In conversation with KIBEKOUMUTEN on construction as a source of design
Masahiro Kibe is the founder of KIBEKOUMUTEN Inc., a Tokyo-based construction company and architectural practice. Before establishing the studio, he spent more than a decade managing construction projects for one of Japan’s leading general contractors. This experience shaped his understanding of architecture as a process that continues beyond drawings, through the decisions, adjustments, and exchanges that take place during construction.
In this interview, Masahiro Kibe discusses how construction became a source of design research and how this thinking informs KIBEKOUMUTEN’s work across architecture, furniture, and fabrication. He also reflects on the ongoing Observation series, including Observation.02, and explains how calculation, full-scale prototyping, and judgment contribute to the development of each project.
Before founding KIBEKOUMUTEN, you spent more than a decade managing construction projects. At what point did you begin to see construction not simply as execution, but as a source of design itself?
The turning point came after I joined Shimizu Corporation¹. Until then, I had understood architecture primarily as design. At university, I studied architectural design, architectural history, and structural engineering, and I assumed that architects produced drawings and contractors simply realized them. I never questioned the separation between design and construction.
At the same time, I was less interested in planning itself than in the process through which architecture is actually made. Although I knew very little about construction management at the time, I chose to work for a construction company because I wanted to understand how buildings come into being. Once I began working on site, my understanding changed completely. I realized that large-scale architecture is not completed by a single architect, and that many of the decisions that ultimately define a building are not made before construction begins. They emerge through construction itself.
Architects, structural engineers, building-services engineers, contractors, and many other specialists contribute their knowledge and experience. On site, contractors study the drawings and identify issues of constructability, detailing, cost, and schedule that cannot be fully resolved on paper. These questions are discussed with the architects, the drawings are revised, and further judgments are made on site. Through this repeated exchange, the architecture is gradually updated and brought into reality.
It was through this process that I began to understand construction not simply as the execution of a completed design, but as a source of design itself. Design was not finished when the drawings were completed. It continued to develop through the judgments made during construction. This experience fundamentally changed my understanding of design. I came to see it not as the act of producing drawings, but as a continuous process in which many specialists make decisions, share them, and gradually bring architecture into being.
¹ Shimizu Corporation is one of Japan’s leading general contractors, with extensive experience in the design and construction of large-scale architectural and infrastructure projects worldwide.
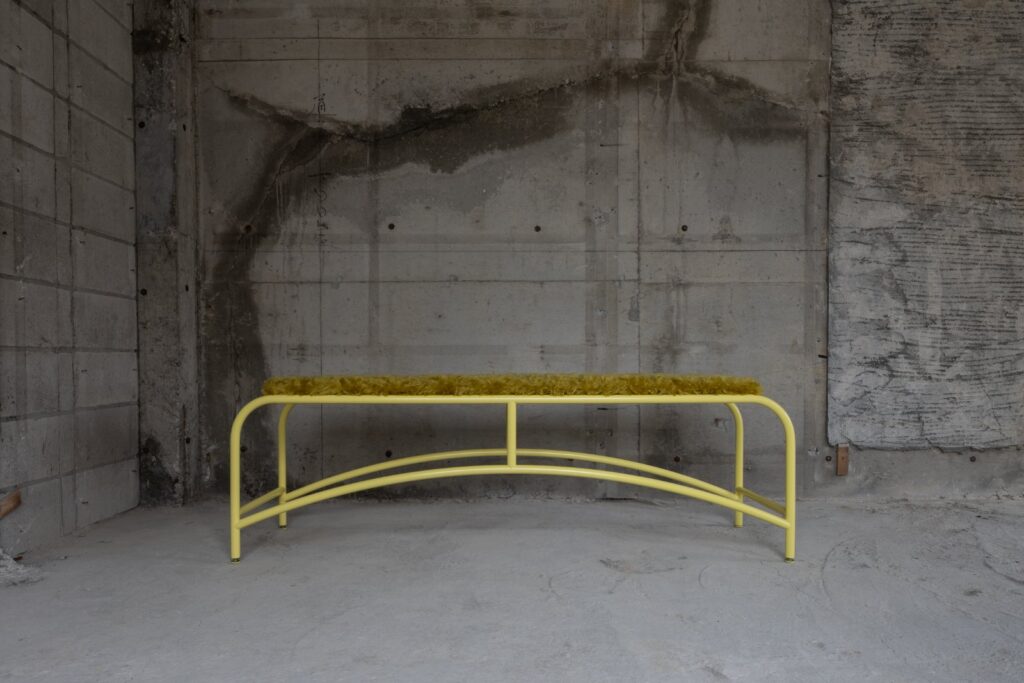
KIBEKOUMUTEN is both a construction company and an architectural practice. Rather than separating design from making, your work treats them as part of the same process. Has this way of working changed your definition of what an architect should be? And how do these different scales influence one another?
What changed for me was not so much my definition of the architect as my understanding of design itself. As a student, I believed that architecture began with an architect producing drawings, which contractors would then realize. In practice, however, I discovered that the relationship is far more complex.
Architecture gradually takes shape through the dialogue of many specialists, including architects, structural engineers, building-services engineers, and contractors, each contributing their own knowledge and experience. Contractors do more than execute drawings. They identify issues of constructability, detailing, scheduling, and cost that cannot be fully resolved on paper. These questions are discussed with the architects, the drawings are revised, and new judgments are made on site. Through this continuous exchange, architecture gradually becomes reality.
Through this experience, I stopped thinking of the architect as someone who simply provides all the answers. Instead, I have come to think that an architect may be someone who connects different forms of expertise and gradually integrates those individual judgments into architecture.
For me, architecture, furniture, and construction are not separate disciplines. Architecture is a long process involving many people over an extended period of time. Furniture, by contrast, allows a single question to be examined more intensively within a much shorter timeframe. Construction is the practice that connects both to reality.
Although the scale and timeframe are different, what I am observing remains the same. It is the accumulation of judgments through which architecture becomes reality. What I learn through furniture is carried back into architecture, while the judgments I encounter on construction sites are reflected in furniture. These are not independent activities. They are different ways of exploring the same way of thinking at different scales. For me, scale is not the object of observation. It is the method of observation.
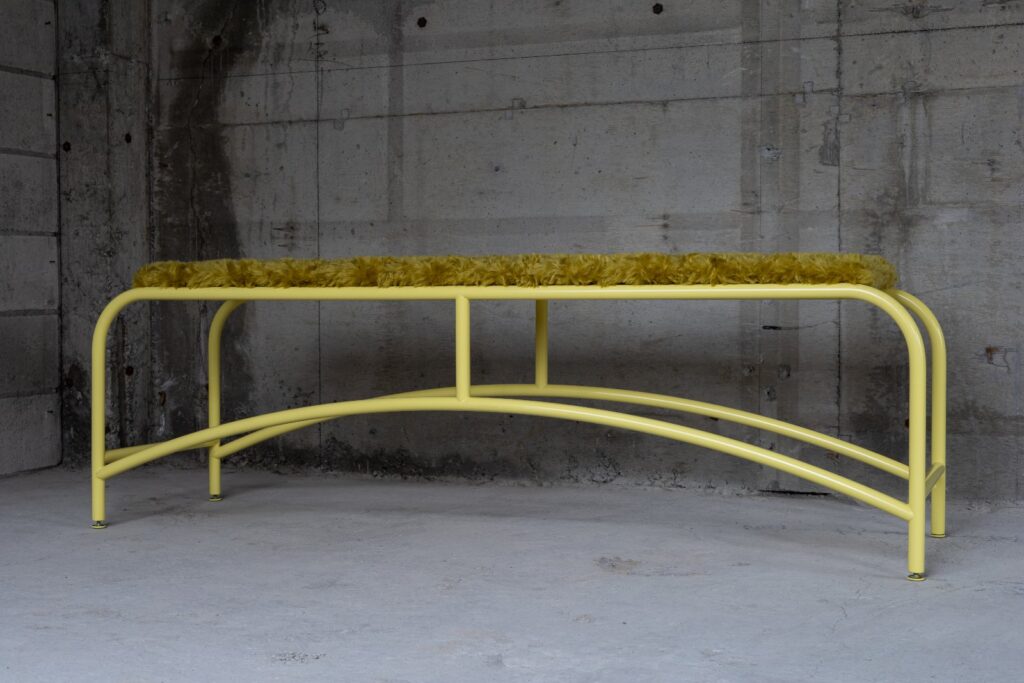
The Observation series doesn’t present furniture as an end product, but as a way to investigate principles found in construction. When did you realise that furniture could become a tool for architectural research?
I began to see furniture as a medium for studying architecture after I had been working as a construction manager at Shimizu Corporation for several years. The turning point came when I collaborated with a friend from Kengo Kuma & Associates to design and build custom furniture for a retail shop.
Broadly speaking, building construction consists of two major phases. The first is structural work, in which the building’s frame is constructed using steel or reinforced concrete. The second is interior construction, which begins after the structural frame is complete and transforms it into the space people ultimately experience.
Although both phases are led by the architect, the balance of expertise shifts throughout the construction process. During structural work, the judgments of structural engineers play a central role. During interior construction, the architect’s judgments become more prominent. Throughout both phases, building-services engineers and contractors remain closely involved, each contributing their own expertise and perspective. Architecture gradually comes into being through the integration of these different judgments.
Custom furniture, however, follows a different logic. It has a structural frame, finished surfaces, and performance requirements such as load-bearing capacity and intended use defined by the client. As a result, structure, performance, construction, and finish cannot be considered one after another—they must all be resolved simultaneously.
That experience made me realize that furniture brings together, within a single object, the many judgments that architecture normally resolves over the course of construction. It was then that I began to see furniture not simply as an object, but as a medium through which architecture itself could be observed and studied.
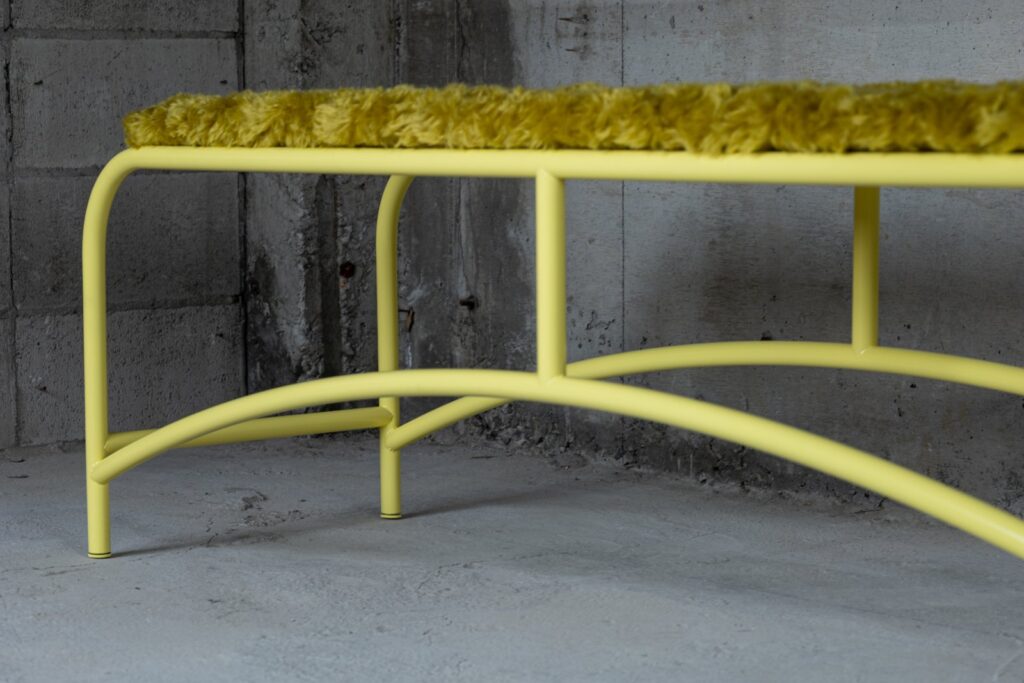
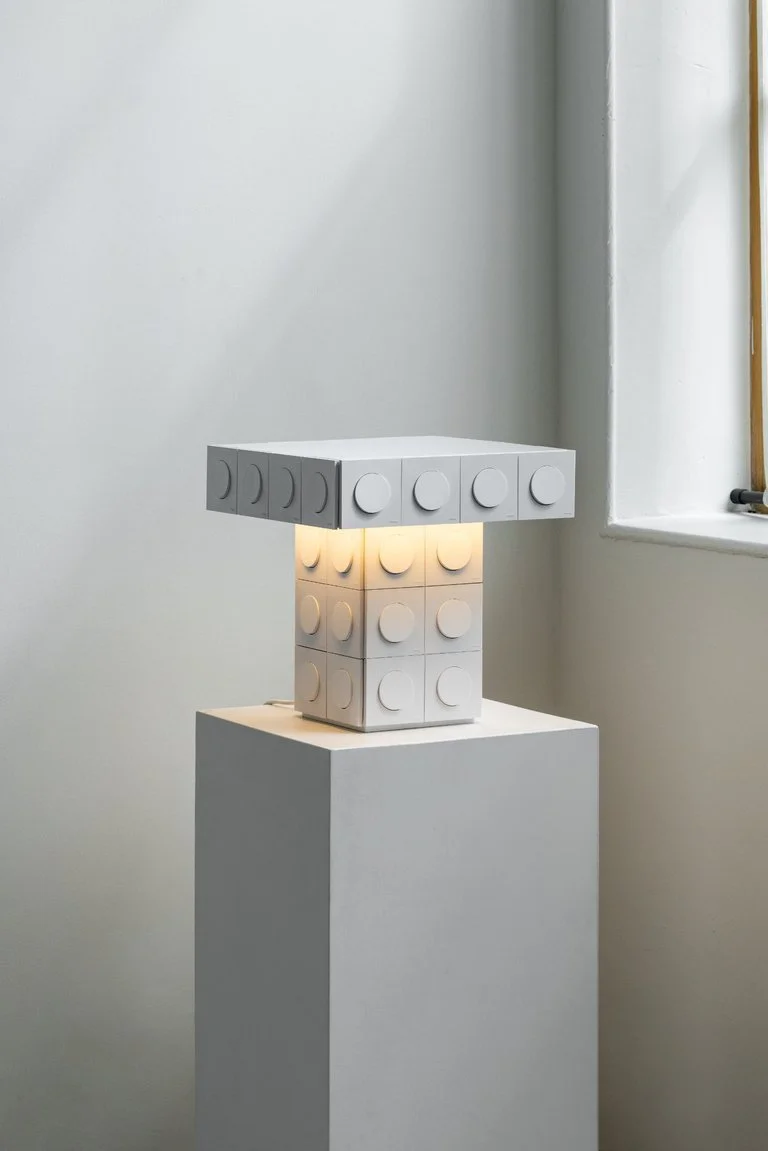
Observation.02 is built around the statement “Calculation Ends. Judgment Begins.” Instead of pursuing increasingly precise structural analysis, you chose to let full-scale prototyping guide the final decisions. What made you trust observation and experience over optimisation?
I do not trust experience more than calculation. On the contrary, I consider structural calculation indispensable to design. Through construction management, however, I learned that no matter how precise a calculation may be, calculation alone does not complete architecture.
The history of architecture in Japan makes this clear. Following the Great Hanshin-Awaji Earthquake, approaches to seismic design were extensively reconsidered. After the Aneha structural-calculation falsification scandal, structural review procedures were strengthened. The Asahi Kasei Construction Materials piling-data scandal also led to renewed scrutiny of construction management and quality assurance.
These changes did not occur simply because calculation itself was wrong. They occurred because events in reality were observed and the results were fed back into design and construction. I believe that this repetition is what has allowed architecture to evolve.
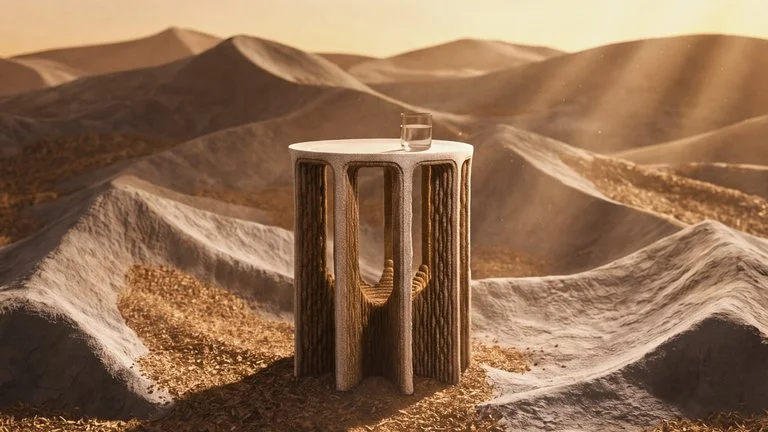
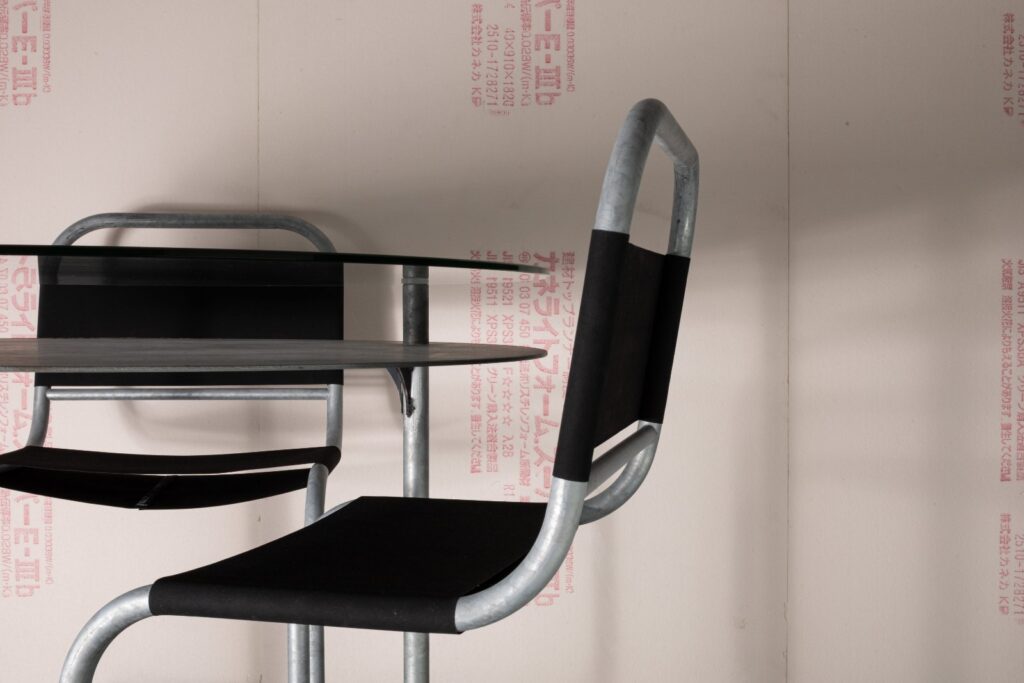
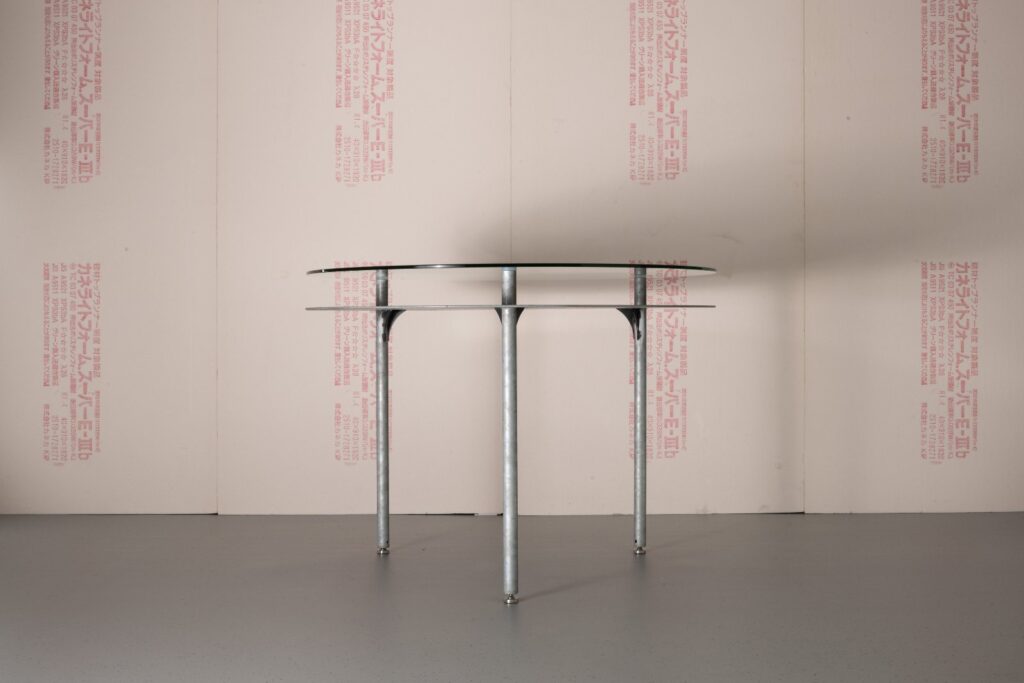
Observation.02 emerged from the same way of thinking. According to structural calculation, the table worked. But after producing it at full scale and testing its movement, I found that it had not reached the level of stiffness I had expected. So I reinforced it, tested it again, and made another judgment. That judgment was not intended to reject calculation. It was a way of testing the answer produced by calculation in reality and updating it when necessary.
The phrase “Calculation Ends. Judgment Begins.” means that the work of the designer begins at the point where calculation ends. For me, design is not the act of arriving at a single optimum solution. It is the continuous process of moving back and forth between calculation and reality, and repeatedly updating one’s judgment.
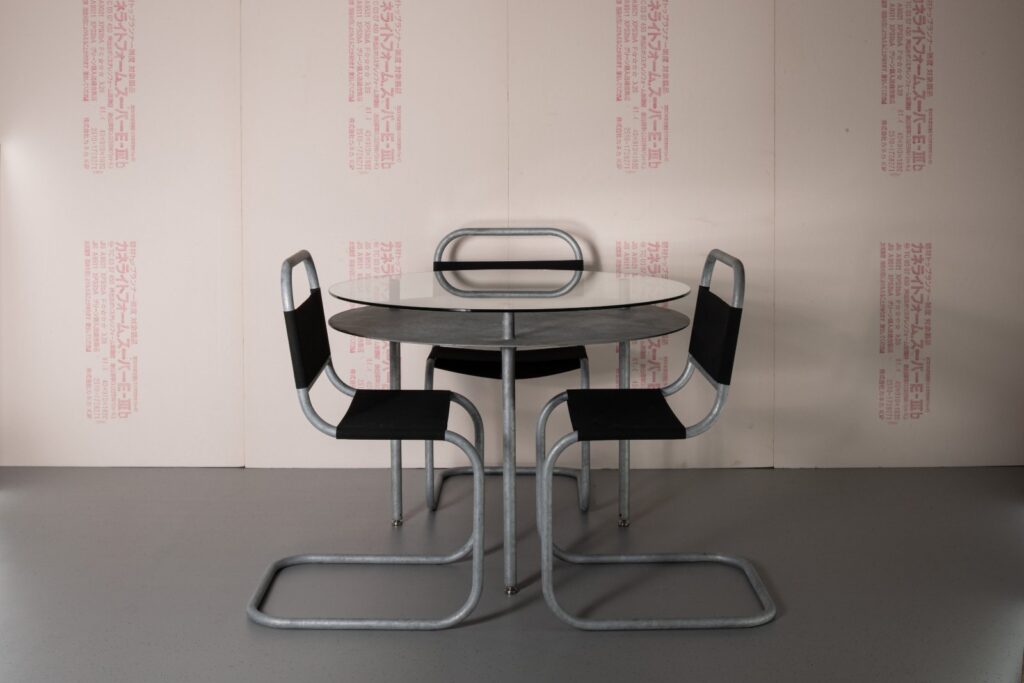
In Observation.02, the table seeks stiffness while the chair intentionally preserves flexibility. Both satisfy structural requirements, yet they arrive there through completely different strategies. What did this contrast reveal about the relationship between performance and design?
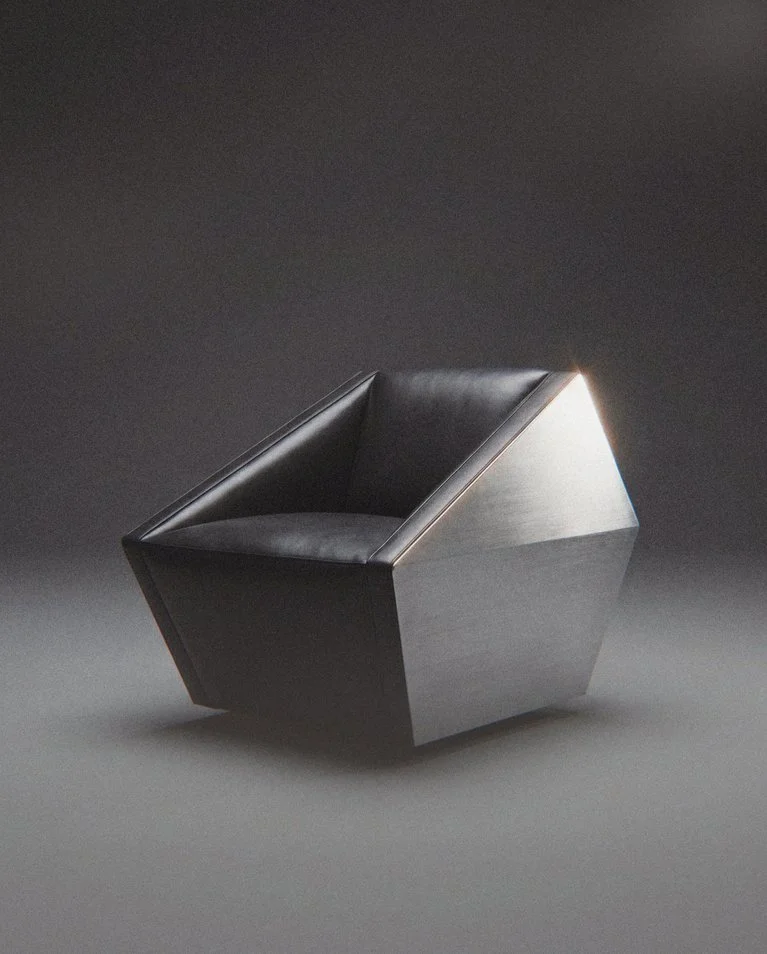
The contrast taught me that performance does not prescribe a single form. Both the table and the chair satisfy their structural requirements, but they do so through completely different strategies. The table seeks stiffness in order to suppress movement, while the chair intentionally preserves a certain degree of flexibility to improve comfort. Neither approach is inherently more correct than the other. Each is simply an appropriate response to a different set of performance requirements.
Design, therefore, is not about pursuing one ideal structural solution. It is about determining which performance matters most in a given situation and making a series of judgments in response to it. If the outcome of those accumulated judgments can be described by the word “design,” then perhaps design is simply another name for the traces left by judgment.
You describe calculations as “a factor of safety for design” rather than simply a factor of safety for the structure. That is an unusual way of thinking about engineering. Could you explain what that idea means in your daily practice?
I first encountered the idea of a factor of safety through my work in construction management. Generally, a factor of safety refers to the margin introduced to prevent a structure from failing. On construction sites, however, this way of thinking is not limited to structures. Almost every plan includes some form of margin.
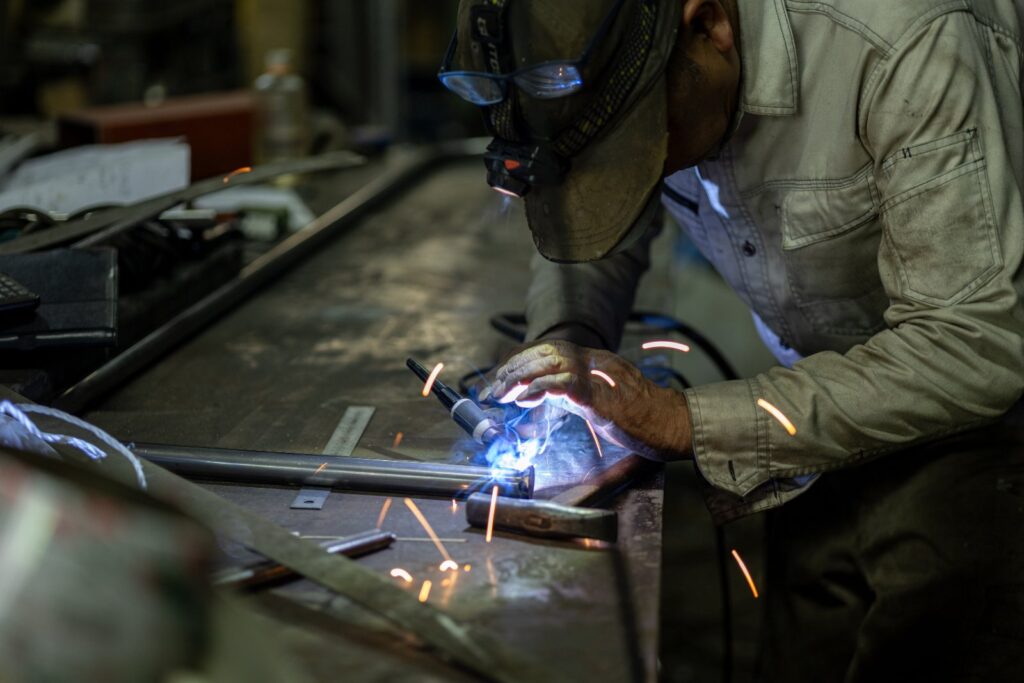
In lifting plans, safety factors are applied to wire ropes and mobile cranes. Temporary works are not designed to operate at their absolute limits. Even temporary electrical systems are sized by considering demand factors, because equipment such as welding machines is not always used at maximum load at the same time.
These margins are not introduced because the calculations are incorrect. They are introduced because reality does not always proceed as predicted. I believe architecture operates according to the same principle. Consider, for example, the clearances around doors or the joints between different materials. Geometrically, a detail without any gap may appear more precise. In reality, however, buildings move, materials expand and contract, and construction inevitably involves tolerances. Clearances and joints are therefore not defects. They are intentionally designed margins that allow architectural precision to be maintained in reality.
Observation.02 emerged from exactly this way of thinking. According to the structural calculations, the table already worked. In other words, it was safe. But when I produced the full-scale prototype, it moved more than I had expected. Structurally, there was no problem, but the sense of stiffness that I wanted people to experience had not yet been achieved. So I added reinforcement. Not to prevent the table from breaking. But to preserve the original judgment.
Since then, I have come to understand structural calculation in a slightly different way. Structural calculation is not simply a method for making buildings that do not fail. It is also a method for protecting the judgment embodied in a design. That is why, for me, a factor of safety is ultimately a factor of safety for design.
Many decisions made during construction disappear once a project is complete. Your work instead brings those hidden moments into focus. Why do you think architecture has become more interested in finished objects than in the thinking that produces them?
In recent years, the balance between what is revealed and what is concealed seems to have become a recurring theme across many fields of design, from branding and graphic design to product design, interiors, and architecture. I understand why this discussion has become so widespread, and it has certainly produced many compelling works. However, that is not where my interest lies. Whether a detail is exposed or concealed behind a finish is, in the end, one design decision among many.
Of course, I do not believe that everything should be exposed. Sharp edges should be treated to protect people, and services or electrical wiring may disappear from view for reasons of safety, maintenance, or comfort. For me, visibility itself is never the objective. What interests me is not what can be seen, but where judgment took place.
Once a building is complete, the judgments accumulated during its construction are absorbed into the finished architecture. They are no longer perceived as individual decisions. Perhaps this is why architecture tends to draw our attention toward the finished object itself. The thinking has not been lost. It has simply become invisible.
Observation is not a series about visibility. It is a series about judgment. Because I do not believe architecture is defined by what it reveals or conceals. I believe it is formed by where judgments are made.
Every Observation project isolates a different principle found in construction. Do you already know where the series is heading, or does each project reveal the next question only after it is completed?
Each Observation begins with a question that I already carry within me. In that sense, the series does involve a degree of planning. At the same time, my questions rarely begin with architecture itself. Architecture often asks how existing typologies, materials, or historical ideas might be reinterpreted in the present. These are important questions that have produced many remarkable works of architecture.
My own questions seem to emerge from somewhere slightly different. Something noticed during construction. A small structural adjustment. A construction detail. A conversation on site. A seemingly insignificant decision. When I continue observing such events, they sometimes unexpectedly become architectural questions.
Construction does not merely provide answers to those questions. At times, it changes the question itself. Perhaps that is why, when one Observation ends, the question for the next one begins to appear naturally. I do not think this series has a clearly defined destination. Perhaps it never will. As long as I continue building, there may always be another question waiting to be observed.
Digital simulation, automation and AI are making it possible to predict and optimise almost every stage of design. Do you think there will always be aspects of construction that can only be understood through making?
The knowledge that can currently be acquired only through making may gradually become less dependent on the act of making itself. If construction methods are recorded, simulated, and accumulated in archives, it may eventually become possible to share forms of knowledge that were previously available only through experience.
I believe that, over time, there will be fewer things that can only be understood through making. However, what interests me more is what comes before making begins. Where do we begin? What is worth making? Who determines the initial conditions on which calculation, simulation, and optimization depend?
To me, these are not simply technical questions. They are questions of judgment. Perhaps the role of the architect will gradually begin to change. Rather than thinking only about how something should be made, architects may increasingly need to consider what should be made, and why it should be made—the questions that arise further upstream.
I do not yet know what kind of future this will produce. But I have a sense that architecture may begin from an earlier point than it does today. And if one day design software asks us to define those initial parameters before anything is generated, I would be happy if one of them were called “Observation.” Not as a function, but as a way of deciding where to begin.
Looking ahead, how do you see KIBEKOUMUTEN evolving? Are there ideas or scales of work you are eager to explore through the Observation series or beyond?
I don’t simply want KIBEKOUMUTEN to grow as a construction company. I want it to become a company that translates an architect’s ideas into architecture and expands their potential through construction. Observation is one way of exploring that idea.
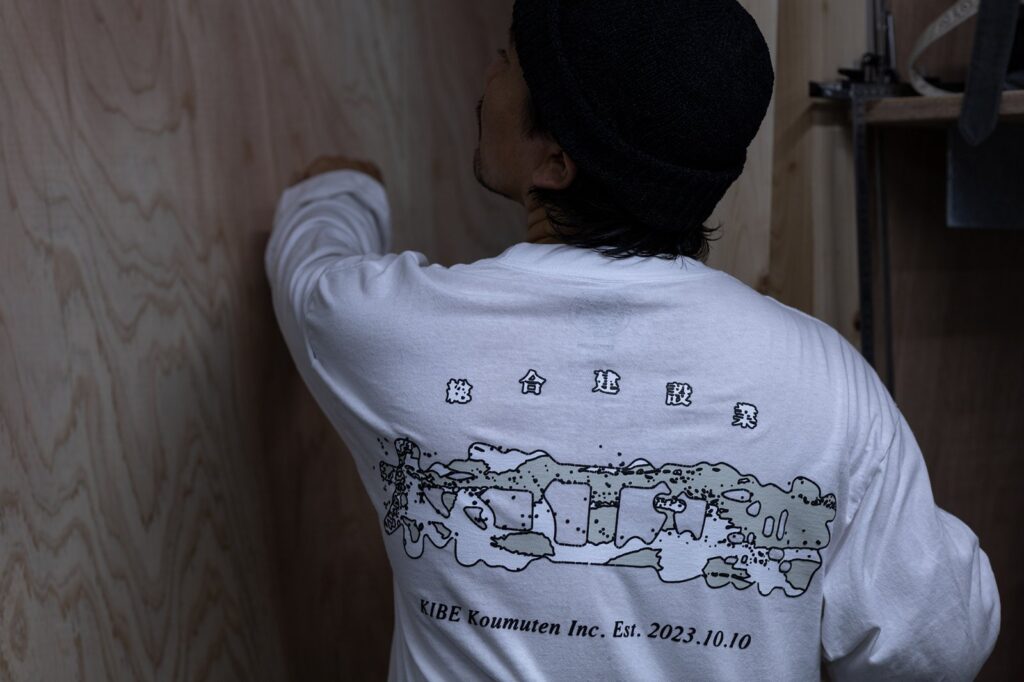
At the moment, I use furniture because it allows me to focus on one architectural question at a time. More recently, I also collaborated with bal¹ to develop custom workwear. It wasn’t about creating merchandise, but about extending Observation into another aspect of construction and exploring how what we wear influences the way we make things.
Ultimately, I hope to bring these observations back into architecture. If Observation encourages people to see construction not simply as building, but as part of the creative process of architecture, I think it will have achieved its purpose.
¹ bal is a Tokyo-based Japanese fashion brand known for its understated contemporary clothing and collaborations across design, art, and culture.
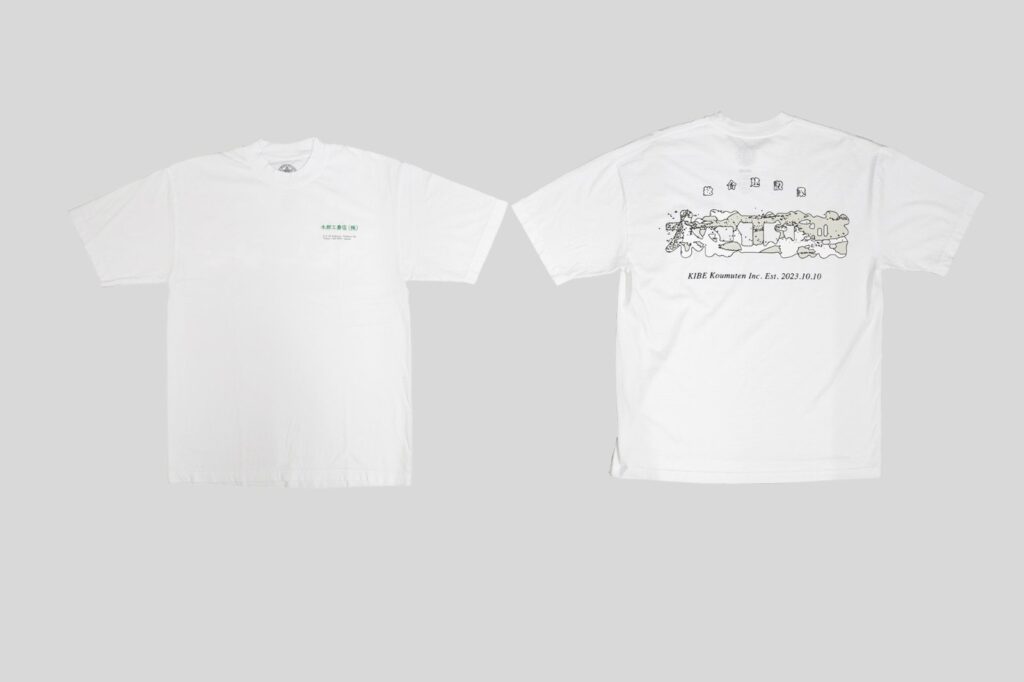
All images courtesy of KIBEKOUMUTEN, shared with permission