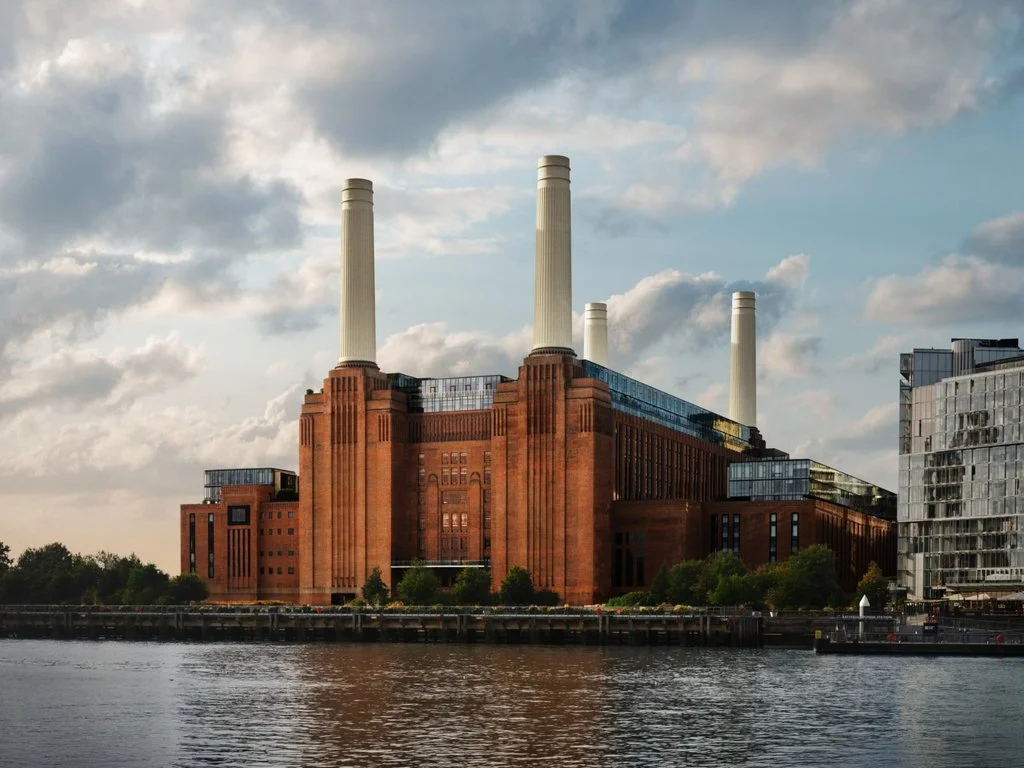
Apple Music Hall combines live performance recording and broadcast in London
Apple Music Hall is a new 600-capacity live music venue at Battersea Power Station in London, designed to combine intimate performances with the production infrastructure normally associated with much larger concerts. Opened by Apple in September 2026, the venue brings live performance, Spatial Audio recording and multicamera broadcasting into a single space overlooking the River Thames, allowing artists to perform for a relatively small audience while producing professional audio and video from the same event.
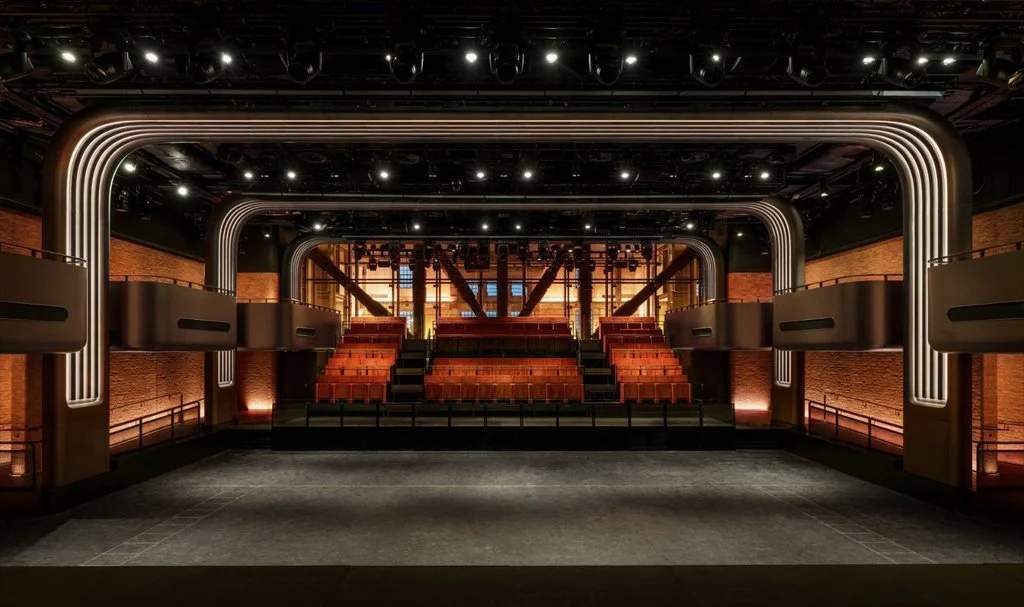
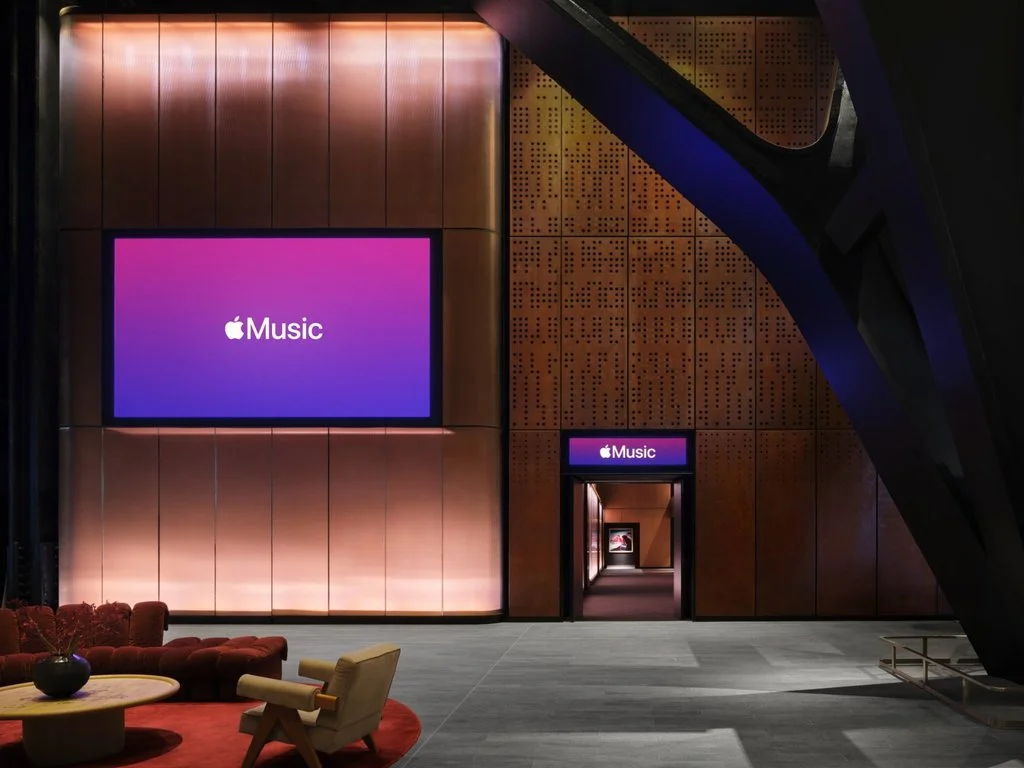
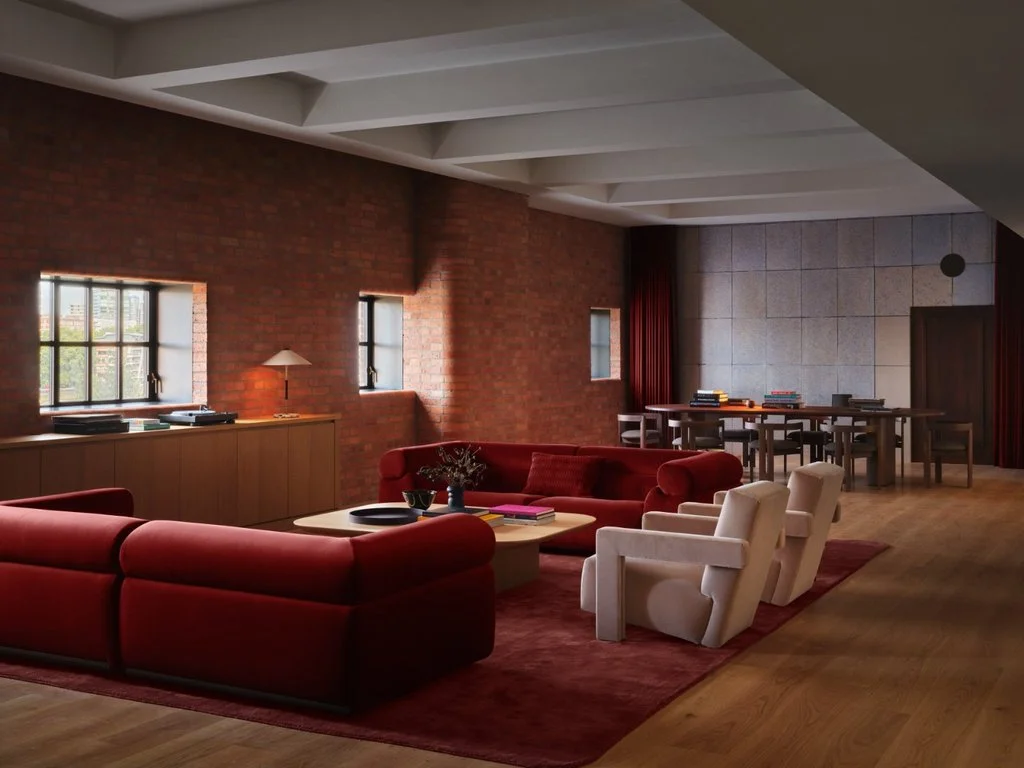
The interior draws directly from the architectural language of Battersea Power Station, using heritage brickwork, fluted arches and bronze balconies that reference the building’s historic oriel windows. A large glass wall maintains a visual connection with the wider concourse and the river beyond, allowing the venue to remain linked to the scale and material character of the former power station. Rather than reproducing the industrial architecture literally, the design uses selected details to establish continuity between the new music venue and its historic setting.
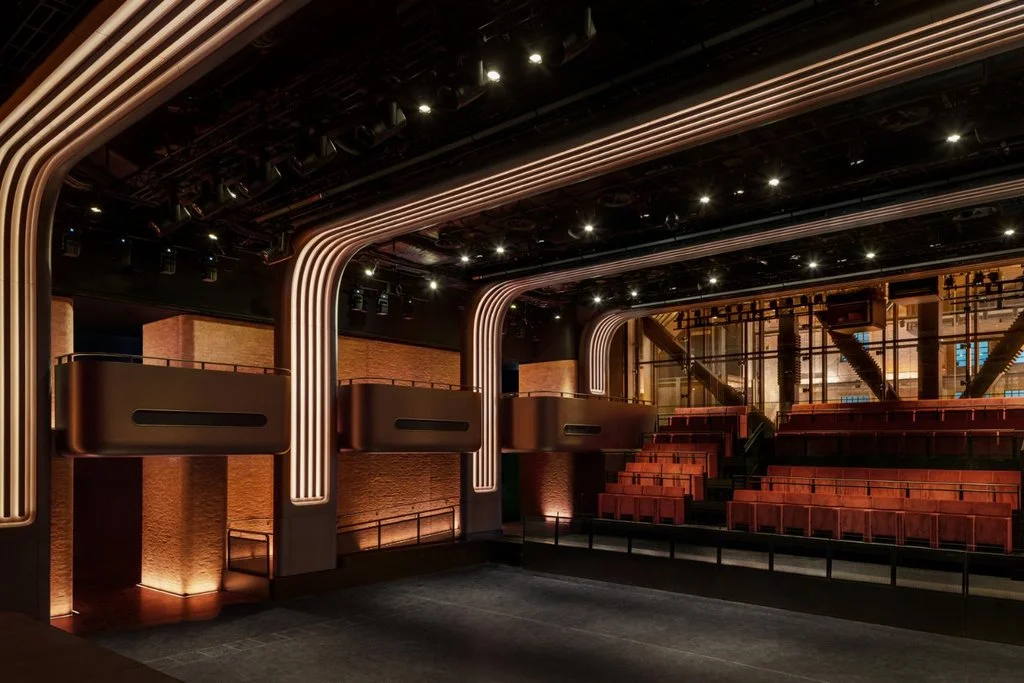
Apple Music Hall is organised around a 38-foot-wide stage that can be configured for traditional front-facing performances or adapted for more immersive in-the-round arrangements. Its 600-person capacity keeps the audience physically close to the performer, while the technical infrastructure provides the flexibility required for productions approaching arena scale. A 48-speaker spatial sound system surrounds the audience and supports performances created for Spatial Audio, extending the experience beyond conventional stereo sound and allowing music to move through the venue as part of the live performance.
Behind the stage, two dedicated recording and mixing studios allow performances to be captured as multitrack recordings and mixed in Spatial Audio either during the show or afterwards. The venue is also permanently wired for at least 16 cameras connected to a purpose-built broadcast control room, with traditional production equipment operating alongside iPhone video capture. This integrated setup allows a single performance to generate a finished audio recording, broadcast-ready mix and multicamera video without moving the production to another facility.
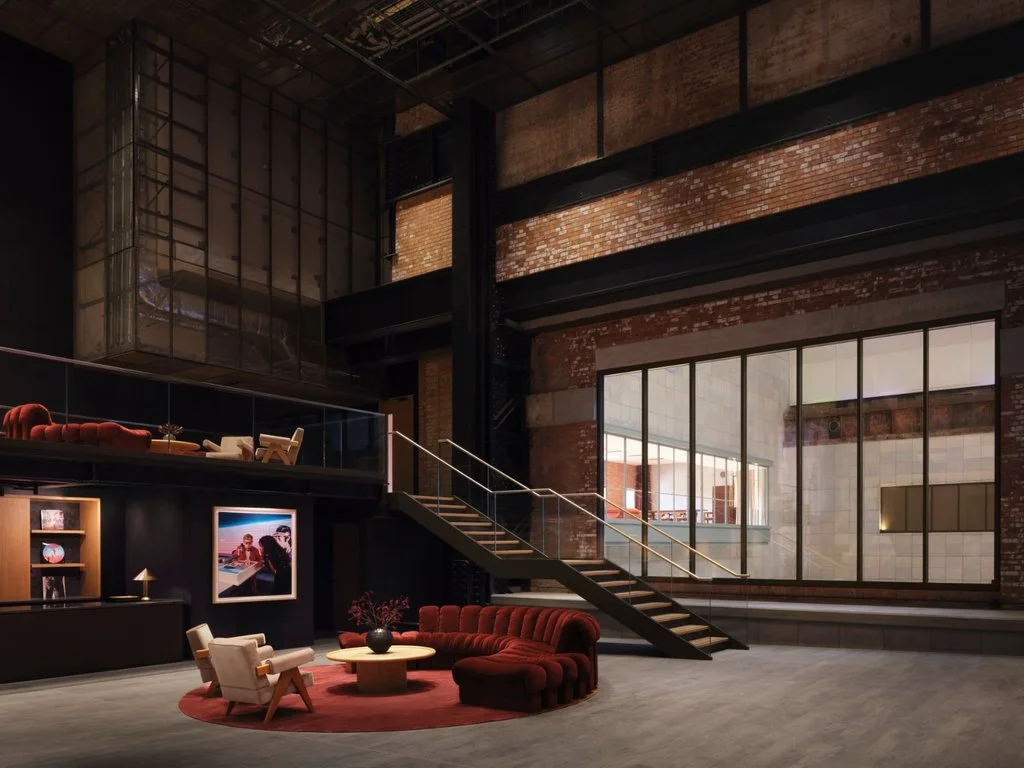
The venue consequently operates as both concert hall and production environment, reducing the separation between live event, recording session and global broadcast. Performances can be streamed internationally, extending an event staged for several hundred people in London to an audience beyond the physical space. This combination of limited capacity and large-scale distribution gives Apple Music Hall a different role from a conventional music venue, where the architecture has been developed around both the audience in the room and the production of content for listeners elsewhere.
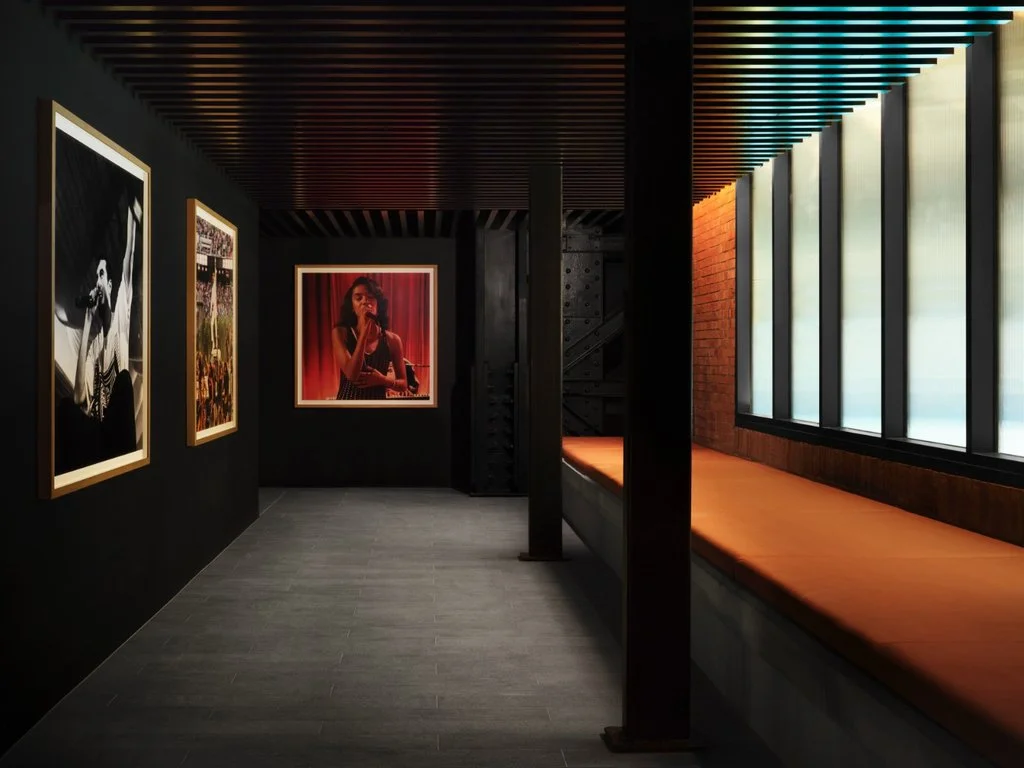
Located within one of London’s most recognisable industrial landmarks, Apple Music Hall adds a new performance space to Battersea Power Station while maintaining a close relationship with the building’s restored architecture. By combining a flexible stage, immersive sound, professional recording rooms and broadcast infrastructure within one compact venue, Apple has created a space where the live concert and its recorded afterlife are planned together from the beginning.
All images credit: Apple