FGMF rethinks the workplace through terraces and open-air circulation
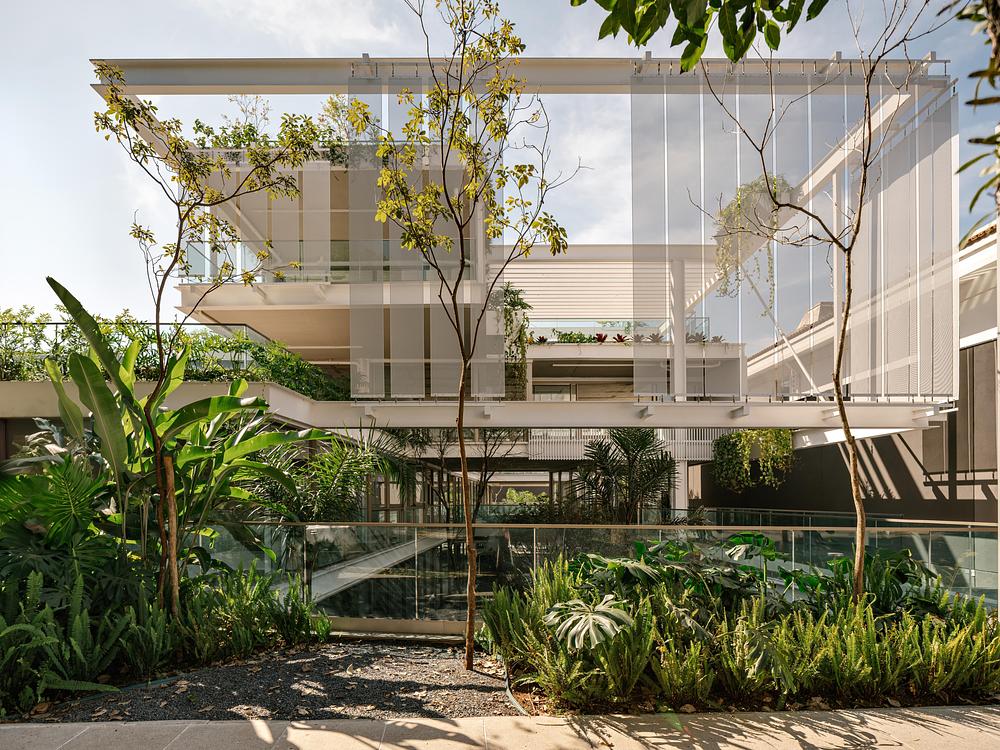
FGMF has completed Ibira Work, a workplace building near Ibirapuera Park in São Paulo. The project uses its proximity to one of the city’s most important public spaces as a central part of the architectural concept. Completed in 2024 on a compact 1,000-square-metre site, the project extends qualities commonly associated with the park into the everyday working environment, including contact with vegetation, outdoor circulation, natural ventilation and different ways of occupying space throughout the day. Instead of isolating office life from its surroundings, Ibira Work establishes a direct relationship between architecture, landscape and the wider urban context—a philosophy shared by how MVA places Dubrovčan workplace above a remediated landscape to unite industrial production and ecology. Similar approaches to biophilic topography and green terraces can be seen in Split Mass Residence by K-Thengono Design Studio.

Outdoor areas play an active role in this organisation and are distributed throughout the project instead of being concentrated in a single amenity zone. Terraces, balconies and circulation spaces accommodate informal meetings, short breaks, conversations and moments of individual work, allowing professional activity to extend beyond the conventional office floor. External staircases connect the various levels and continue toward the rooftop, where views open towards Ibirapuera Park. This sequence creates a workplace based on multiple settings rather than a repeated stack of enclosed interiors.
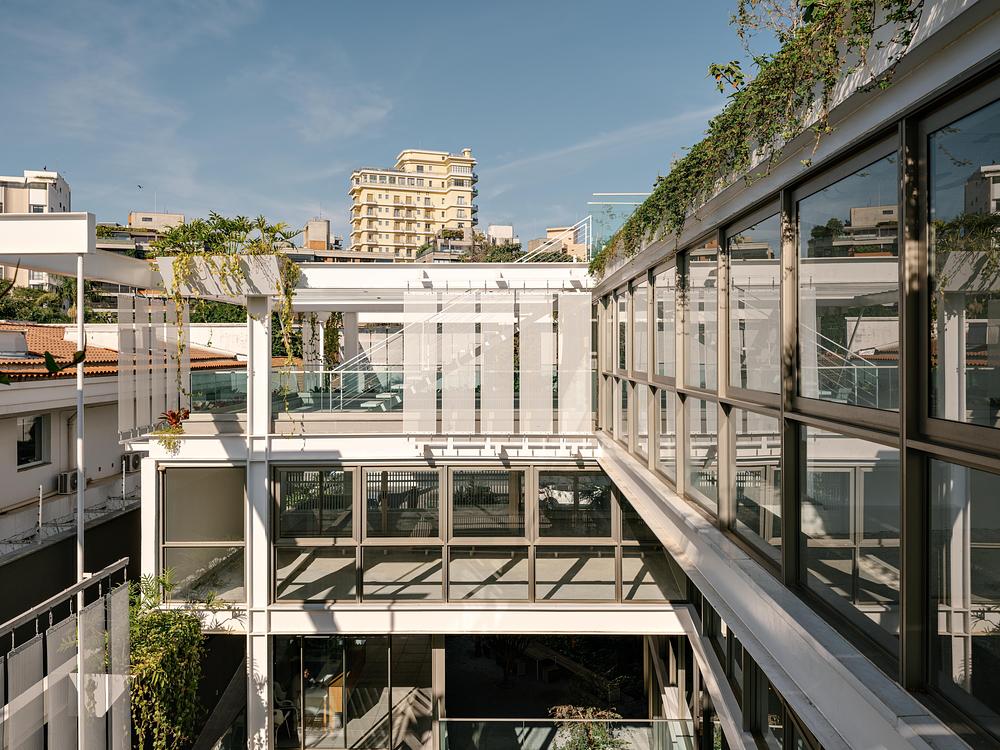
The steel structure gives Ibira Work much of its architectural character while supporting the environmental strategies developed by FGMF. Long spans allow flexible office layouts, while metal sunshades, suspended planters and pergolas are integrated directly into the structural system. These components provide solar protection, support vegetation and help encourage natural cross ventilation throughout the building. The exposed framework therefore performs more than a structural function, forming a support system through which architecture and planting can operate together across the façade and circulation areas.
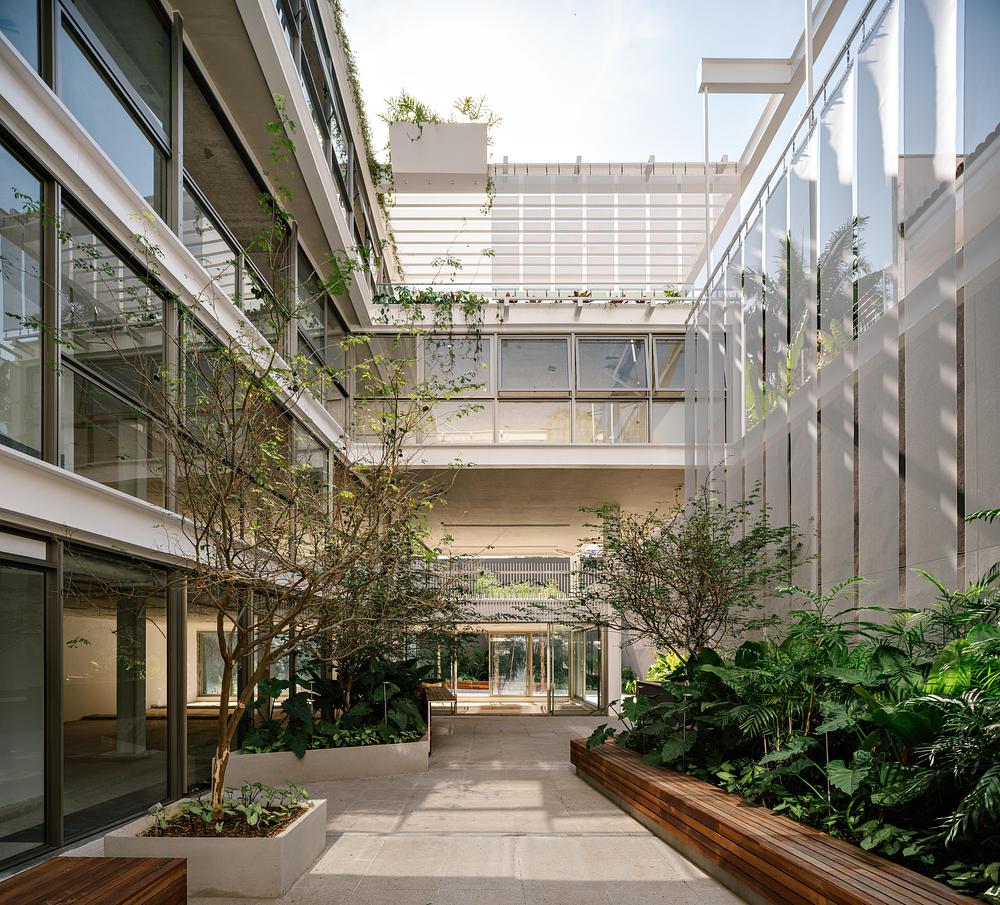
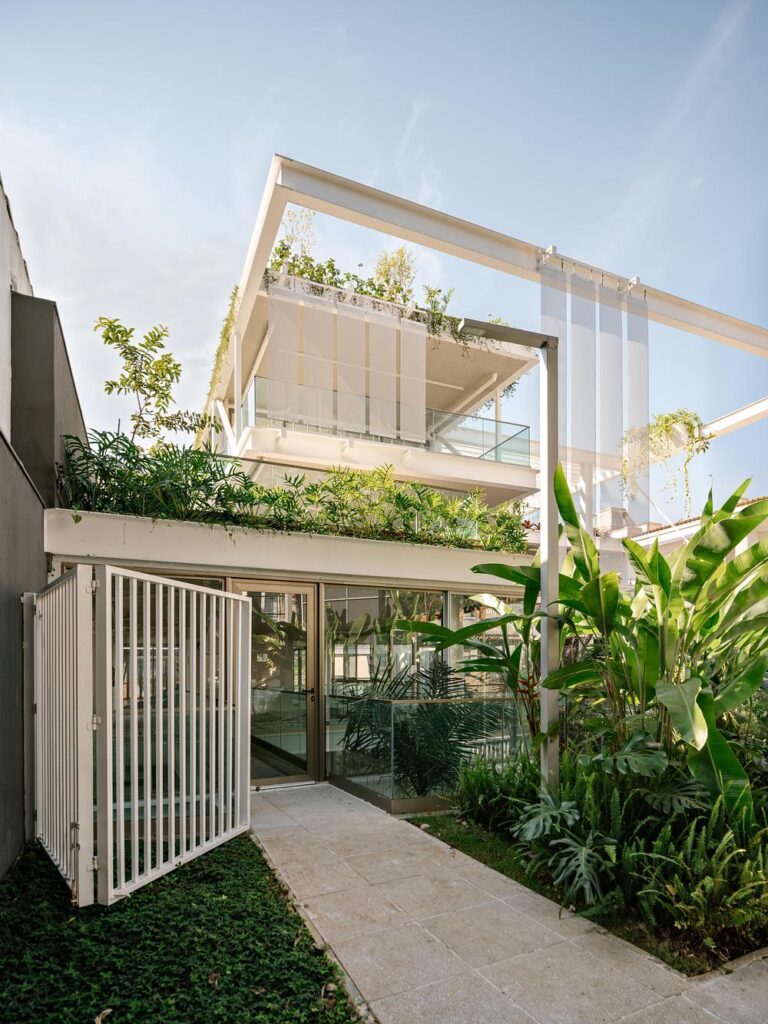
Ibira Work reflects broader changes in how workplaces are being used, particularly the growing demand for flexibility, shared spaces and environments that support activities beyond desk-based work. FGMF responds by treating the entire site as part of the working environment, from the elevated entrance and open circulation to terraces, landscaped areas and the rooftop—reassessing how space and public life interact much like Cen Shen on rethinking architectural permanence with CSLab. By bringing these spaces into the everyday routine of the building, the project establishes a closer relationship between work, public life and São Paulo’s outdoor culture, with Ibirapuera Park acting not simply as a nearby landmark but as an architectural reference for the project itself.
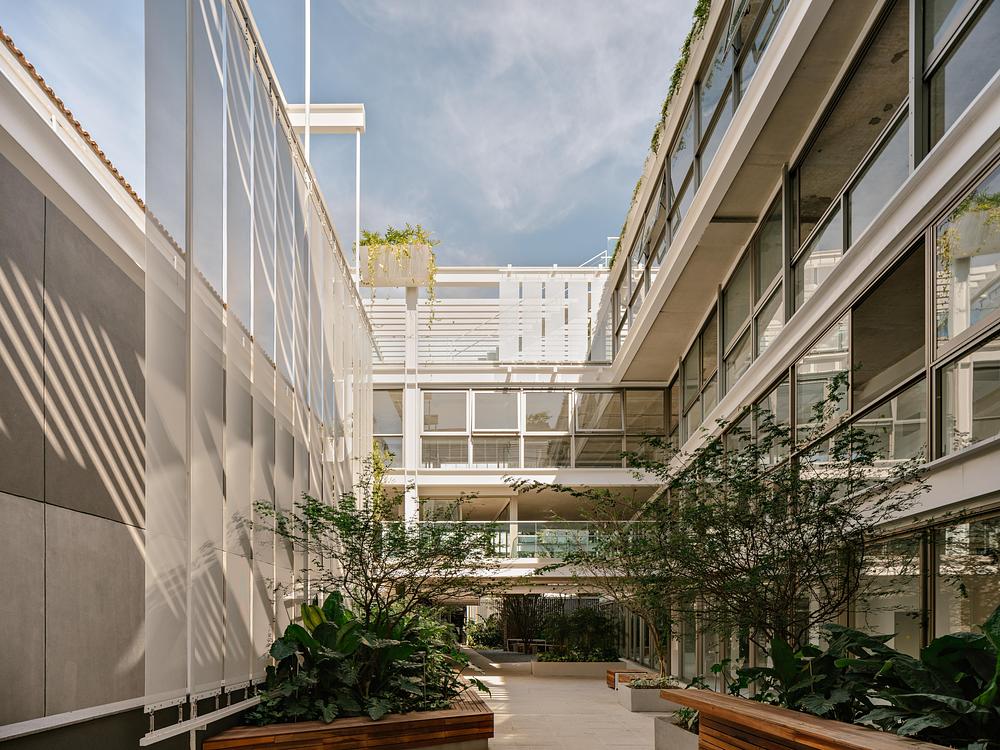
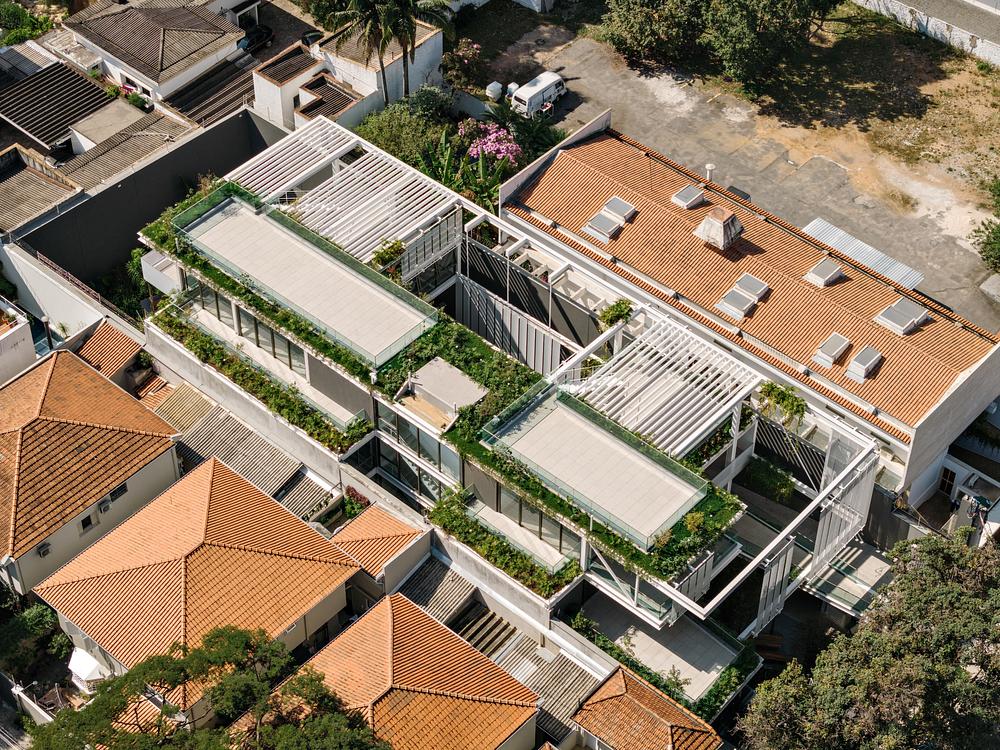
Photo credit: Fran Parente