Creative Studio Unravel combines industrial textures and contemporary design at UVU Performance Facility
Creative Studio Unravel has designed UVU Performance Facility in Seoul, a 198-square-metre space for UVU Club. The project combines an industrial architectural setting with a carefully controlled environment for physical activity. Located on the third floor of a building in Seongdong-gu, the project was completed in September 2026. Its interior follows a concept titled Raw and Defined, establishing a dialogue between the building’s existing surfaces and newly introduced architectural elements. The result is an environment organised around movement, spatial continuity, and the contrasting qualities of unfinished and refined materials.
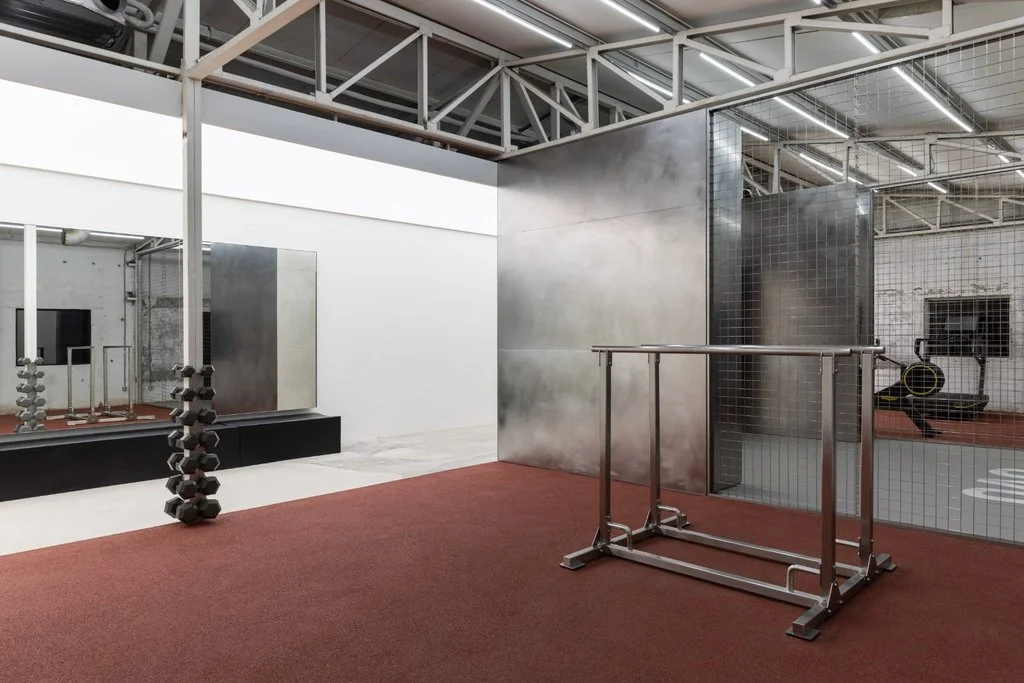
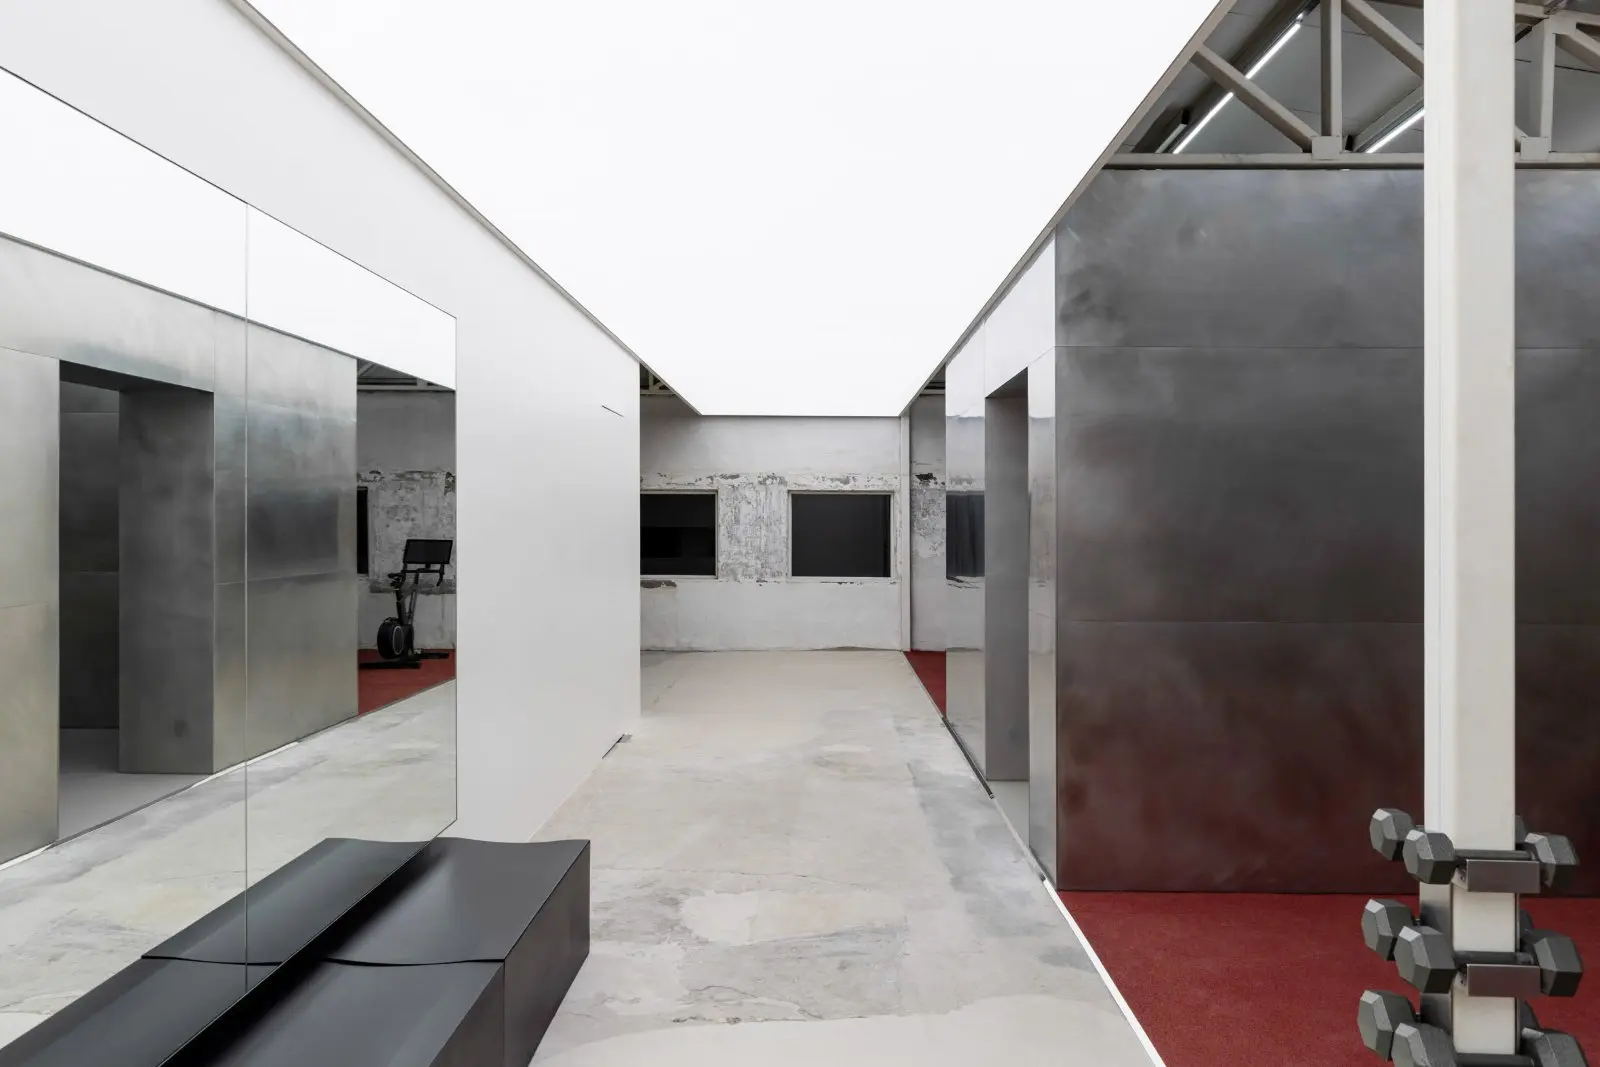
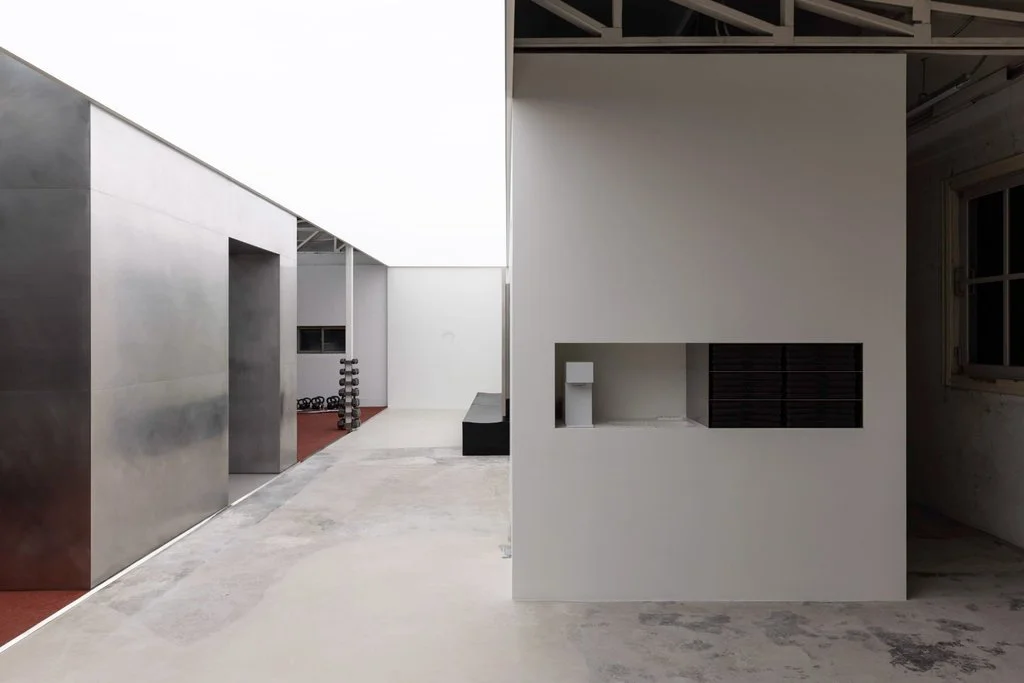
The design preserves the rough character of the original walls and floors, allowing their irregular textures to remain visible throughout the interior. Against this industrial backdrop, Studio Unravel introduces white finishes, stainless steel, and illuminated Barrisol ceilings. These additions create a precise visual distinction between the existing architecture and the new interventions. The contrast extends beyond appearance, establishing different degrees of enclosure, brightness, and visual clarity within the facility. Each surface contributes to an architectural language that balances the building’s physical character with the functional requirements of a contemporary workout space.
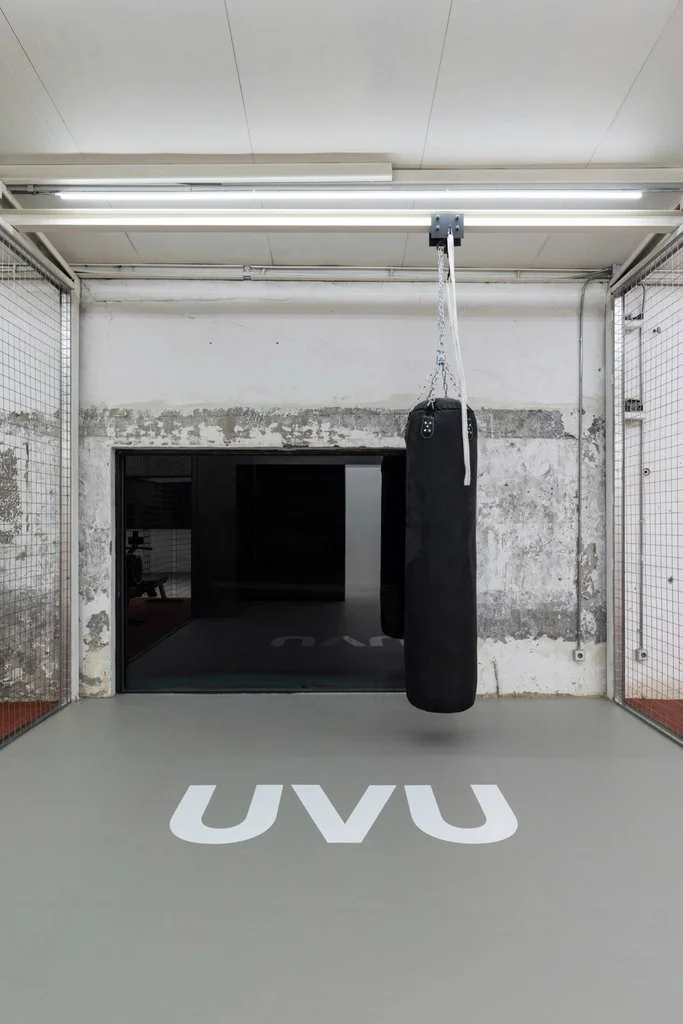
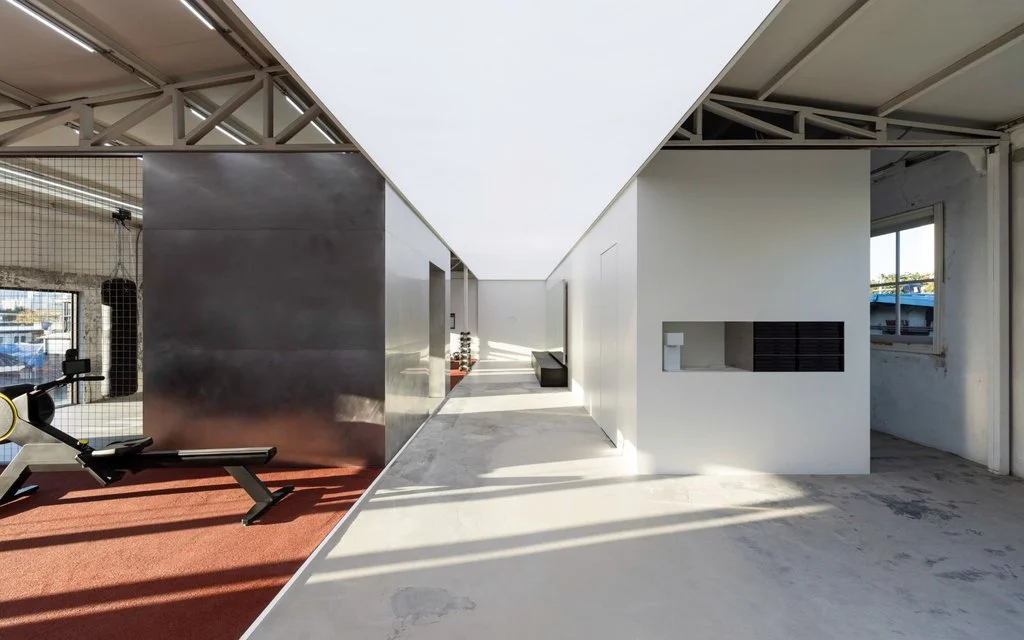
Visitors enter through a long corridor distinguished by a continuous Barrisol ceiling, which provides an illuminated passage leading towards three separate workout zones. The corridor establishes a deliberate progression through the interior, using changes in illumination and surface treatment to guide circulation. Its elongated proportions introduce a sense of direction before the space opens into the main activity areas. Here, the relationship between the raw building envelope and the refined architectural insertions becomes particularly apparent, creating a sequence of spatial experiences connected by a consistent material vocabulary.
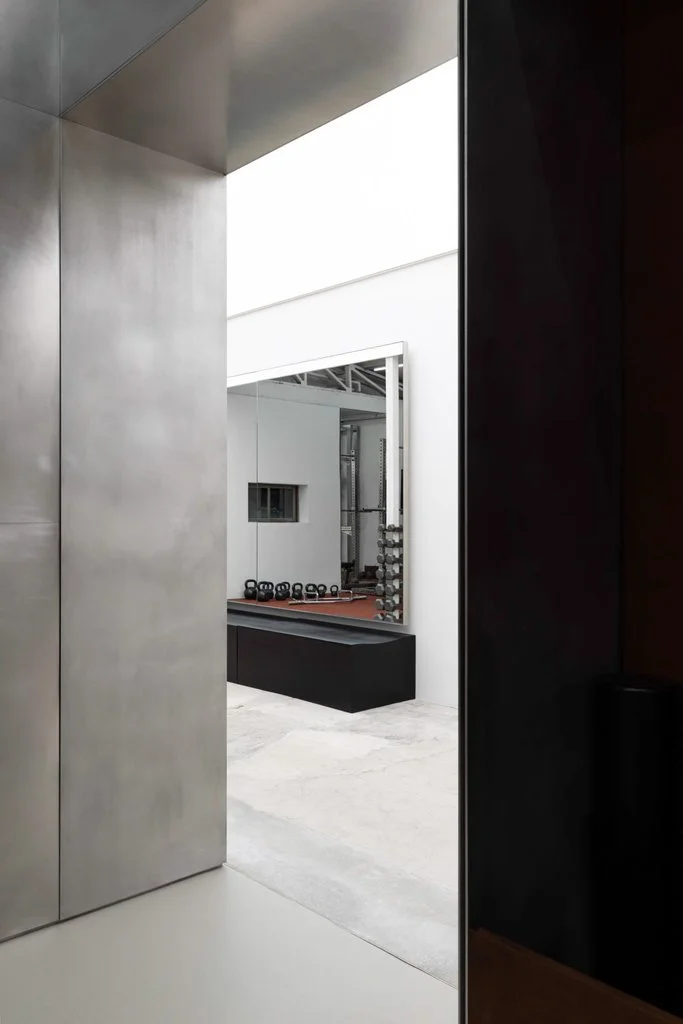
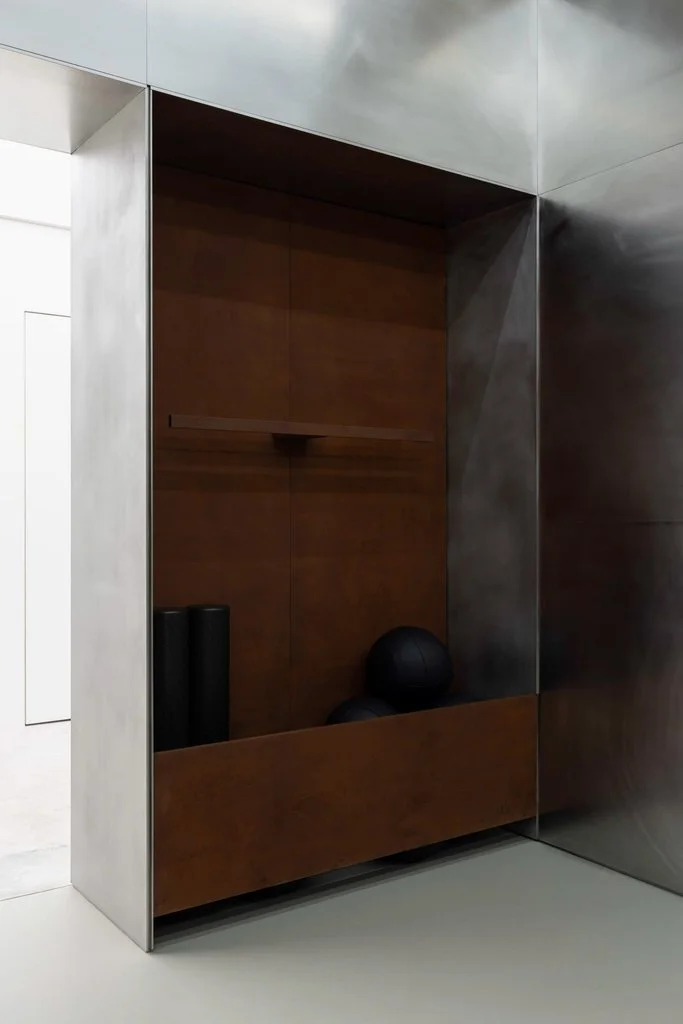
At the centre of UVU Performance Facility, a substantial metal wall establishes a prominent architectural division between the workout areas. Mesh partitions provide additional separation without completely obstructing views across the interior. This arrangement allows each zone to accommodate focused physical activity while preserving visual connections between different parts of the facility. The combination of solid metal surfaces and permeable partitions introduces varying levels of privacy and openness. Movement remains perceptible across the space, reinforcing the collective atmosphere of the training environment without compromising the individual character of each zone.
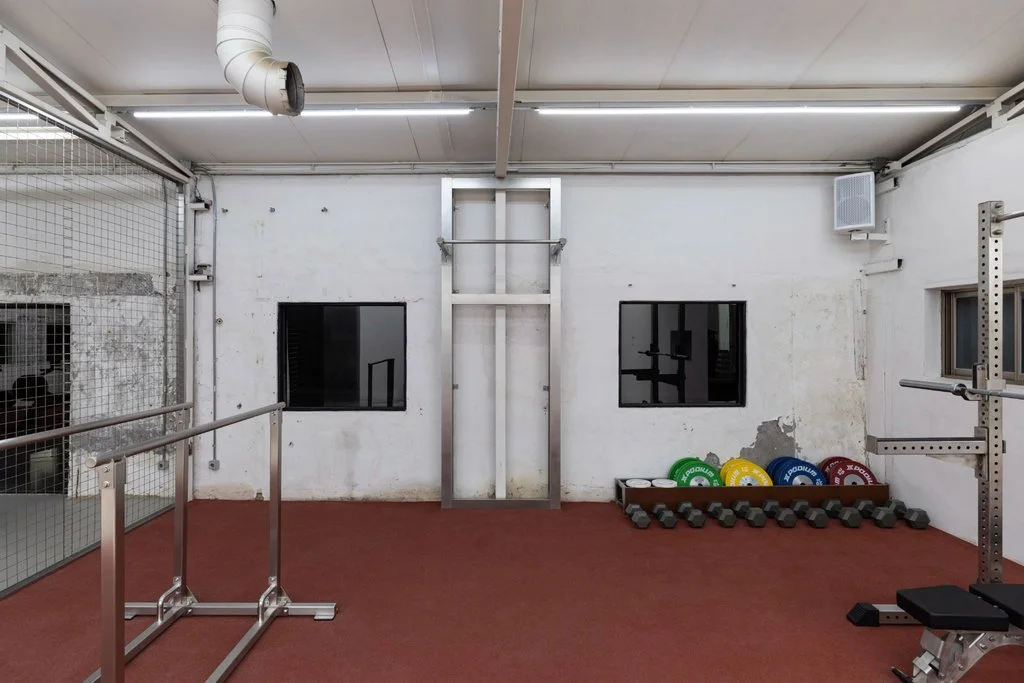
The use of stainless steel gives the interior a distinct industrial identity, while the continuous illuminated ceiling introduces a more controlled visual element. Studio Unravel employs these opposing qualities to establish a relationship between the existing construction and the facility’s new programme. The arrangement of partitions also plays an important role in circulation, defining individual areas without dividing the floor into fully enclosed rooms. This approach allows the interior to function as a connected environment in which architectural boundaries remain clearly articulated but visually permeable.
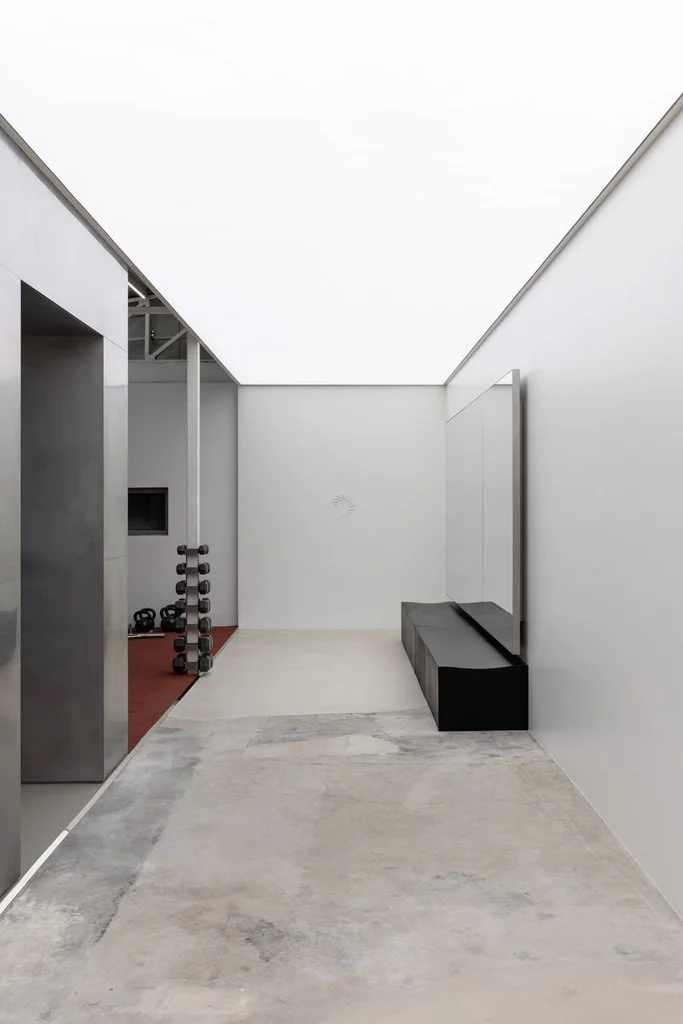
Developed for UVU Club, the Seoul project encompasses both concept design and construction by Creative Studio Unravel. Its 198.34-square-metre floor plan accommodates three workout zones within an architectural composition that emphasises texture, illumination, and spatial organisation. Completed in September 2026, UVU Performance Facility demonstrates how existing industrial surfaces can become an integral part of a contemporary interior design, with new architectural interventions establishing the conditions for movement, concentration, and shared physical activity.
All images courtesy of Creative Studio Unravel