Atelier L’Abri embeds cedar clad Villa les Quatre Vents into a Quebec mountainside
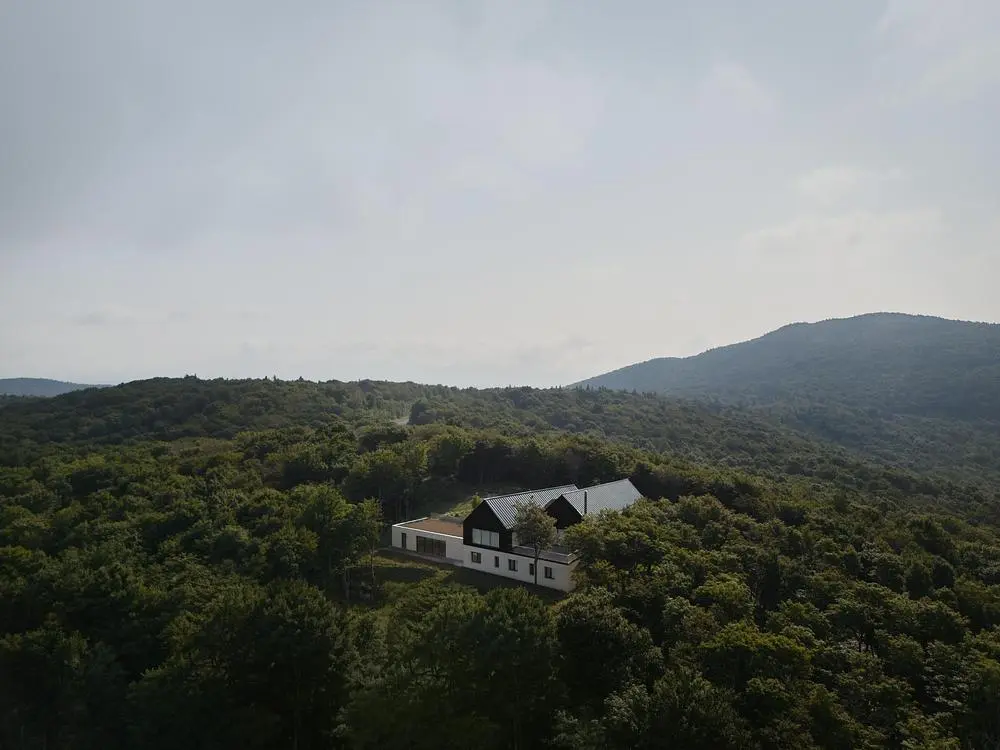
Atelier L’Abri has designed Villa les Quatre Vents, a 670-square-metre family residence in Bolton-Ouest, in Quebec’s Eastern Townships, Canada. Completed in 2025, the house occupies a rocky plateau near the summit of a wooded mountain, overlooking Brome Lake and the surrounding peaks. Its name, meaning Villa of the Four Winds, refers to the site’s exposure to wind from every direction. Intended to accommodate several generations of one family, the residence responds to the uneven terrain through an arrangement of volumes that preserves the character of the forest while providing generous spaces for gathering and retreat.
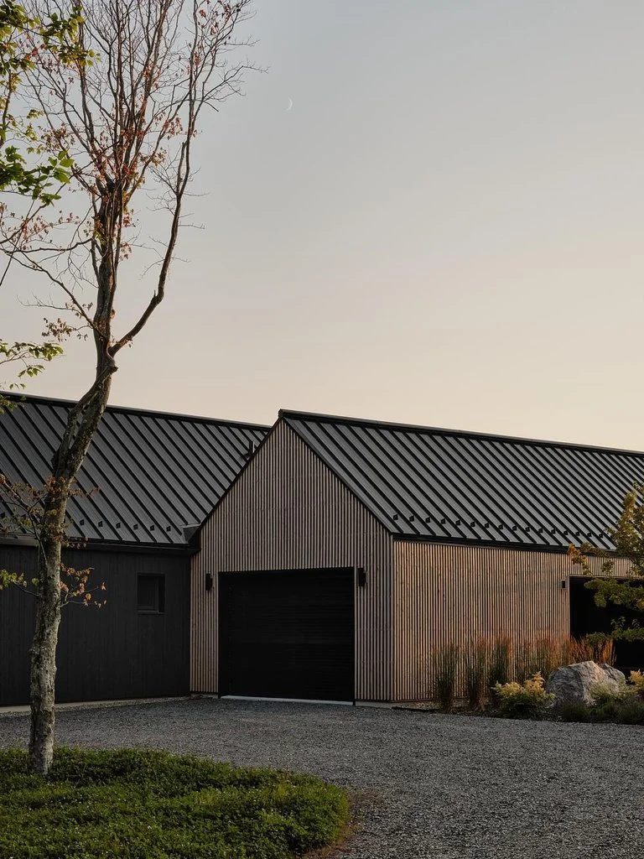
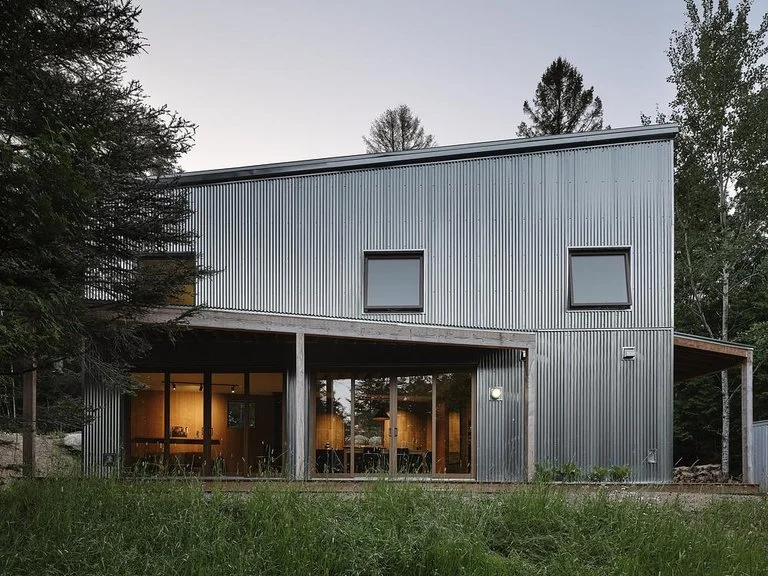
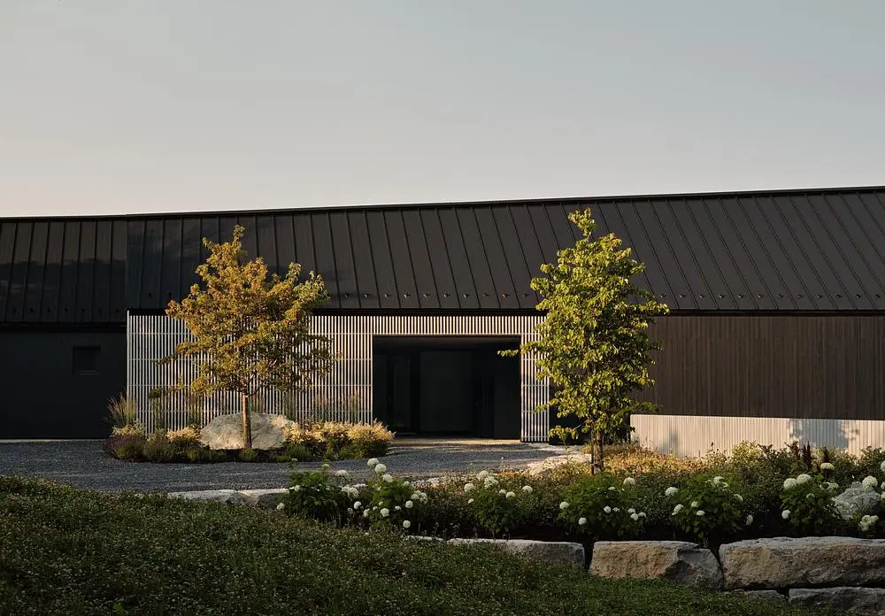
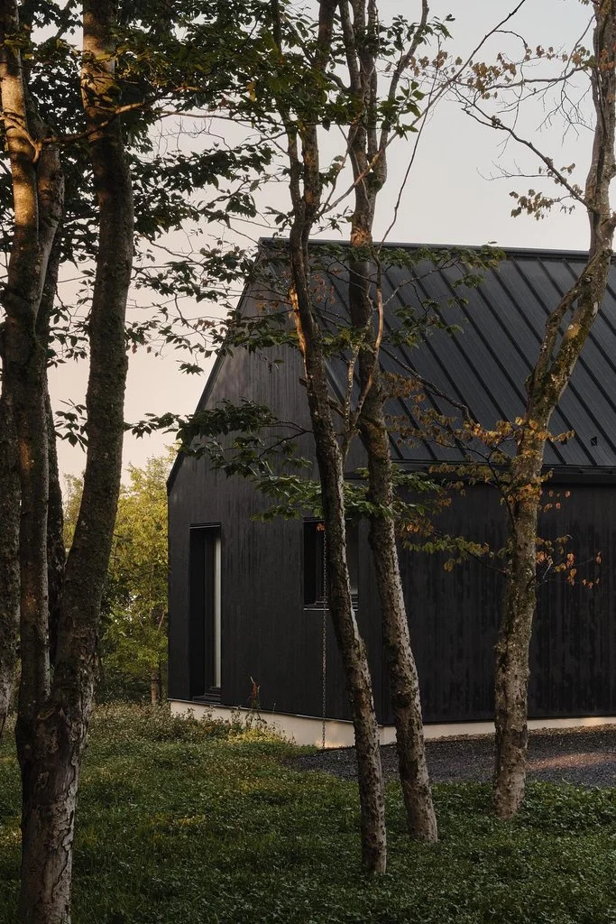
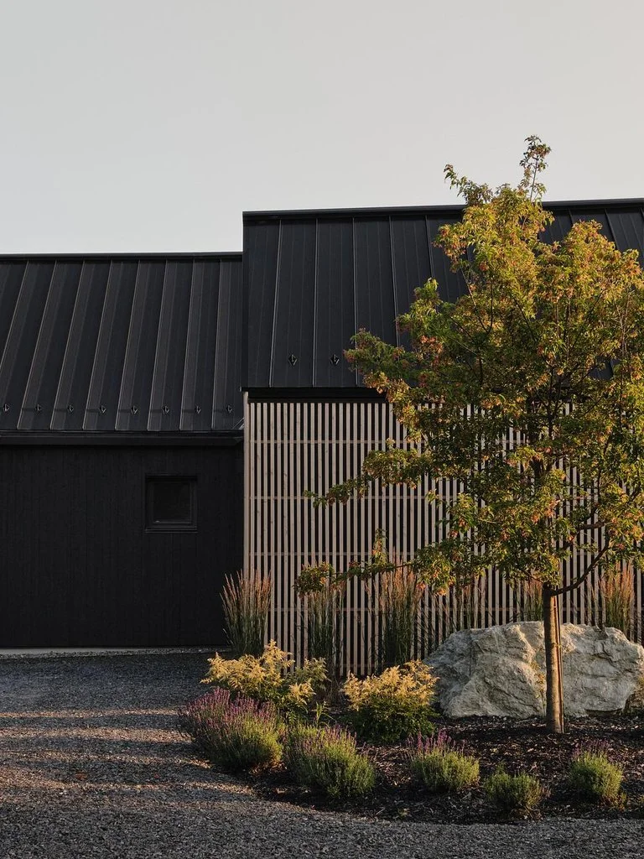
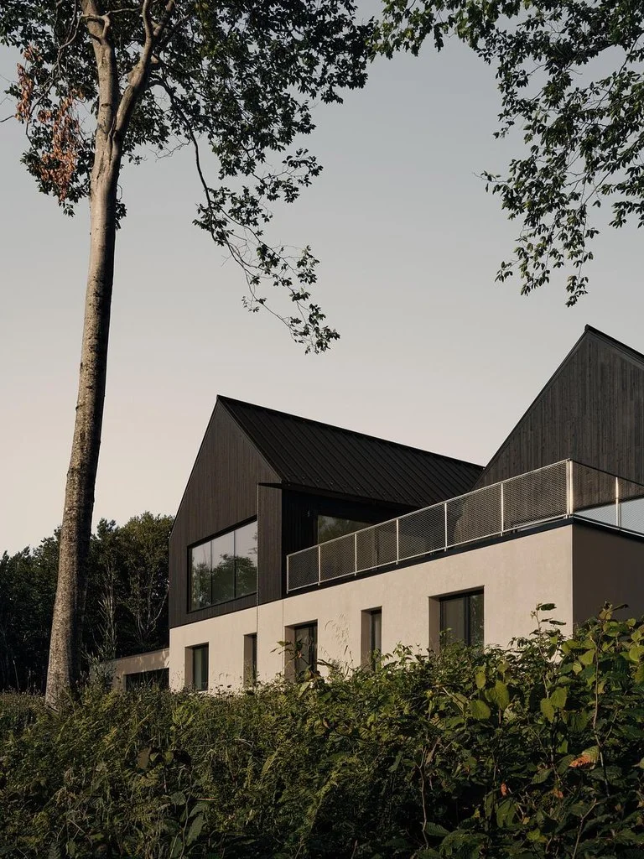
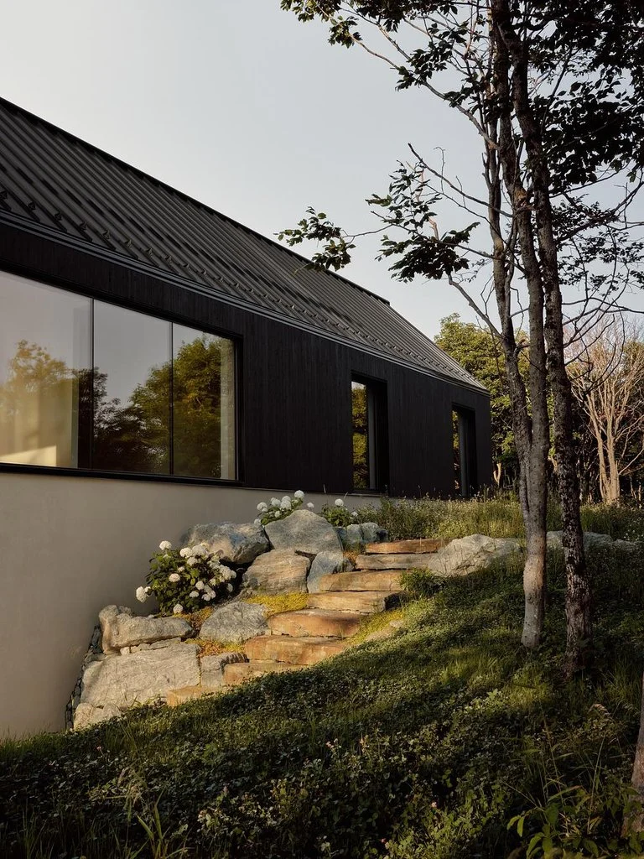
The architecture follows the natural contours of the plateau through three volumes positioned at slightly different angles. From the arrival court, Villa les Quatre Vents appears as a low collection of cedar-clad structures, with its lower level largely concealed by the mountainside. Two pitched-roof volumes rise above a horizontal base, becoming fully visible only when approaching the opposite elevation. The exterior is finished in charred cedar using the Japanese yakisugi technique, while an open screen of untreated cedar slats conceals the entrance and garage. This contrast between darkened timber and natural wood introduces subtle variations across the facade, allowing the building to maintain a restrained presence among the trees.
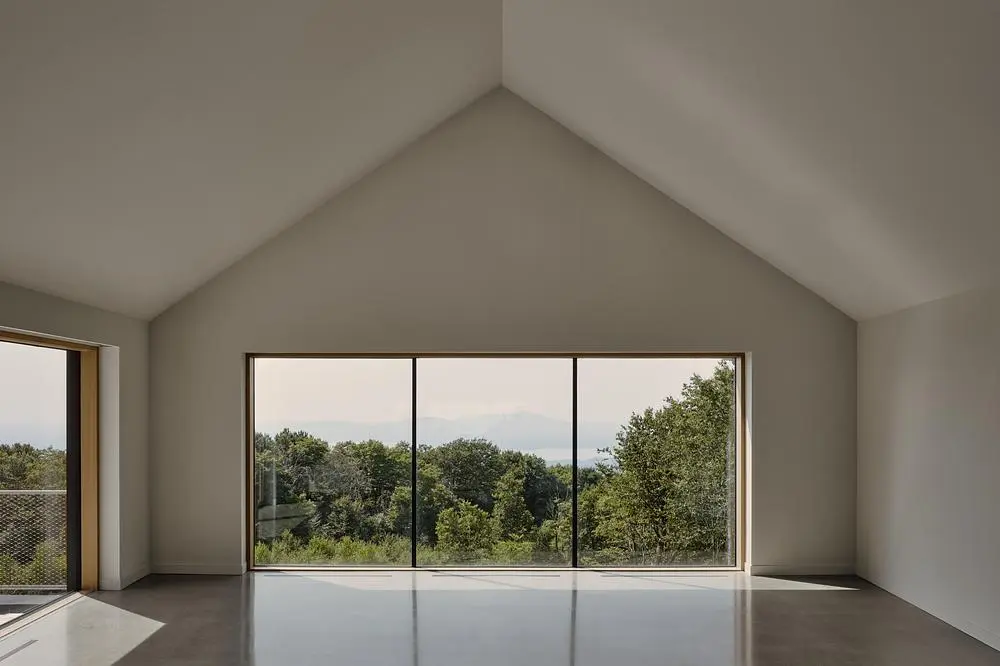
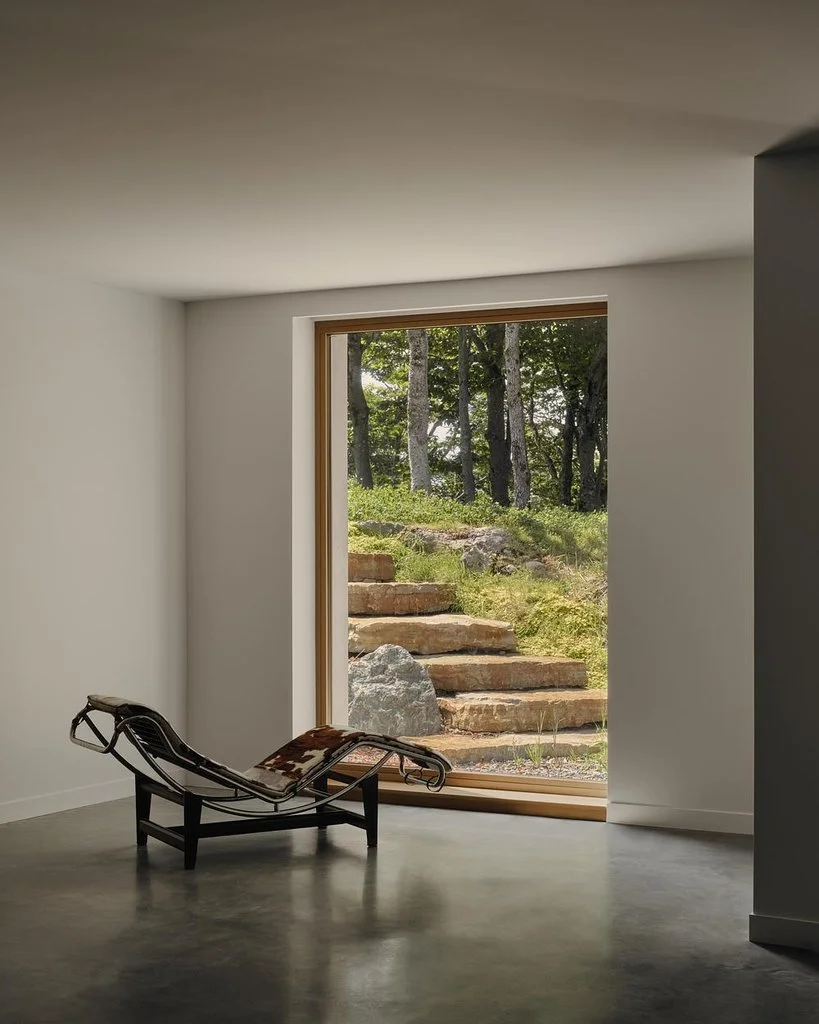
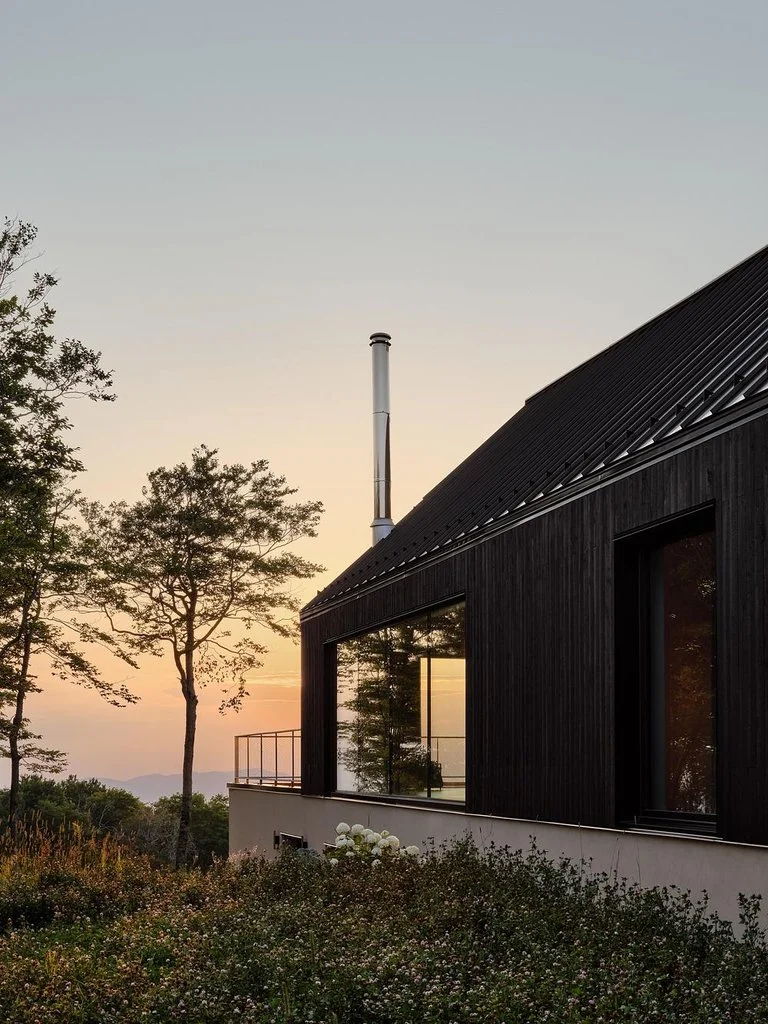
Inside, the principal living areas occupy the two gabled volumes, where cathedral ceilings establish a sense of height and openness. Large white oak windows direct attention toward the forest, lake and distant mountains, giving each room a different relationship with its surroundings. A corner fireplace covered in terracotta tiles extends to the roof ridge, adding warmth and texture to the living room. The primary suite occupies the eastern end of the house, while the remaining bedrooms and a spacious family room are distributed across the garden level. The shifting geometry of the plan also defines an elevated terrace, extending domestic activities into the landscape.
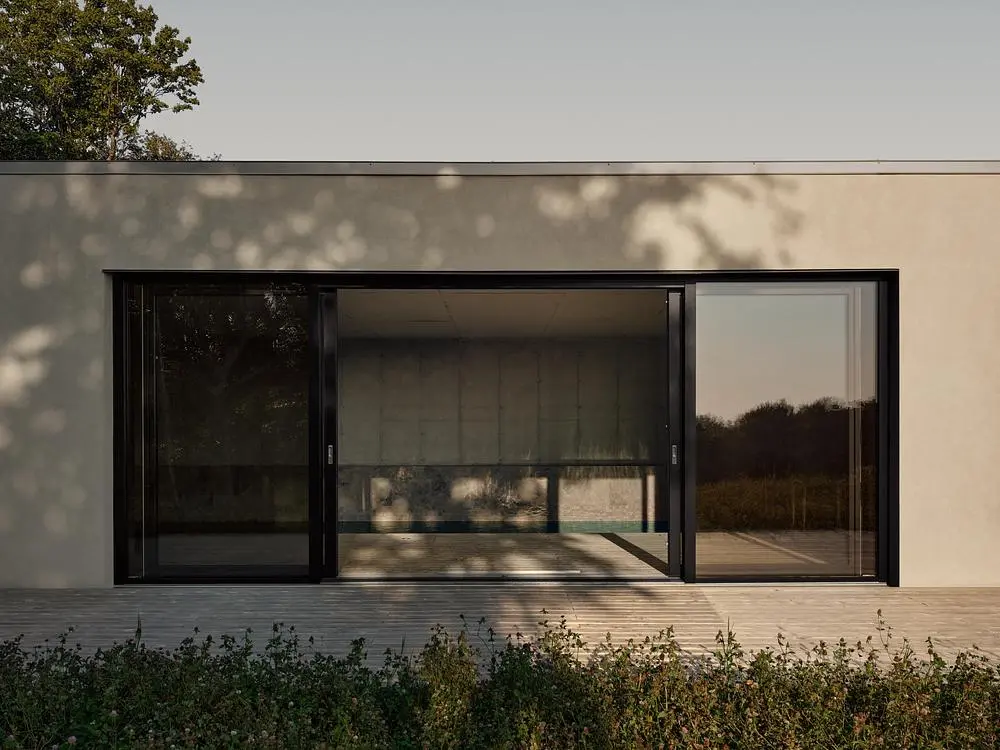
The northern end of the lower floor connects to an indoor swimming pool pavilion, partially embedded in the rocky terrain. Its planted roof aligns with the arrival court, concealing much of the structure from the approach. Exposed concrete forms the interior enclosure, accompanied by cedar decking along the swimming pool and porcelain tiles covering the pool basin and steam shower. A sauna completes the wellness facilities, while large sliding glass doors connect the pavilion with the surrounding forest. The architecture balances the technical requirements of an indoor pool with the visual continuity of the landscape, maintaining direct views toward Brome Lake.
The above-ground volumes incorporate double-stud walls to improve insulation and airtightness, supported by triple-glazed windows and a geothermal heating and cooling system. Rainwater is collected through gutters and directed away from the building by custom projecting scuppers. The concrete envelope of the pool pavilion addresses significant differences in interior and exterior temperature and humidity, particularly during Quebec’s winter months. Computer simulations were used to assess the building’s hygrothermal behaviour and validate the proposed construction solutions.
Developed in collaboration with Construction Modulor and a team of structural, mechanical and building-envelope specialists, the residence reflects Atelier L’Abri’s commitment to durable residential architecture. Landscaping by Braska incorporates vegetation, natural stone and stainless steel elements, establishing routes around the building and connecting its various outdoor spaces. Founded on an approach that prioritises ecological construction and contextual sensitivity, the Montreal-based practice received the 2025 Emerging Architecture Prize from the Quebec Order of Architects. At Villa les Quatre Vents, the relationship between architecture and topography determines how the house is experienced: discreet and almost single-storey from the entrance, yet open across two levels toward the expansive mountain landscape.
Photography by Alex Lesage, with courtesy of Atelier L’Abri