In conversation with Cen Shen of CSLab on how architecture inhabits a landscape
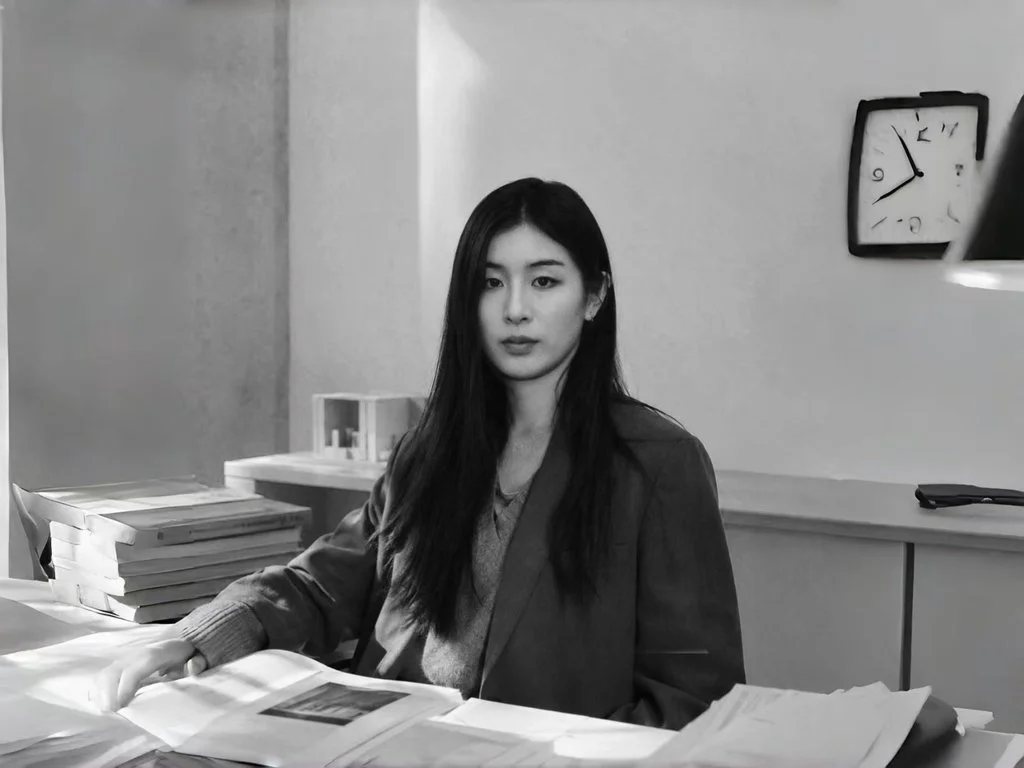
Architect Cen Shen works at the intersection of design research, material systems and environmental thinking. As co-founder of CSLab with Changsong Li, she develops projects that connect spatial ideas with the practical realities of construction, drawing on her experience in architectural practice and façade design. Across the studio’s work, structure, material and climate are treated as active parts of the design process, contributing to both the performance and character of a building.
CSLab’s projects often question conventional ideas of permanence, considering how architecture can adapt to changing conditions, occupy a site with greater restraint, or evolve over time. From emergency infrastructure to remote shelters and ecological waterfront interventions, the studio approaches each project as a relationship between people, place and duration. In this interview with Visual Atelier 8, Shen reflects on the development of her practice, the role of technical knowledge in experimental design, and the possibilities of architecture that remains responsive beyond completion.
Your career spans architectural education, professional practice, and the founding of CSLab. Can you tell us a little about how you started, and what led you to create CSLab as a space for research and experimentation?
CSLab grew from questions I encountered in architectural practice: how can a design retain its clarity as it moves from an idea into a physical space? Working with façades showed me how materials and construction decisions shape a building’s proportions, depth, and visual lightness. Changsong Li and I founded CSLab to bring that understanding into a shared space for experimentation. My central contribution lies in shaping the design direction and connecting spatial ideas with environmental questions. I am particularly interested in how architecture inhabits a landscape, changes through use, and eventually makes room for something beyond its original purpose.
Across your projects, architecture often has a strong visual presence, but form is closely connected to climate, construction, and environmental performance. Where does the balance between artistic expression and responsibility to a place begin for you?
For me, architectural expression begins with understanding how people inhabit a place. I consider their movements, moments of gathering, and need for retreat alongside the site’s light, climate, and landscape. These relationships guide the composition of spaces before a distinct form emerges. A carefully placed opening can bring distant scenery into an intimate interior; a change in roof height can give a gathering space its character. Artistic freedom grows through this understanding. I seek a balance in which the building has a clear visual identity, while its scale, materials, and atmosphere remain closely connected to the lives and setting it accommodates.
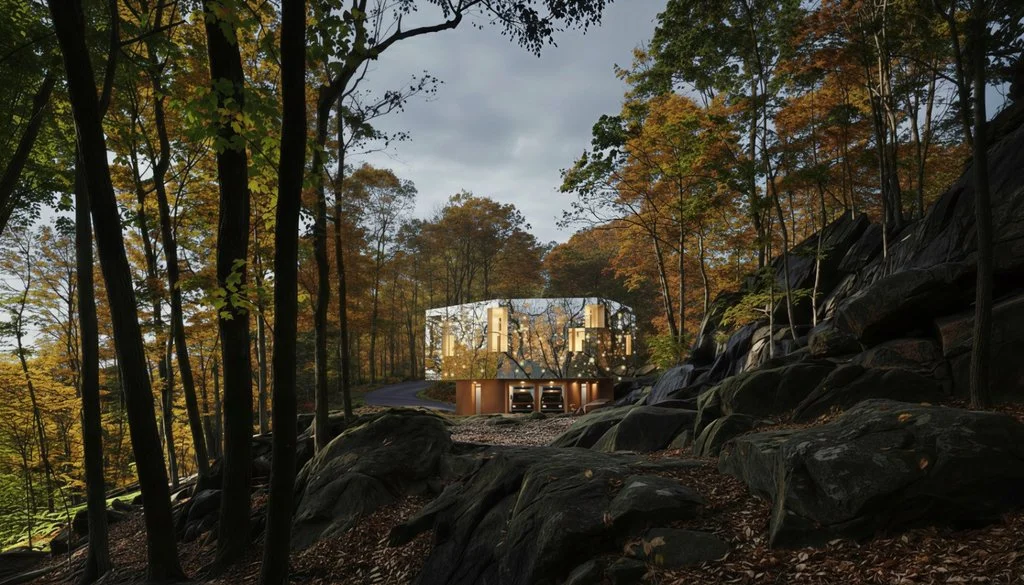
Sentinel Ring reimagines a fire station in California as both a place for rapid emergency response and a space for firefighters to rest and recover. Why was it important for the architecture to address these two very different emotional and operational conditions within the same building?
Our conversations with firefighters revealed the station as both an emergency facility and a shared living environment. I saw the relationship between readiness and recovery as a central architectural question: how could one building accommodate such different rhythms? In Sentinel Ring, we organized these conditions vertically, placing the operational core at ground level and quieter living spaces above. This gives each activity an appropriate atmosphere while maintaining a coherent whole. The upper levels offer a calmer relationship with the surrounding forest. For me, the design needed to acknowledge the firefighter’s entire daily experience, giving rest the same spatial consideration as emergency response.
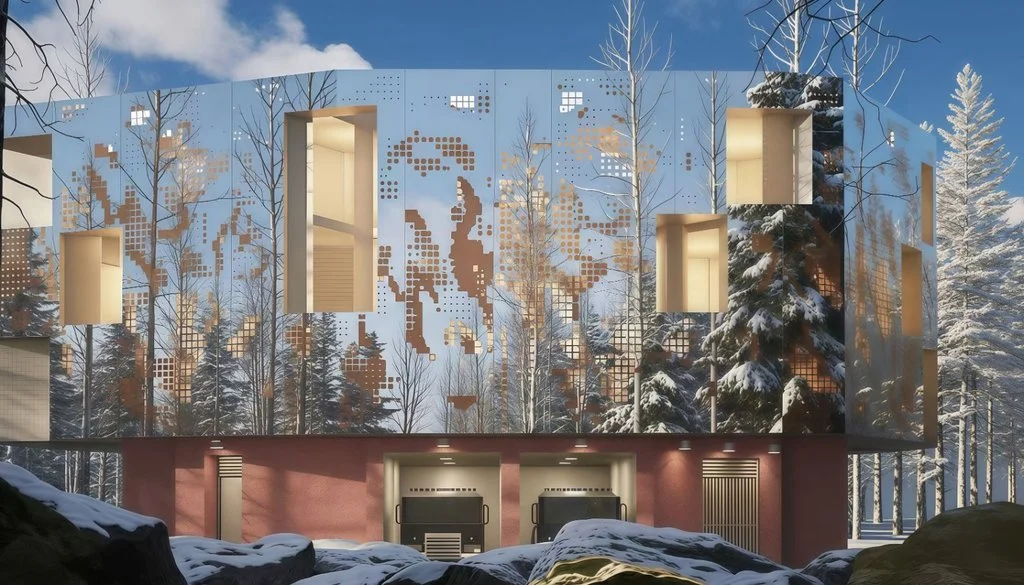
In Sentinel Ring, the façade responds to daylight, heat, privacy, and the surrounding forest while also giving the building its identity. Do you think environmental performance can become part of the visual language of architecture itself?
Yes. Environmental conditions can shape a building’s proportions, surfaces, and atmosphere. In Sentinel Ring, we explored a reflective, perforated façade that brings the forest into the building’s appearance while mediating daylight and privacy. Its pattern is intended to balance openness and shelter, with environmental performance requiring further testing as the design develops. I am interested in how this exterior expression translates into an intimate experience inside: filtered light, framed views, and a sense of enclosure. Even in New York’s dense streets, window depth and material texture can establish these relationships. They give environmental considerations a visible and spatial presence.
Interlock Cabin was developed for a protected mountain landscape where permanent foundations, road access, and conventional construction are not possible. Did these limitations ultimately give you more freedom by allowing transportation, assembly, and structure to become part of the architectural language itself?
Yes. The restrictions gave us a precise architectural starting point. Helicopter delivery and manual assembly led to numbered timber components and interlocking connections, while a raised platform limits ground contact. I was interested in how this compact construction could also create a generous spatial experience. The stepped roof echoes the surrounding peaks and becomes a viewing terrace, while a Z-shaped opening connects interior and exterior around the fire gathering space. These moves bring the practical demands of shelter into a larger experience of the mountain. The cabin’s character grows from the relationship between how it is assembled and how climbers inhabit it.
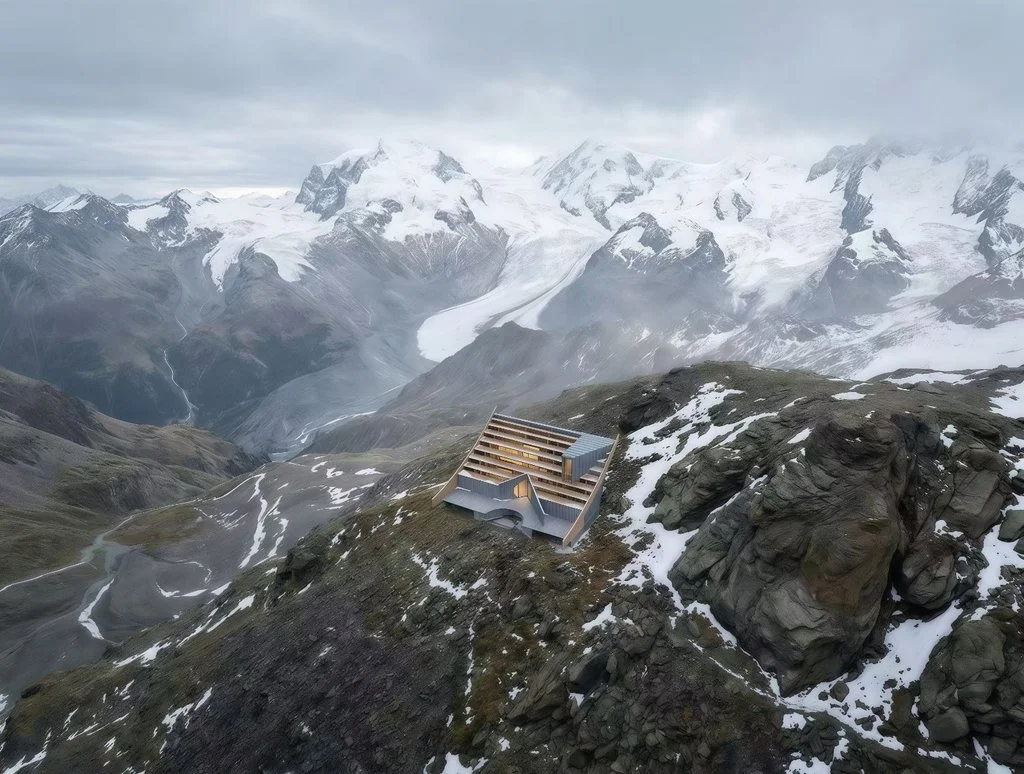
The cabin can eventually be disassembled and relocated, leaving the occupied ground to recover. Architecture is usually designed around the idea of establishing permanence. What changes when leaving a place becomes just as important as arriving there?
Designing for departure changes how I understand a building’s presence in a landscape. In Interlock Cabin, the raised platform, timber components, and separable connections support an architecture conceived for temporary occupation. Planning its removal influences its form from the beginning, including how it touches the ground. I see this as a responsibility to consider the site before, during, and after the building’s presence. There is an aesthetic dimension to that restraint. A shelter can offer memorable spaces and a strong architectural identity while occupying the land lightly, allowing its eventual departure to leave room for recovery and future possibilities.
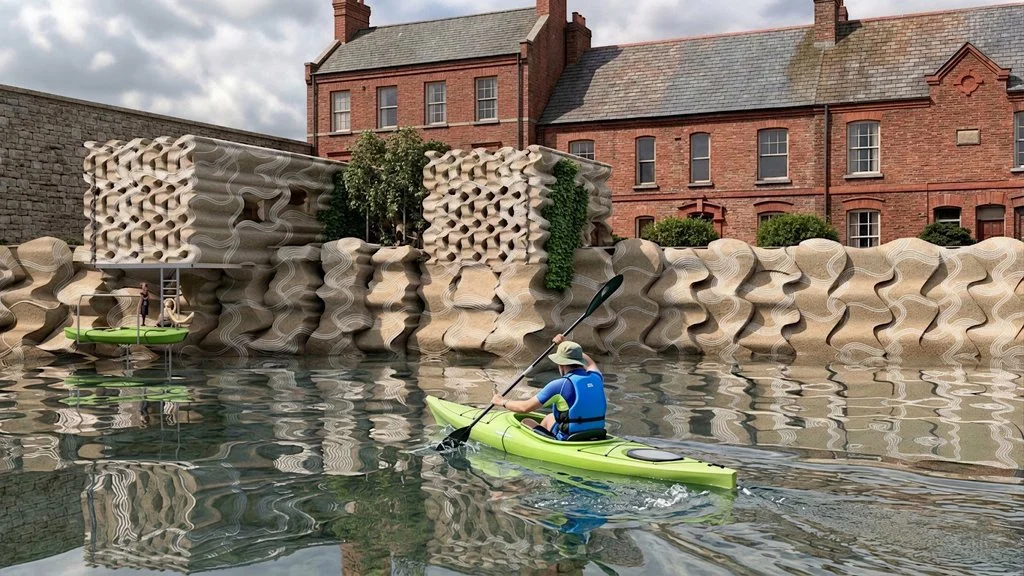
Riprap Ram Jam takes this idea further by proposing components that weather, erode, support aquatic life, and gradually become part of the Gowanus waterfront ecology. What interested you in treating disappearance not as the failure of architecture, but as an intentional part of its lifecycle?
I was interested in questioning what cities choose to preserve. Habitat loss is often accepted as a consequence of development, while the deterioration of a constructed object is understood as failure. Riprap Ram Jam explores a different relationship through smaller waterfront elements intended to weather while offering opportunities for aquatic life. Their changing surfaces and edges make time part of the architectural expression. For me, the question is whether a design can gradually become less prominent while helping other forms of life become more present. The proposal explores that possibility, with its ecological ambitions providing a direction for further investigation.
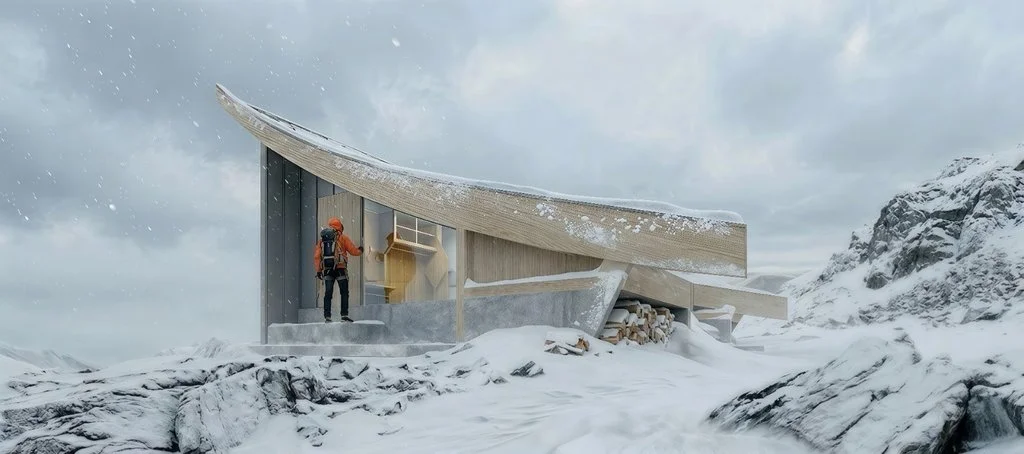
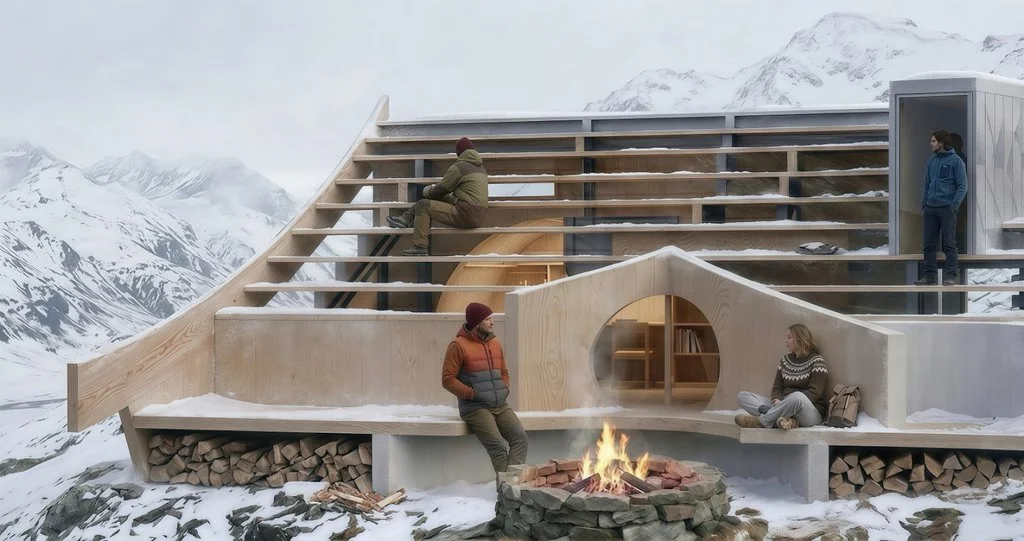
Your portfolio repeatedly questions the idea of architecture as a static finished object, from adaptive reuse to structures that relocate or physically transform over time. Has working this way changed your own understanding of what it means for a building to be “complete”?
I understand completion as the beginning of a building’s life beyond the drawing. Light moves through its rooms, materials acquire traces of weather and use, and people give spaces meanings that cannot be fully anticipated. These changes contribute to its architectural character. Practice has made me attentive to how early decisions support that continuing life, through spaces that accommodate change and materials that can be maintained or renewed. My research extends this thinking to relocation and physical transformation. I want a project to feel spatially resolved while remaining open to change, allowing its relationship with people and landscape to develop over time.
Your professional experience includes translating architectural ideas into façade systems that also need to perform technically and be constructible. Has working so closely with the realities of building changed the way you approach more experimental projects within CSLab?
Façade design has sharpened my understanding of how architectural character depends on precise relationships: the depth of an opening, the meeting of materials, or the spacing of joints across a surface. These details shape how a building catches light and how its scale is perceived. At CSLab, I bring this attention into the design direction, developing form, material, and spatial atmosphere together. Changsong and I explore how those relationships can support broader environmental ideas. In Interlock Cabin, for example, the interlocking timber system contributes to the interior’s rhythm. Practical experience gives my experimentation a closer connection to the spaces people will encounter.
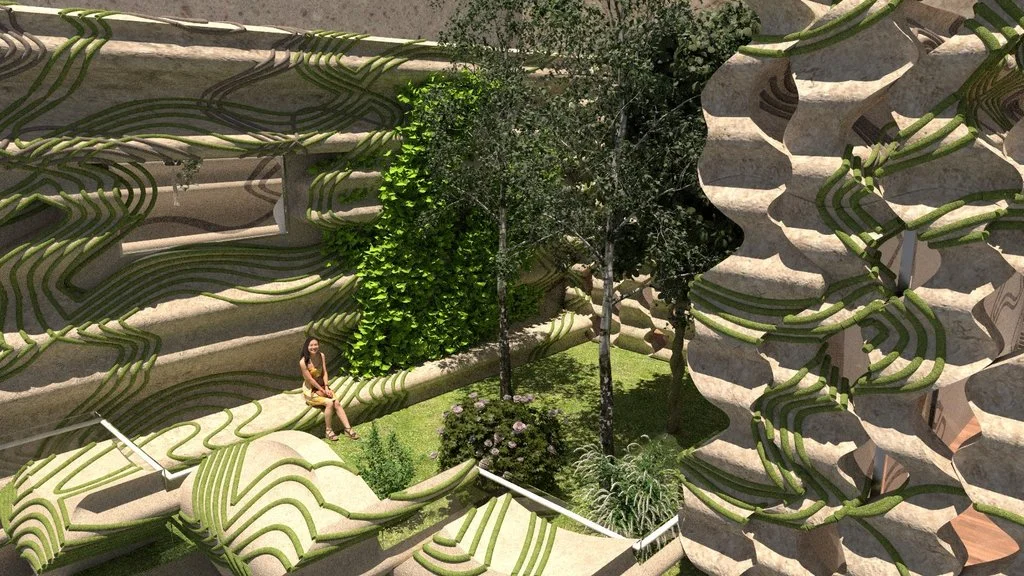
Sentinel Ring adapts to an extreme environment, Interlock Cabin can leave its site behind, and Riprap Ram Jam gradually becomes part of its ecosystem. Looking ahead, where would you like to take this investigation into architecture, nature, and time next?
I would like to explore how architecture can retain a strong spatial identity while remaining open to change. That might mean a shelter that finds another setting, a façade whose appearance deepens with weathering, or a waterfront intervention gradually inhabited by other species. I am interested in how these possibilities influence form, material, and the experience of space from the beginning. Through physical models and material studies, I would like to examine how light, texture, and proportion evolve across those changes. My aim is to develop architecture whose beauty includes the passage of time and an ongoing relationship with its surroundings.
Al images courtesy of Cen Shen, shared with permission