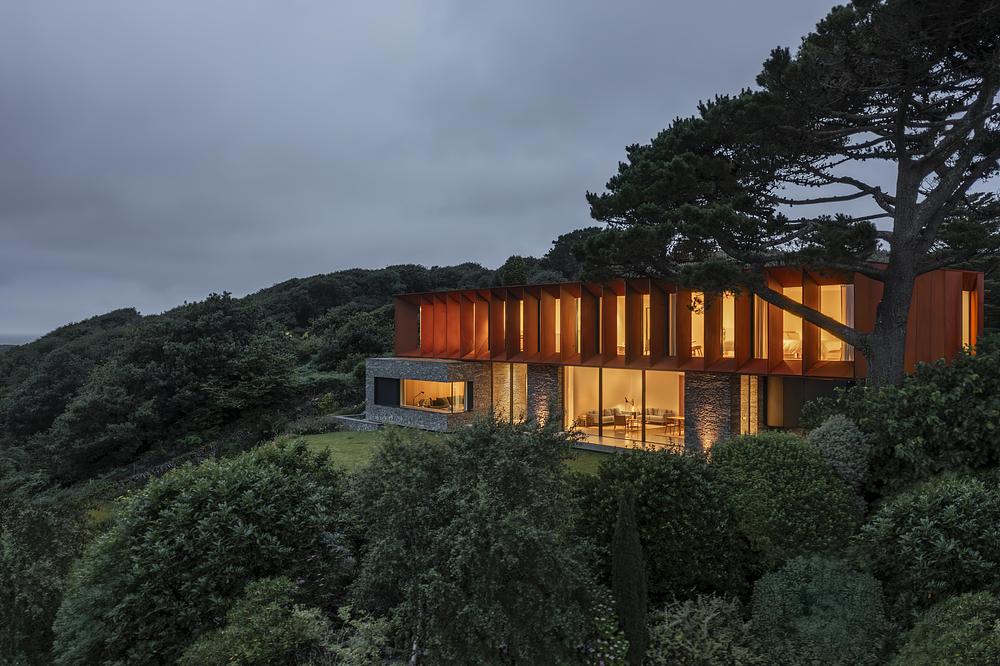
Ström Architects uses Welsh slate and corten for coastal home in Porthmadog
Ström Architects has completed a 475-square-metre coastal home in Porthmadog, North Wales, overlooking an estuary of the Irish Sea. Designed as a permanent residence for a recently retired couple, the house combines Welsh slate, corten steel and cedar with a plan shaped by wind, rain and long views across the water.
The clients approached the studio at the end of 2019 after spending five years collecting references for the project. Their connection to the site was personal, as the existing property had once belonged to a childhood friend and had remained derelict for around 15 years. Ström Architects was asked to create a warm and durable home that could withstand the exposed coastal climate while making full use of the surrounding landscape. Much like the bespoke atmosphere developed in the Björk concept apartment, a snug, gym and generous social areas were among the specific requirements, leaving the studio considerable freedom to develop a tailored architectural response.
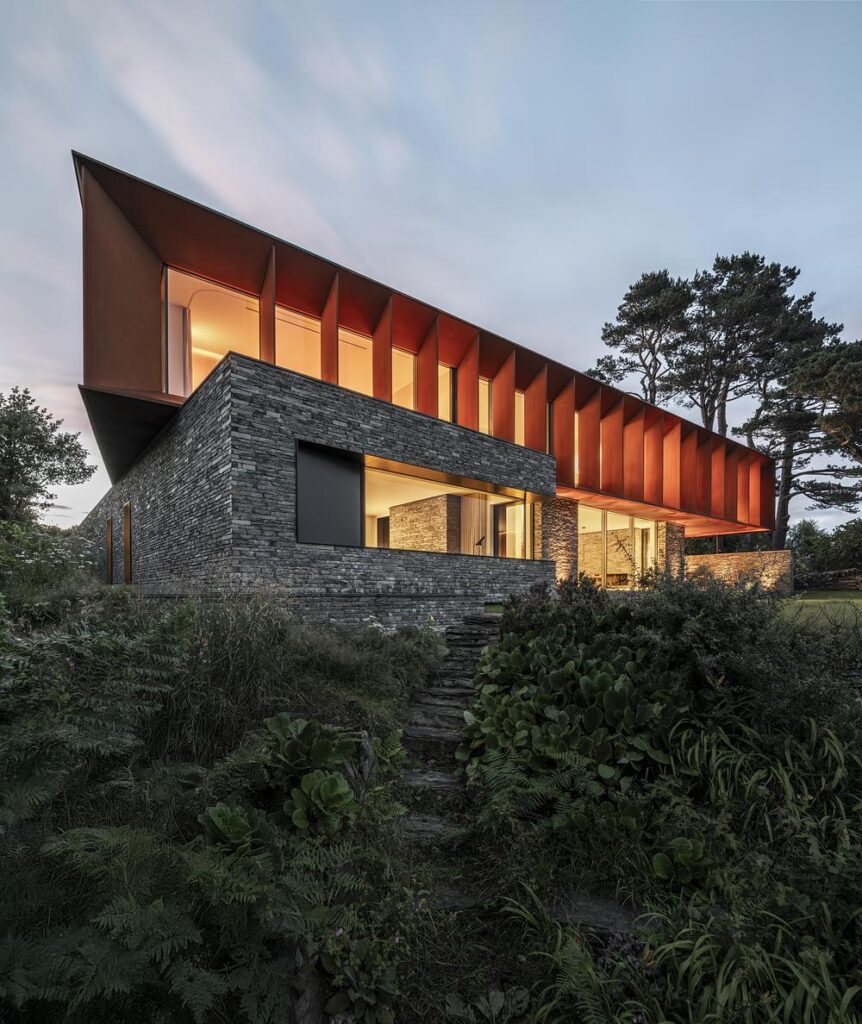
The building is organised as two slate-clad volumes at ground level with a corten-clad upper floor spanning above them. Ström Architects studied prevailing wind, rainfall and sightlines before establishing the final geometry. The lower volumes act as anchors and windbreaks, helping to form a sheltered entrance court and protected terraces. Above, the first floor pivots towards the Irish Sea, where steel fins provide additional weather protection, solar shading and privacy without obstructing the principal views. Structural engineer Jensen Hunt Design worked with the studio to resolve the building for the demanding coastal setting.
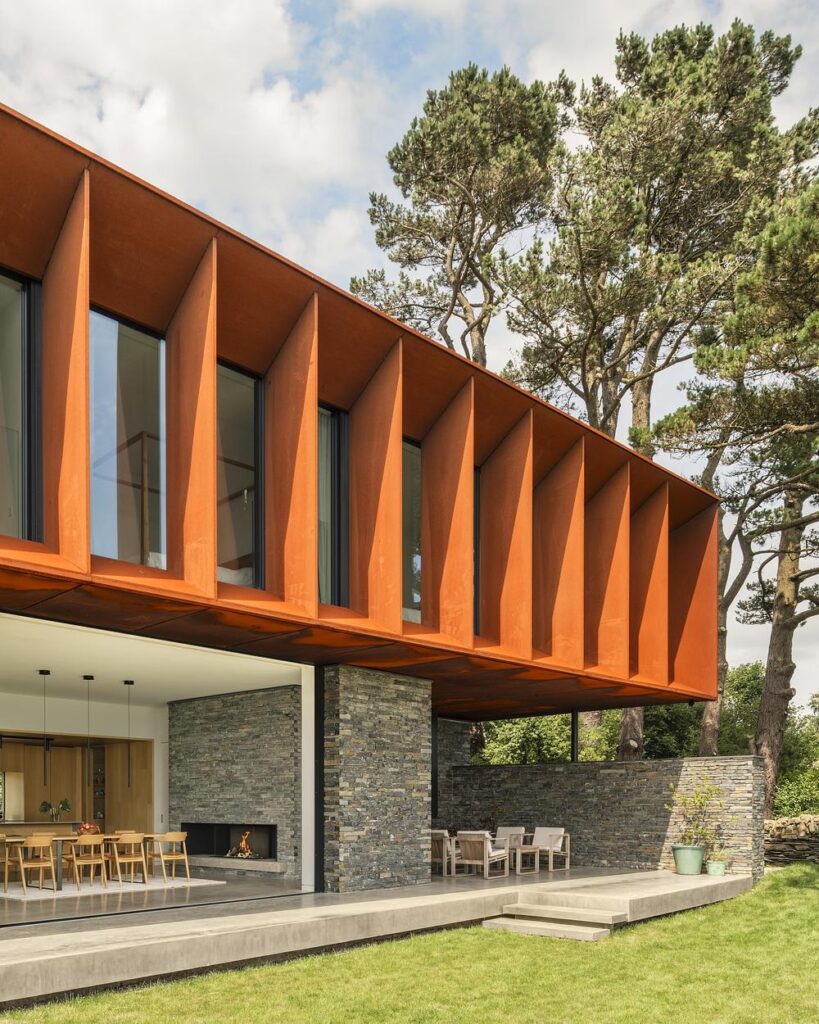
Inside, the heavier ground-floor volumes contain more enclosed spaces including the snug, gym and plant room, while the main living areas occupy the open zone between them. Floor-to-ceiling glazing extends views towards the estuary and allows the kitchen, dining and living spaces to connect directly with the terraces. A Japanese-influenced courtyard brings daylight into the centre of the plan and creates a quieter setting beside the gym. The upper level contains the principal suite, a secondary living and work area, and additional bedrooms for the couple’s children, while a cinema room adds another more inward-facing space within the house.
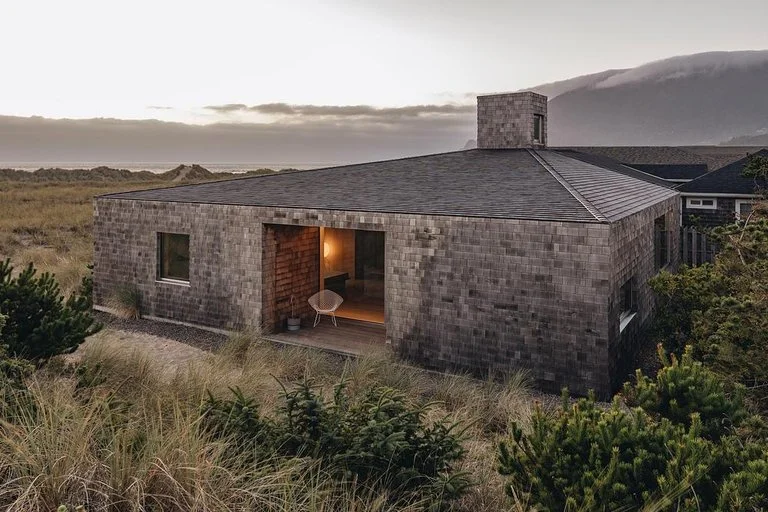
Material selection was closely tied to Porthmadog and the industrial history of North Wales. Locally quarried slate refers directly to the geology of the region and its slate-mining heritage, while corten steel recalls local ironworking traditions through a more contemporary construction language. The iron content within the slate develops warm orange tones through oxidation, creating a visual relationship with the weathered steel above. Grey-treated cedar is also used externally and is intended to silver further as it is exposed to the coastal air, allowing the building’s appearance to change gradually over time, echoing how Waechter Architecture wraps Dune House in cedar on the Oregon Coast.
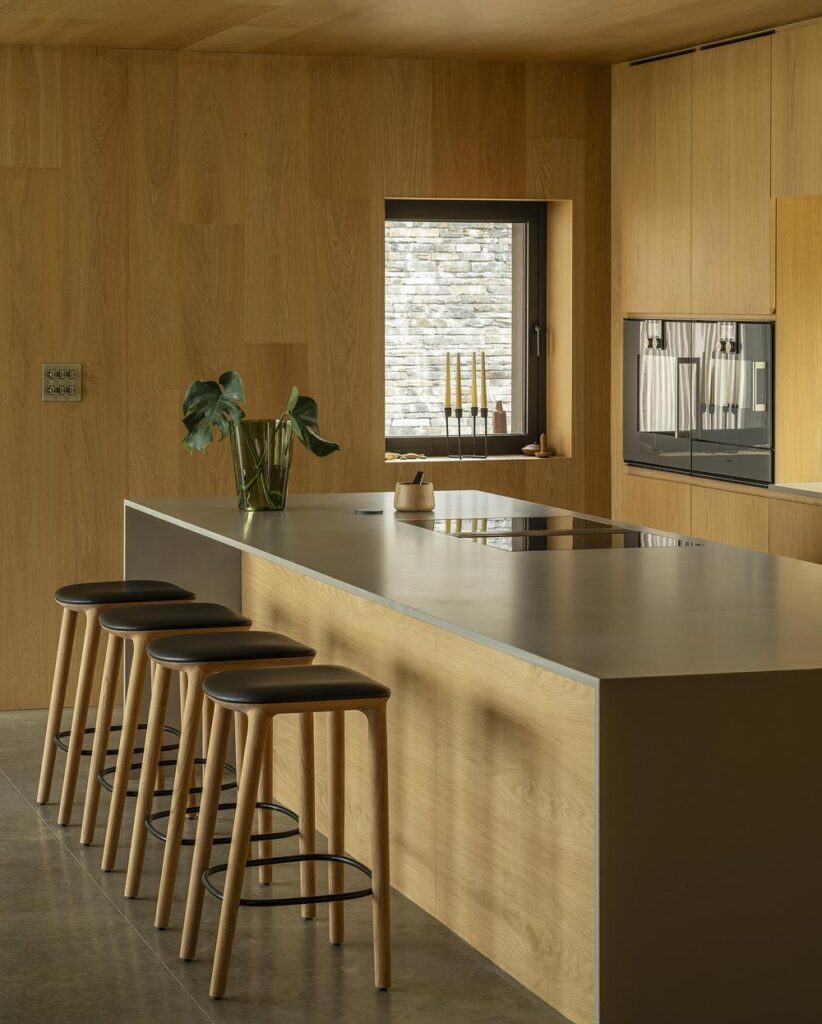
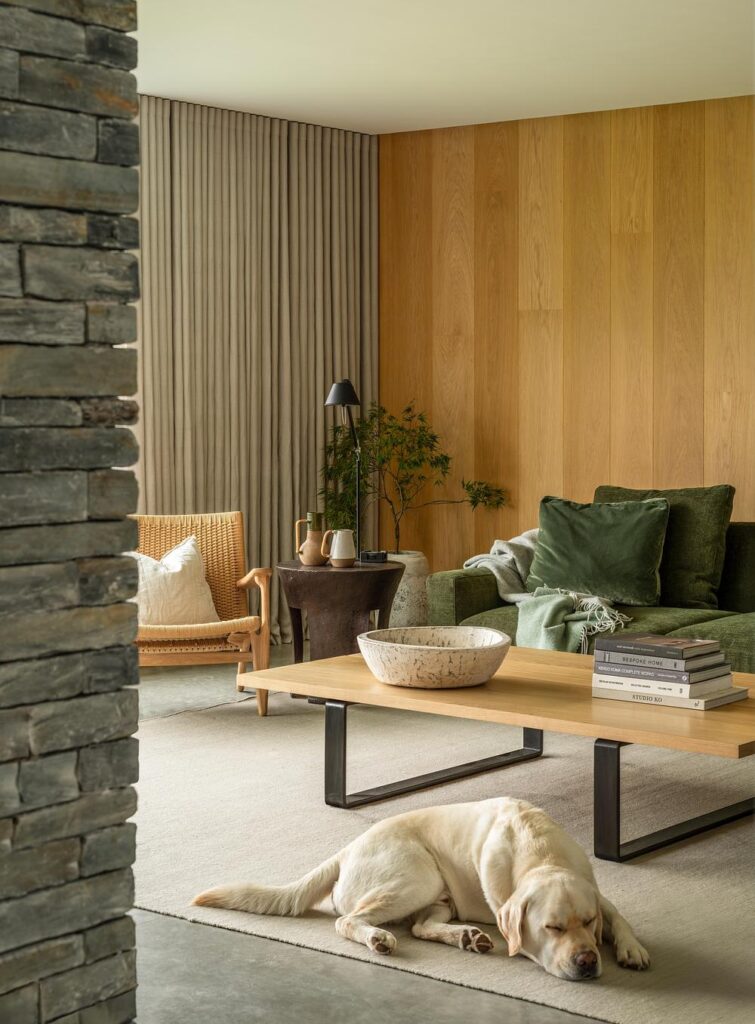
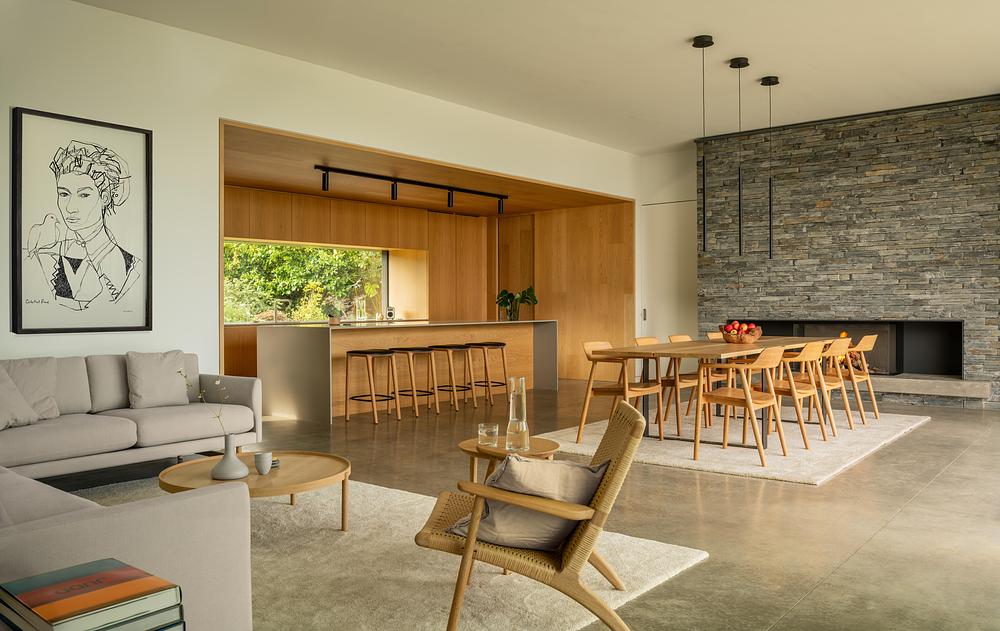
The same materials extend into the interiors to maintain continuity across the house. Slate passes from exterior walls into internal spaces, while polished concrete flooring by Lazenby provides a robust surface suited to everyday use. Engineered timber from Havwoods introduces warmth, and PanoramAH glazing opens the principal rooms towards the landscape while maintaining thermal performance in the exposed environment. Bespoke oak joinery developed with Rozen and Christian Paul is used throughout the kitchen, snug and bedrooms, giving the interiors a more tactile counterpoint to the heavier external materials.
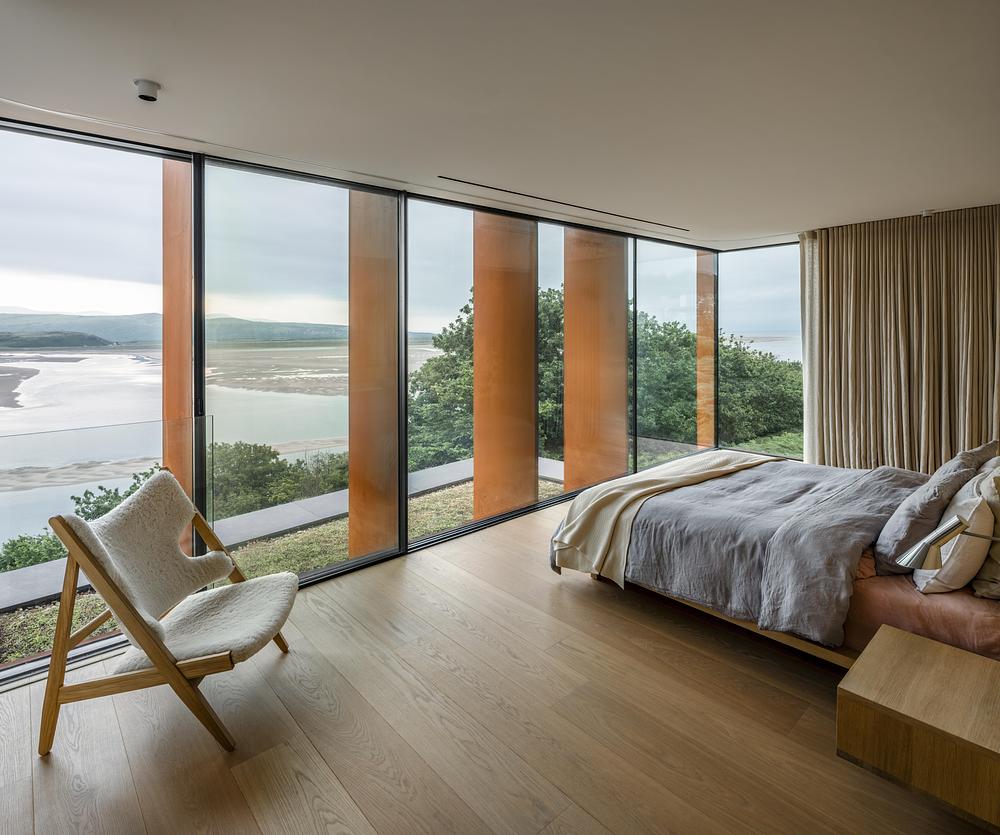
For Ström Architects, the project is shaped less by conventional ideas of luxury than by permanence, comfort and a close relationship with place. Protected rooms sit alongside expansive glazed areas, allowing the house to alternate between privacy and openness depending on use and weather. The architecture relies on durable materials, carefully controlled views and sheltered outdoor spaces to make the site habitable throughout the year. This sensitivity to climatic durability and spatial stewardship also guides how TRIAS renovates mid century home into Cloaked House, wrapping existing domestic structures in sustainable protective envelopes. In doing so, the Porthmadog house establishes a contemporary coastal identity that remains closely tied to the geology, climate and industrial history of its setting, engaging with maritime topography and island hospitality on par with how NOT A HOTEL Setouchi villas by BIG open on Sagishima Island.
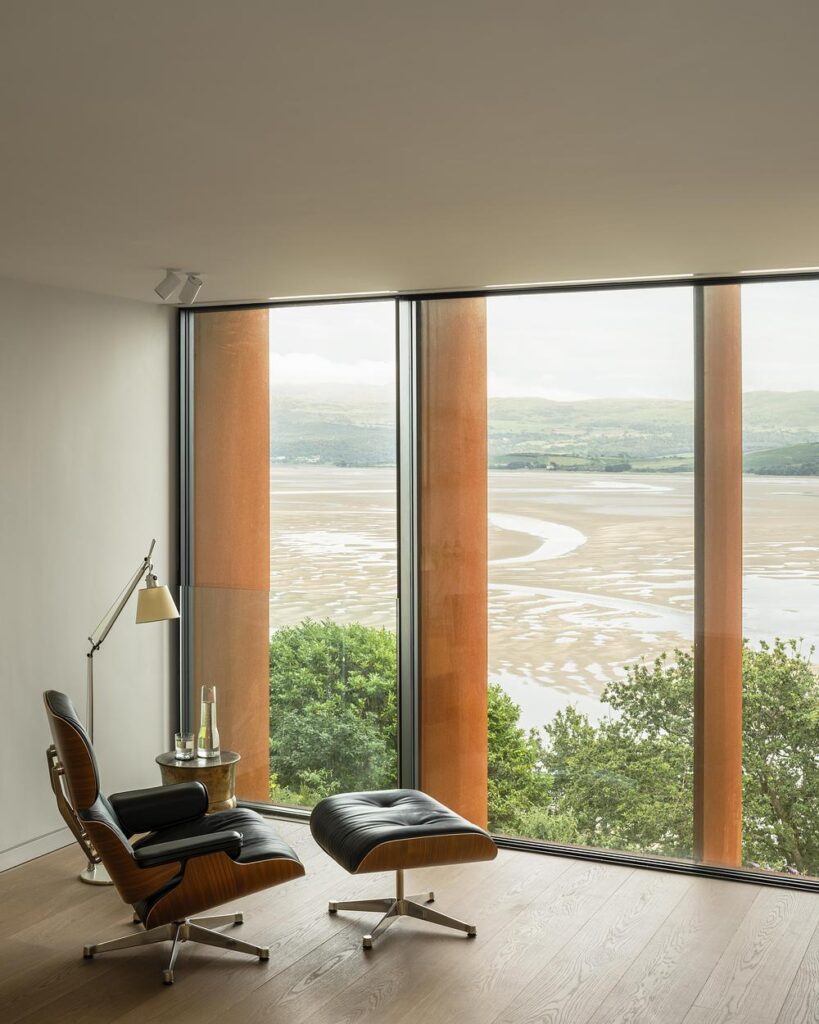
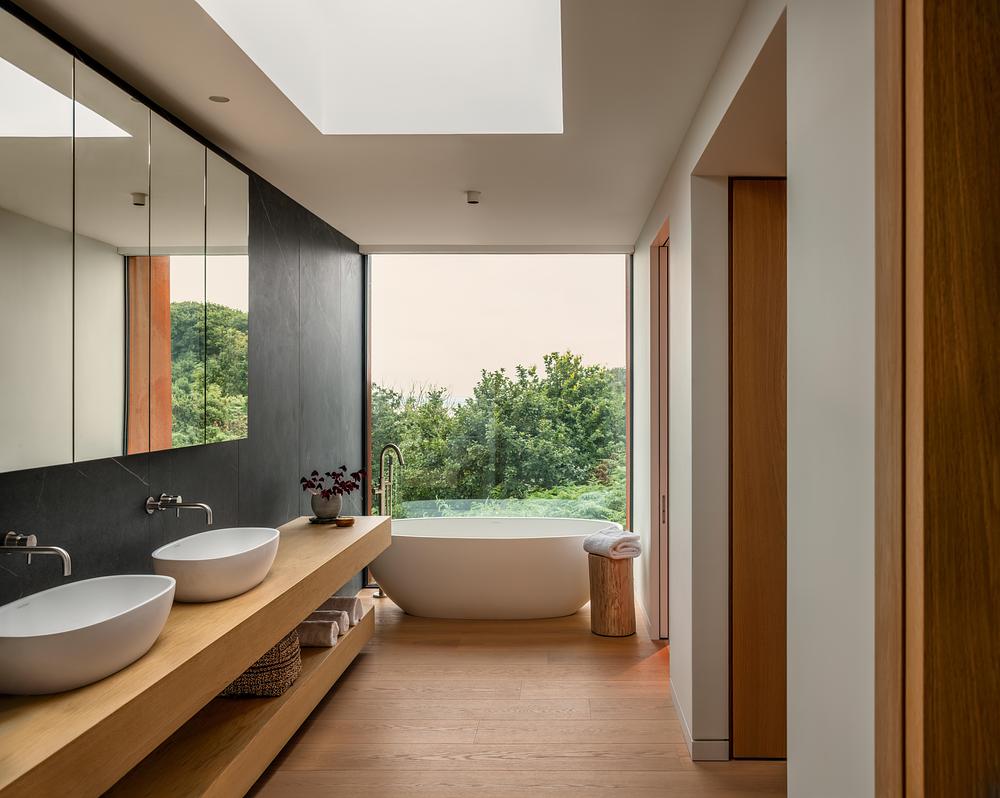
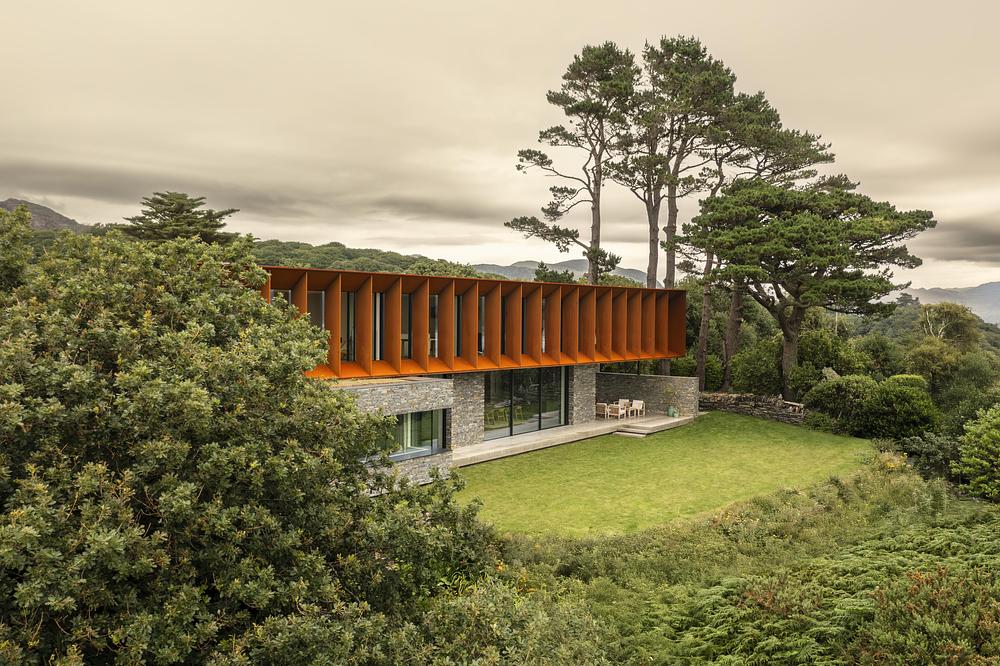
Photo credit: James Silverman, with courtesy of Ström Architects
Ström Architects website: https://www.stromarchitects.com