BIG completes NOT A HOTEL villas on Japan’s Sagishima Island
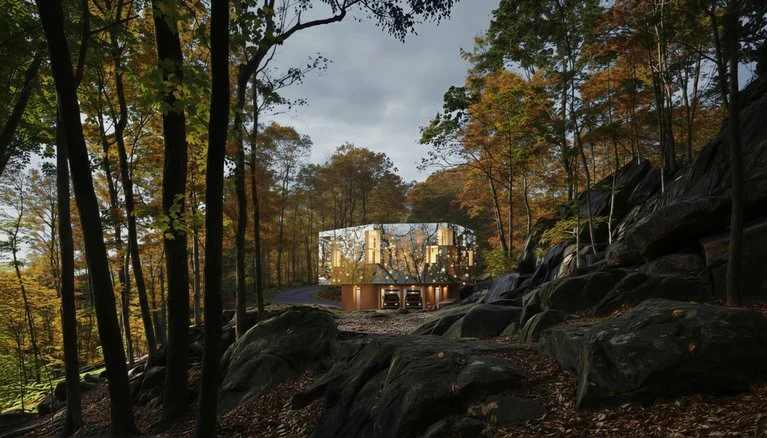
NOT A HOTEL Setouchi villas by BIG open on Sagishima Island in Japan as a three-part hospitality project shaped into the hillside above the Seto Inland Sea. Developed for NOT A HOTEL, the resort includes three four-bedroom villas, a beachfront restaurant, and a private beach on a 30,000-square-metre site at the island’s southwestern cape.

The project marks BIG’s first completed buildings in Japan and extends NOT A HOTEL’s fractional ownership model through a remote coastal destination defined by architecture, landscape, and private retreat. Completed in less than two years, NOT A HOTEL Setouchi follows the contours of Sagishima’s mountainous terrain, where the villas rise along existing roads and elevations like a continuous line across the hillside. Each villa is named after its orientation and view: 180, 270, and 360.

The NOT A HOTEL Setouchi villas by BIG are built with load-bearing rammed earth walls made from soil taken directly from the site. This traditional construction technique gives each wall a layered texture that records the geology of Sagishima, while connecting the architecture to the ground from which it was formed. The material strategy is paired with black slate flooring arranged with references to tatami mat proportions, and glass facades that reinterpret the openness and lightness of Japanese shoji screens.

Each villa responds to a specific position within the landscape. At the highest point, 360 takes the form of a ring with a central private courtyard and panoramic views across the Seto Inland Sea. Villa 270 opens toward the surrounding archipelago with a sauna, outdoor relaxation areas, pool, and firepit arranged across the terrain. Closest to the water, 180 follows the curve of the coastline, shaping an interior courtyard with sloped paths, moss, seasonal trees, and direct visual contact with the sea.

Inside, the villas are organized as open living environments where bedrooms, lounges, and exterior terraces move as one continuous domestic space. Bathrooms and storage areas are contained within separate pods, each topped with skylights to maintain a constant relationship with the sky. Traditional Japanese baths, heated infinity pools, restrained colour palettes, and outdoor firepits extend the experience of hospitality into the surrounding landscape without separating architecture from nature.


All images by Kenta Hasegawa, with courtesy of BIG, shared with permission