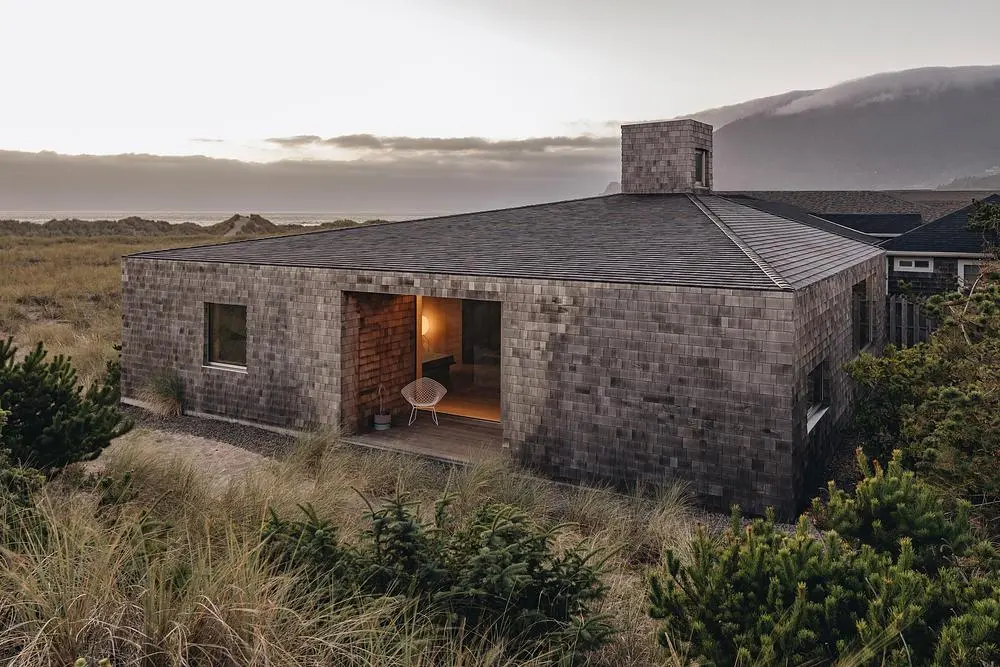
Waechter Architecture organizes Dune House around a skylit central courtyard
Dune House by Waechter Architecture is a coastal residence on the northern Oregon Coast, designed around a simple plan, a restrained material palette and a close relationship with the surrounding dunescape. The project combines regional building traditions with a more distilled architectural language, using familiar materials and clear organization to create a house that feels grounded in place without depending on overt references to vernacular form.
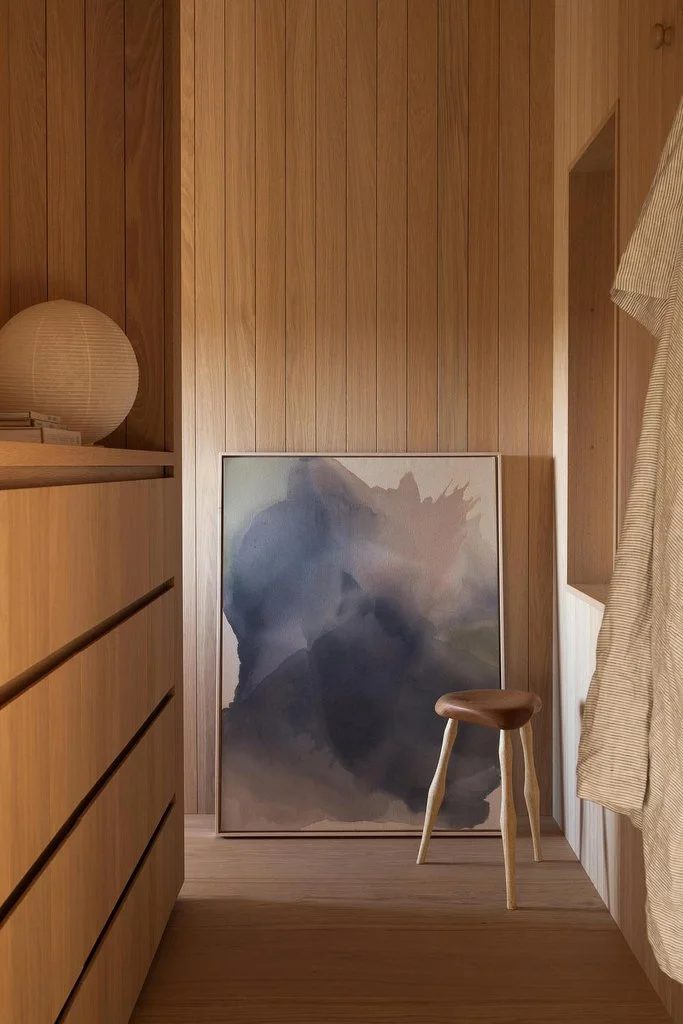
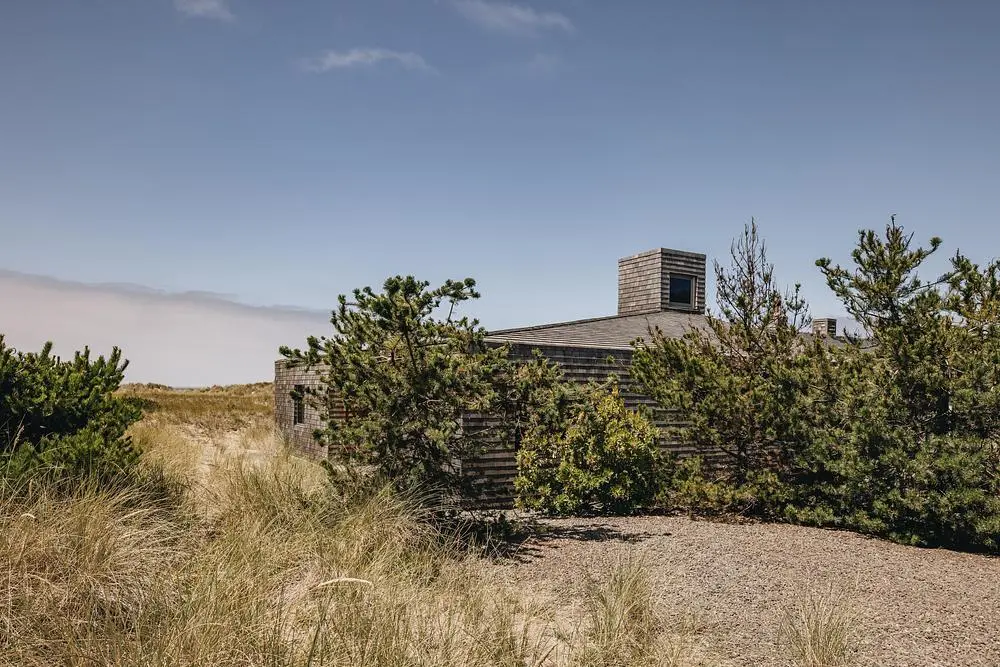
The exterior is wrapped in weathering cedar shingles, a material widely associated with buildings across the region and well suited to the coastal climate. Their textured surface gives the house a more rugged character, while the interior shifts toward a quieter combination of oak flooring, timber paneling and minimal trim. This contrast between the exterior and interior gives the building a carved, monolithic quality, with material choices kept deliberately limited so that proportion, light and spatial sequence remain central to the experience.
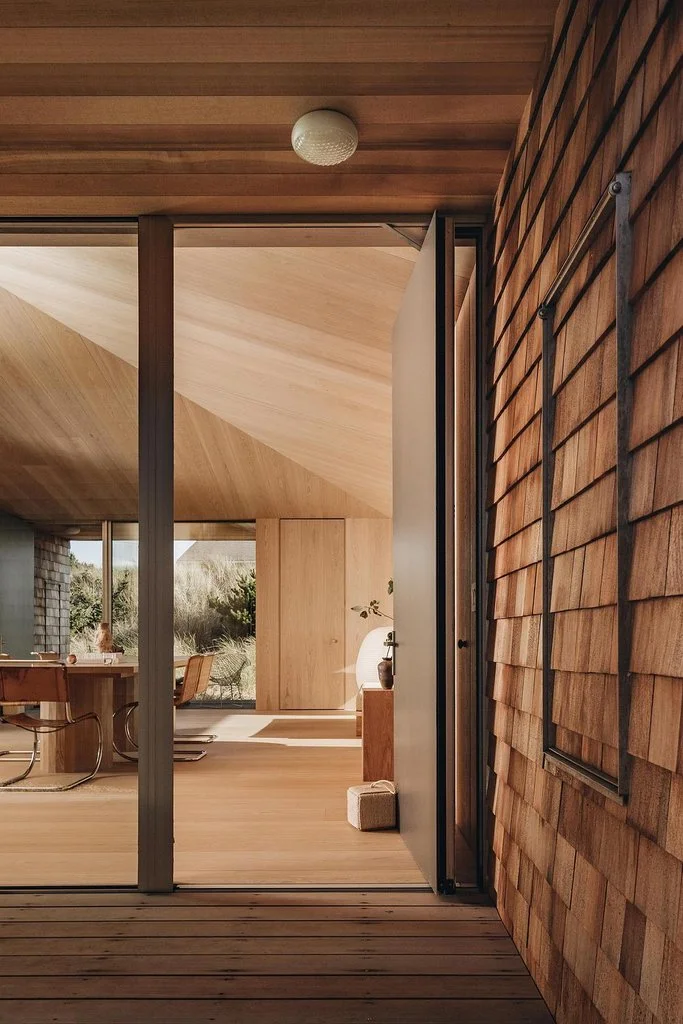
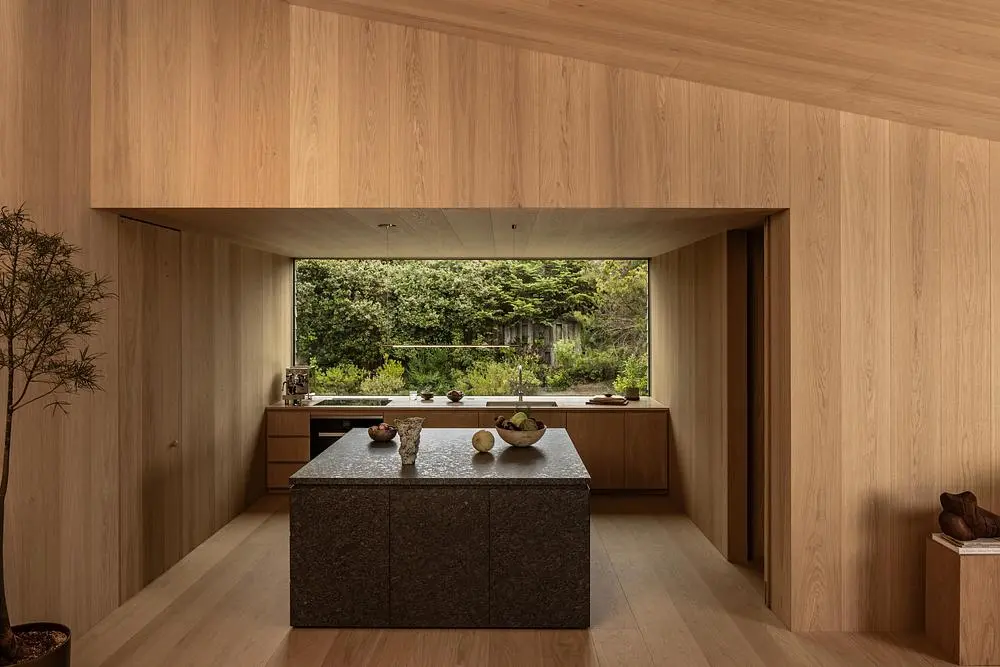
A skylit interior courtyard organizes the plan and becomes the main point around which the house is arranged. Rather than separating circulation from daily activity, the courtyard works as both a spatial anchor and a multi-purpose area, creating a shared center between the more private and functional parts of the residence. Two bedroom suites, a kitchen and dining alcove, service areas and support spaces are positioned around this central zone, allowing the overall plan to remain compact and easy to understand.
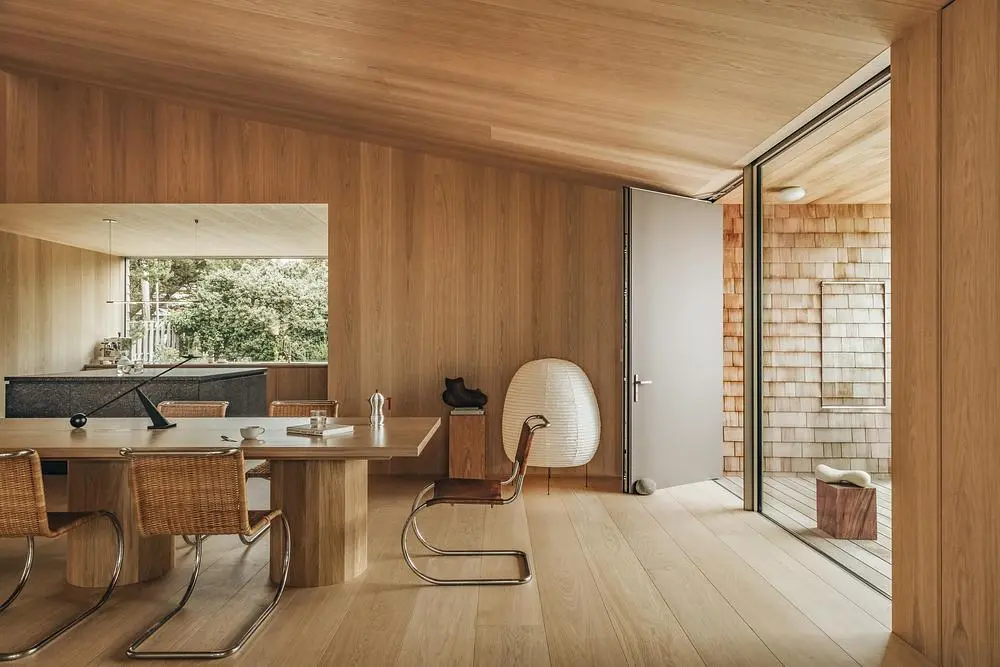
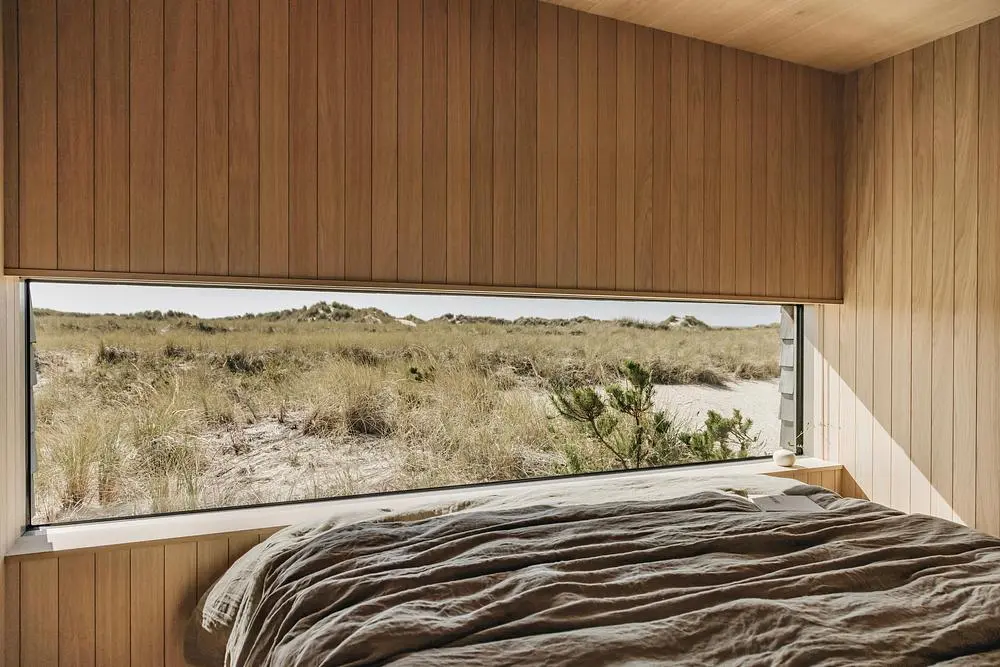
Views toward the coastal dunes are framed carefully from the bedrooms and principal living spaces, giving the landscape a constant presence without opening the entire house indiscriminately to its surroundings. The result is a controlled relationship between enclosure and outlook, where selected views create moments of pause while the architecture maintains a strong sense of shelter. Daylight entering through the courtyard further softens the interior, reinforcing the calm atmosphere established by the oak surfaces and reduced detailing.
The project reflects Waechter Architecture’s broader interest in clear organization, economical construction and refined material use. The Pacific Northwest–based practice often draws from the lasting qualities of traditional buildings while incorporating contemporary systems and construction methods, with an emphasis on durability, daylight, fresh air and intuitive spatial planning. In Dune House, those priorities are expressed through a compact arrangement that avoids unnecessary complexity and allows each element to contribute directly to the experience of the home.
By reducing the residence to a few carefully controlled decisions, Dune House by Waechter Architecture establishes a strong identity without relying on excessive formal gestures. The cedar exterior responds to the coastal setting, the central courtyard structures daily life, and the interior palette creates continuity across the spaces. Together, these elements give the house a measured presence that feels both specific to the Oregon Coast and independent from short-lived architectural trends.
Photography by Pablo Enriquez, with courtesy of Waechter Architecture