Seriema House: A tranquil escape in the heart of nature in Brazil
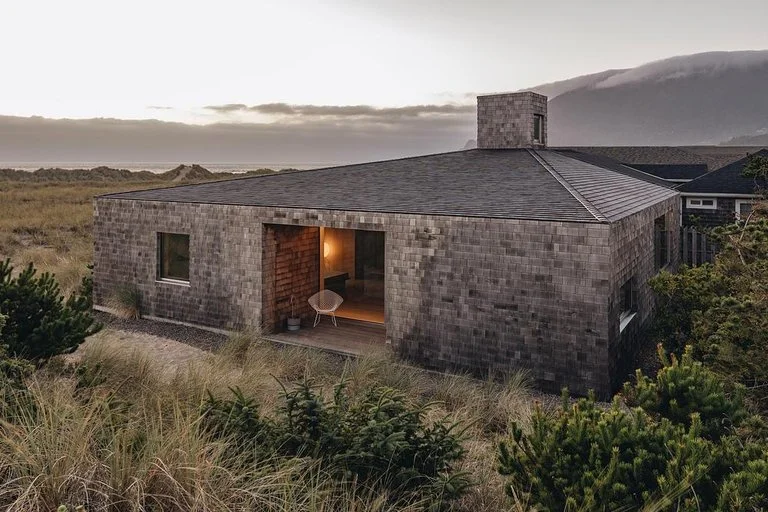

Seriema House, conceived by Tetro Architecture, stands as a poetic sanctuary nestled in a tranquil haven on the outskirts of Belo Horizonte. The journey to this residence itself becomes part of the experience, requiring a crossing over a mountain range—a symbolic transition that shifts the visitor from urban chaos to the stillness of nature.
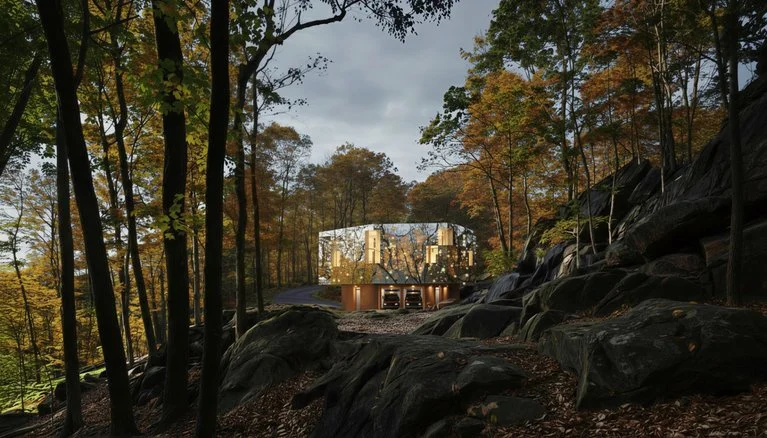

The property unfolds in two contrasting landscapes: an expansive view of the mountains on one side and a dense, tree-filled forest on the other. Between openness and shelter, the house finds its perfect balance, blending seamlessly into the surrounding environment.
Named after the seriemas—graceful birds native to the region that wander freely around the grounds—the house invites a sense of harmony with nature. It was envisioned not merely as a home, but as a place for reflection and connection.
It is a space to read, rest, and take in the beauty of the landscape, as well as to gather with friends in moments of shared quietude. The client’s vision was clear: to create an architectural expression of poetry, where the built form engages in an ongoing dialogue with silence, shadow, and light.




The core of the Seriema House design lies in a poetic gesture—a sinuous, winding wall that splits the house into two distinct realms. One is lively, filled with sound and movement, basking in natural light and offering sweeping mountain views.
The other is contemplative and hushed, nestled under the canopy of the forest and dedicated to introspection. This architectural duality reflects a deep sensitivity to the rhythms of nature and the emotional needs of its occupants.

Material choices amplify this connection. The curving wall is clad in black stones, grounding the structure and echoing the solidity of the mountains. In contrast, the floor—made of white stones—introduces a sense of lightness and flow.
The Seriema House becomes a tactile experience, defined by the raw texture of its materials. It is at once cave and clearing, shelter and stage. Seriema House transcends the role of a dwelling and becomes a living poem—an architectural embodiment of time, terrain, and soul.
The images by Luisa Lage, with courtesy of Tetro Architecture