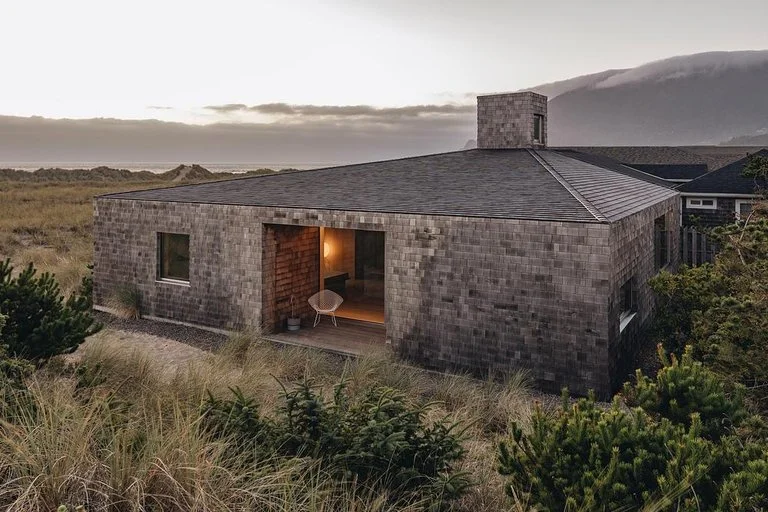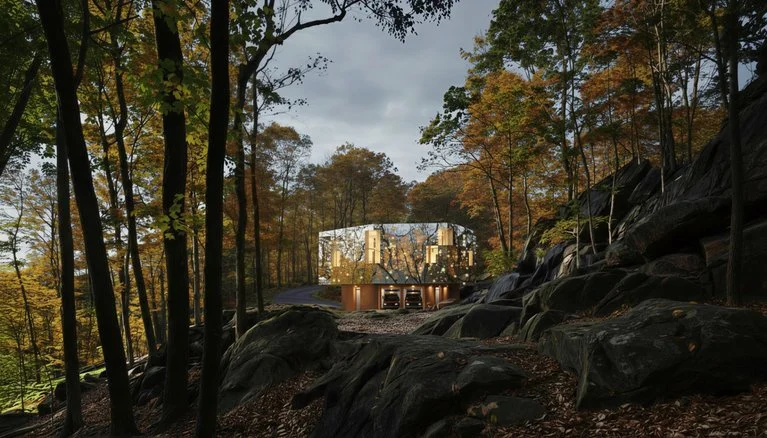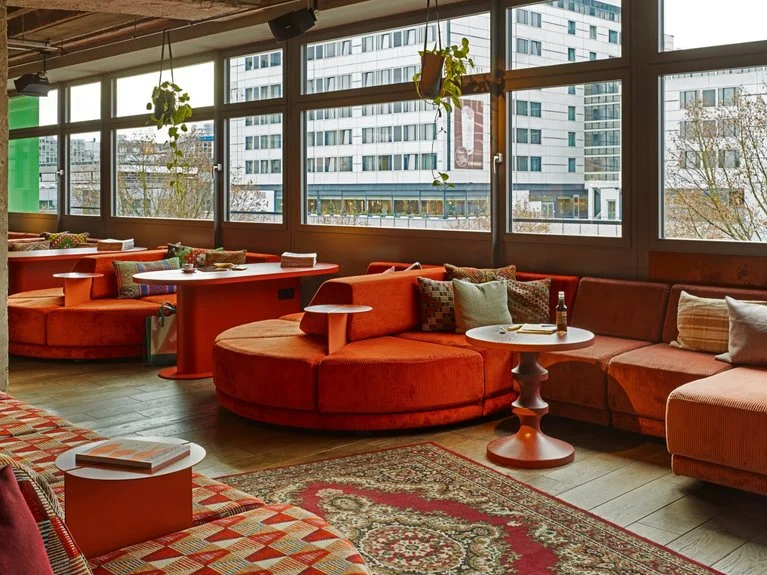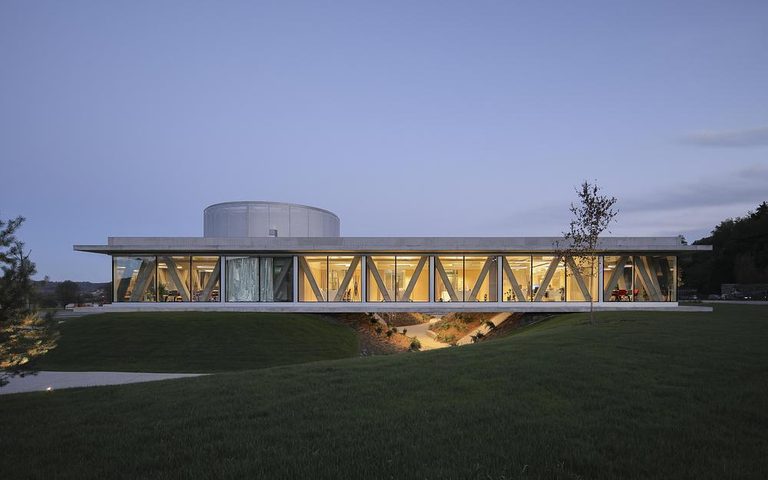

This compact house projected by Liebel/Architekten is divided into an open ground floor and an intimate upper storey.
With windows on 2/3 sides, the living area opens out onto the surrounding garden and the terraces, which sit behind the copper façade and offer a gentle transition to the outside world.



The private space on the first floor enjoys its own views. The punched-window façade projects magical patterns of light onto the first floor and the terraces, its opening elements offer generous views or creating an intimate retreat depending on the mood.
INFORMATION
Photography by Brigida González & Ralf Dieter Bischoff with courtesy of Liebel/Architekten BDA
http://www.liebelarchitekten.de
Explore more visionary architecture and spatial design: wHY Architecture Creates A Dynamic Focal Point For The City
See also: Horizon House by ONUS Architecture Studio net zero residence in Syros