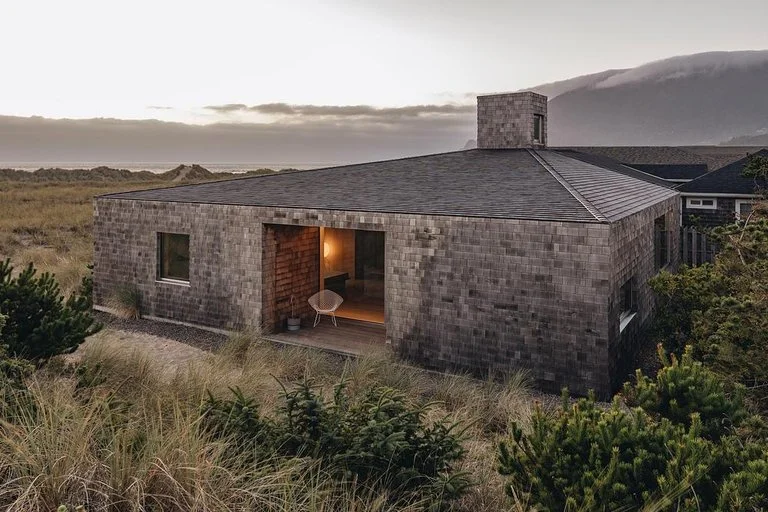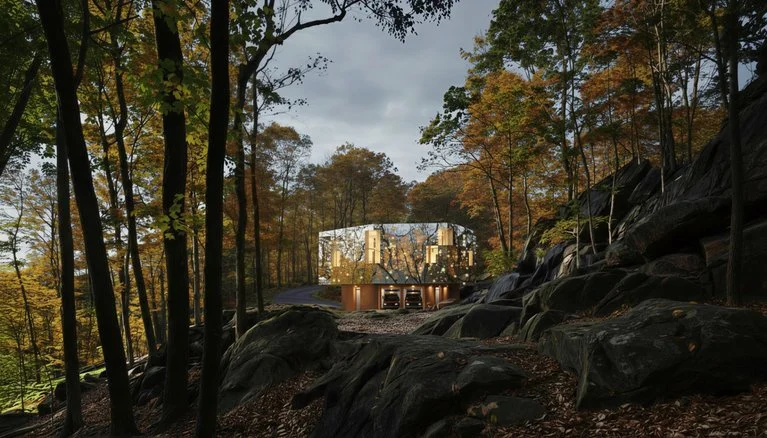





“Organic Cabins architecture project developed on a single level and designed for short stays of climbers and tourists interested in direct contact with nature.”
“A construction system on a concrete platform and a wooden or metal structure takes the advantage of the visuals of the environment in its entirety. It consists of a room with a bathroom and a large terrace outside.” – Veliz Arquitecto
INFORMATION
Location: Cuba
Built area: 150 m²
Design year: 2019
Status: Concept – Design
Project name: Cabins On The Mountain
Architecture firm: ta E, Veliz Arquitecto
Tools used: SketchUp, Lumion 10, Adobe Photoshop
Visuals with courtesy of Veliz Arquitecto
https://www.instagram.com/veliz_arquitecto
Explore more visionary architecture and spatial design: Welcome To The Jungle By Iryna Nalyvaiko
See also: THE FACETS by BBWORKSPACE: A gemstone-inspired café