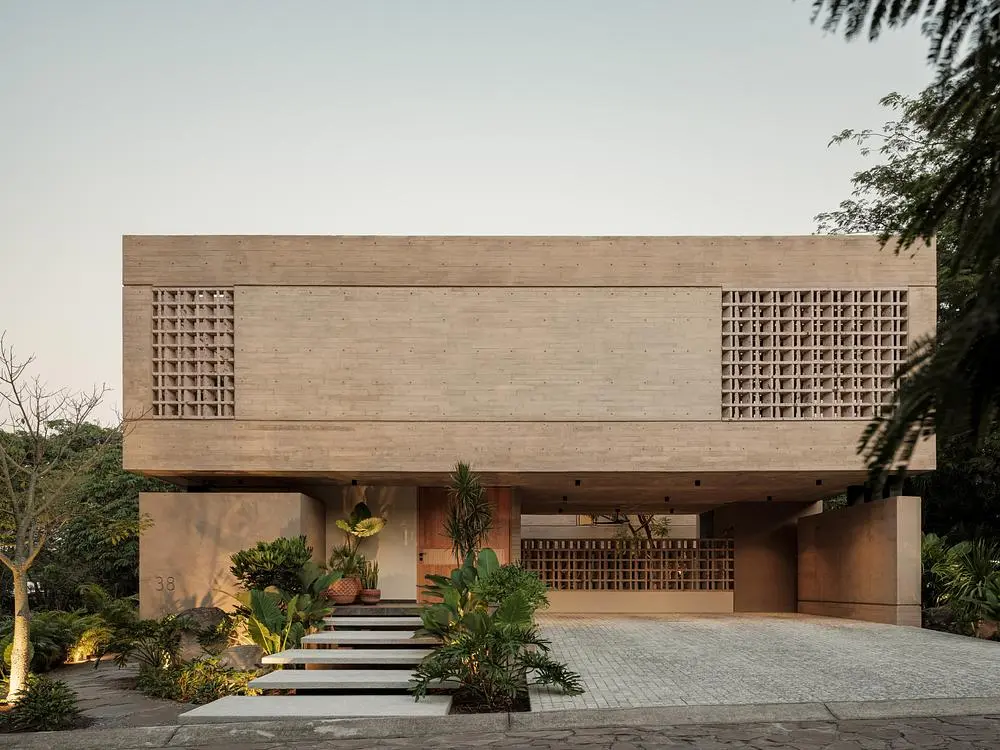
Di Frenna Arquitectos organizes Casa Akina around courtyards and light
Casa Akina by Di Frenna Arquitectos is a 497.5-square-metre residence in Villa de Álvarez, Colima, Mexico, organized around courtyards, terraces and a central void that brings daylight and vegetation deep into the house. Completed in July 2025, the project uses movement through the building as part of its spatial character, revealing rooms and outdoor areas progressively instead of presenting the residence as a single immediate composition. Designed by Matia Di Frenna Müller and Omar Anguiano de la Rosa, the house establishes a measured relationship between enclosed domestic spaces and the surrounding landscape.
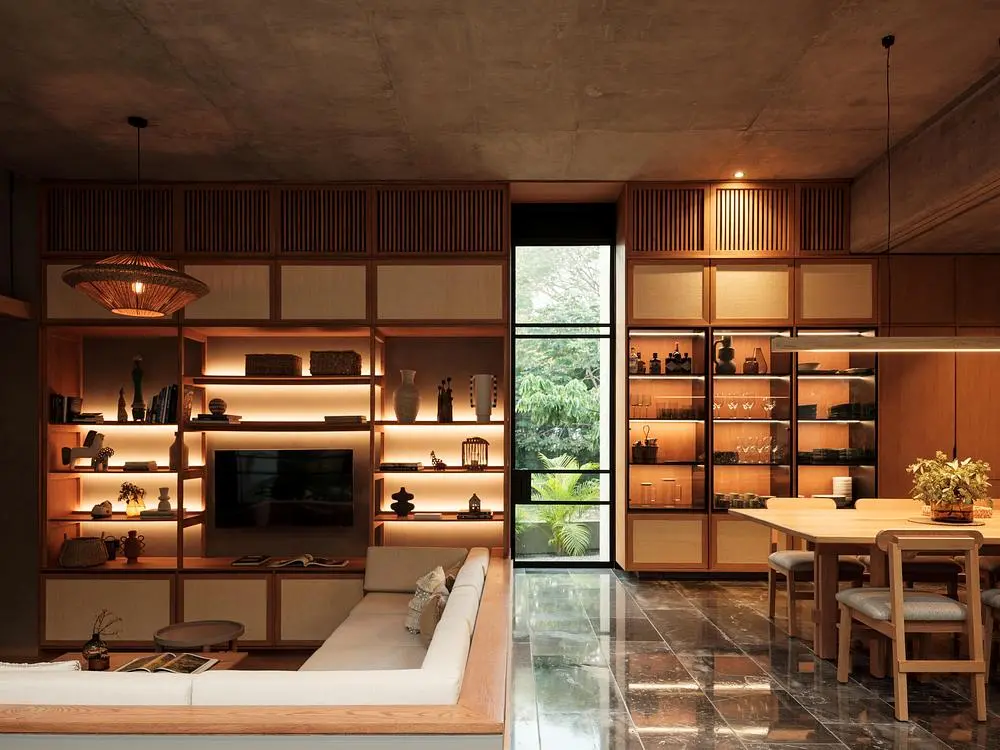
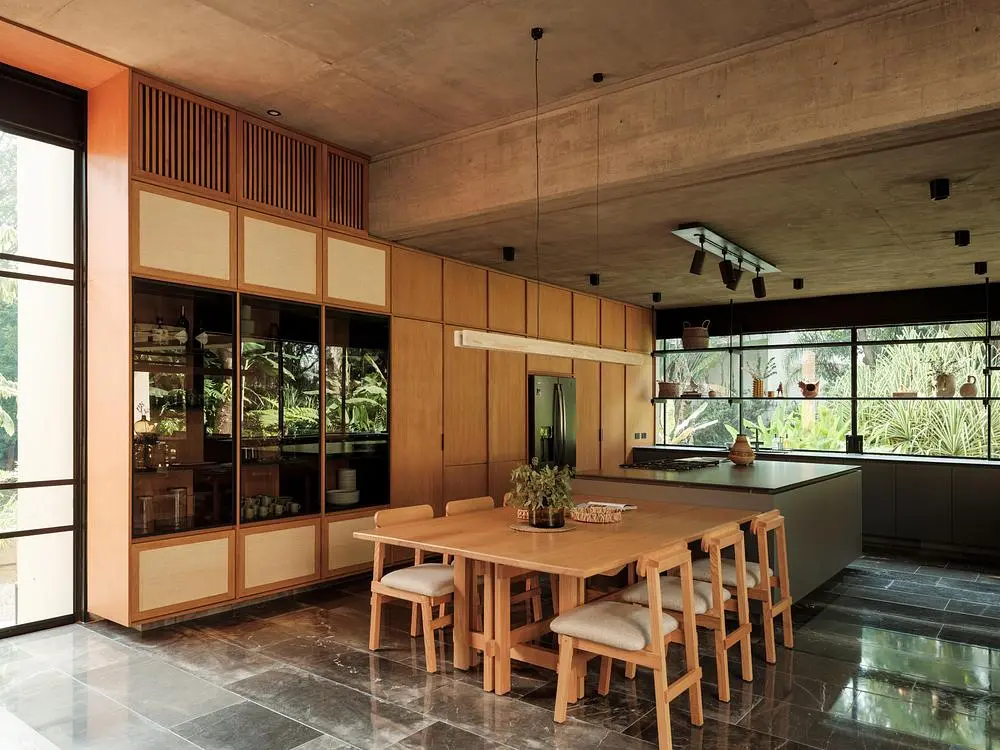
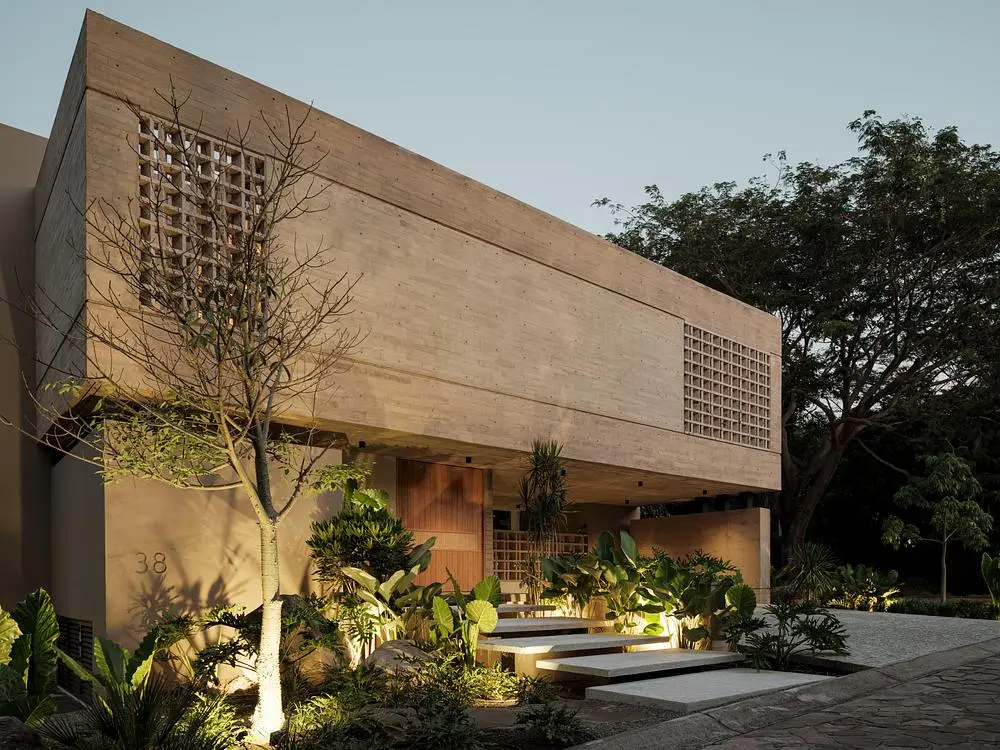
Concrete, natural stone and breeze blocks establish a consistent mineral palette across Casa Akina, giving its façades, floors and fixed elements a closely related tonal character. Board-formed concrete records the texture of its construction, while stone flooring extends through principal living areas and reinforces visual continuity between different zones. Counters, shelving and display surfaces are integrated into the architecture, reducing the distinction between structure, furniture and finish. As daylight changes, the surfaces move through cooler grey tones toward warmer hues, allowing the material character of the residence to register the passing hours without relying on decorative variation.
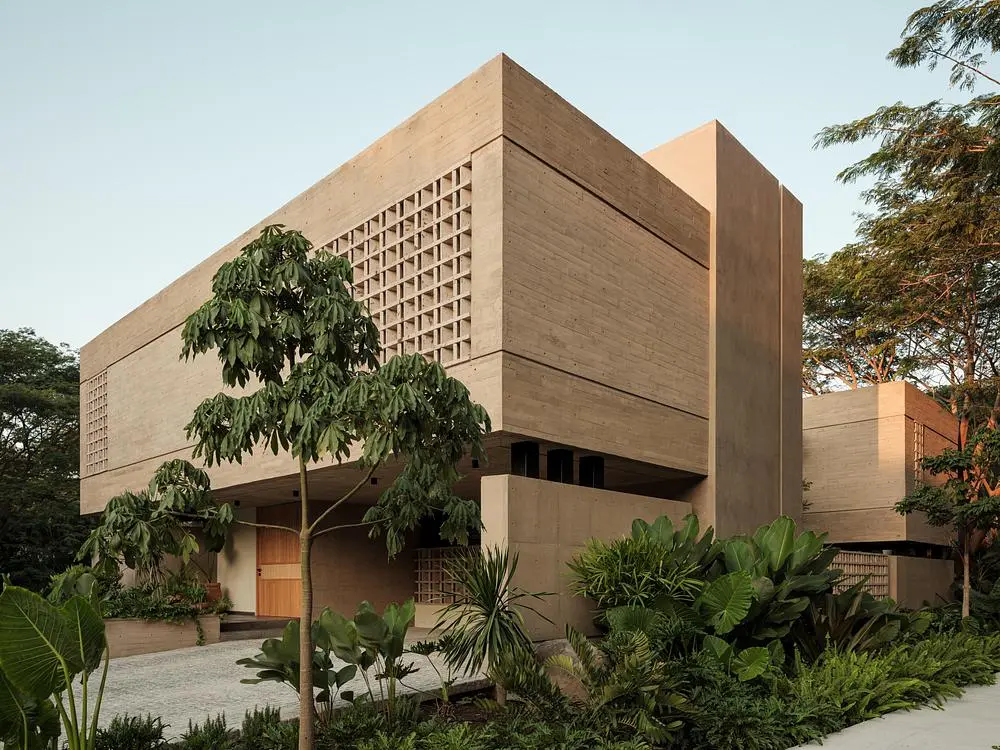
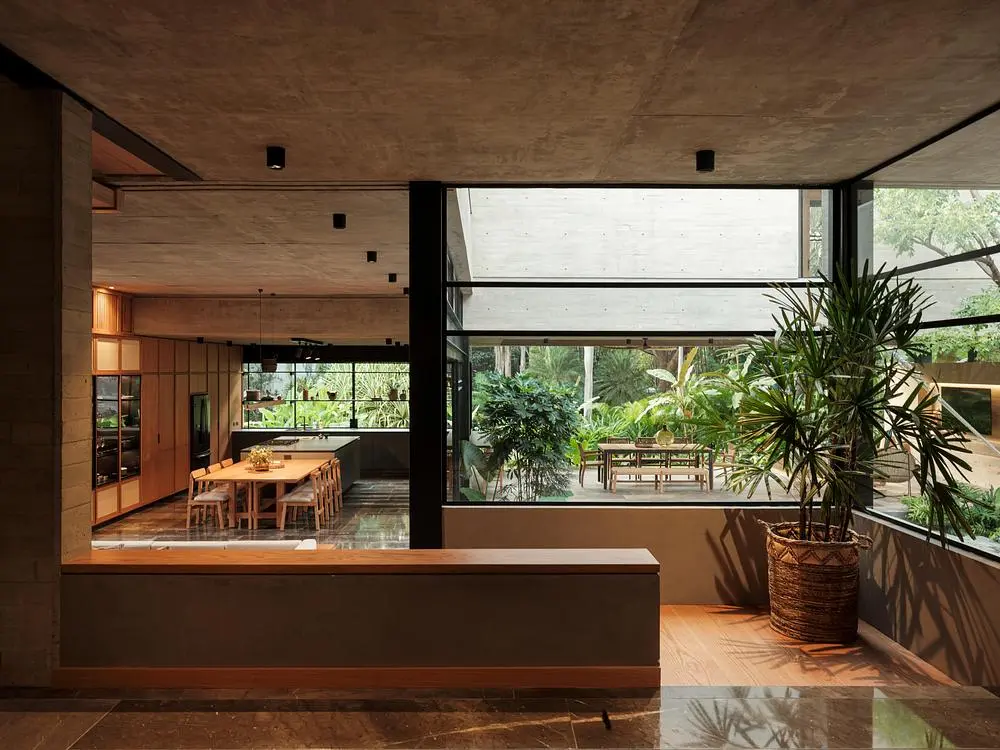
The plan develops through a sequence of courtyards and transitional spaces. The first courtyard gradually becomes visible from the living and dining areas, where planting sits close to glazed openings and creates a direct relationship between interior circulation and vegetation. Further along, the terrace forms the main point of connection between several communal spaces. Large expanses of glass supported by steel structures allow these rooms to open extensively toward the exterior, creating long visual lines across the house and extending everyday activity toward the garden.
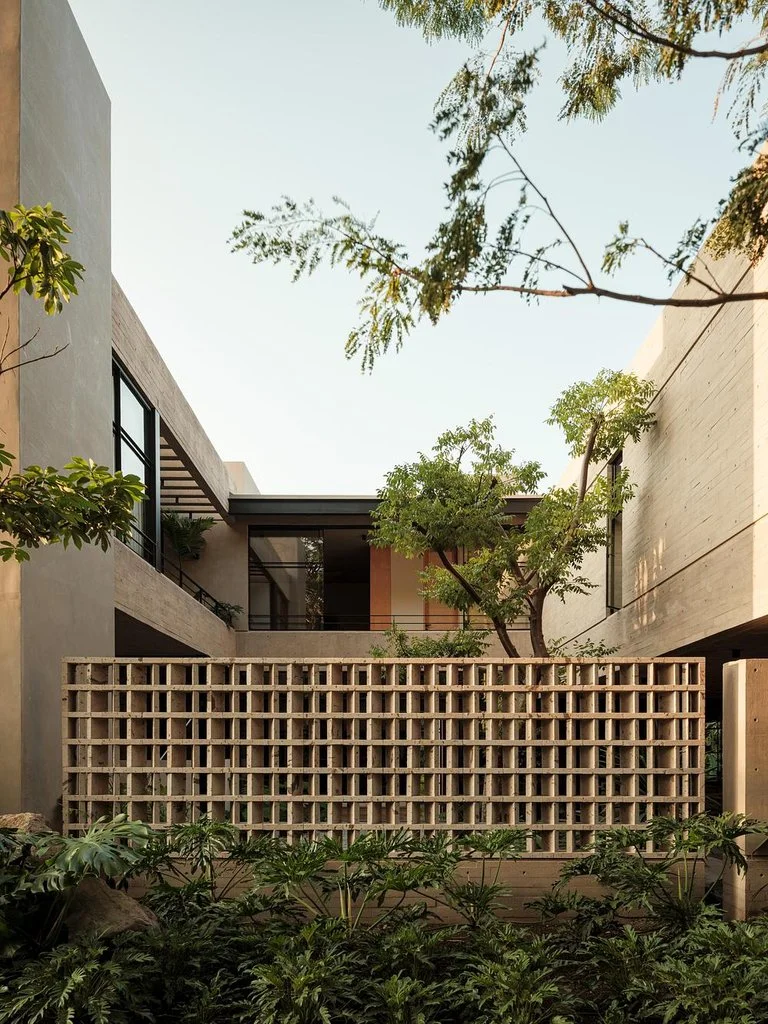
Breeze blocks play both environmental and visual roles within the residence. Their perforated surfaces moderate direct sunlight while casting changing patterns across walls and floors, producing a different reading of the architecture as the sun moves. Glass provides more open connections toward planted areas, while timber is introduced selectively through doors, furniture and interior elements. Against the concrete and stone, these wooden surfaces give the private areas a warmer register without interrupting the material consistency established throughout Casa Akina.
On the upper floor, the building mass recedes to form smaller terraces serving the bedrooms and study. These exterior extensions place private rooms closer to surrounding planting while retaining separation from the more open communal spaces below. The arrangement continues the project’s use of landscape architecture as an active part of domestic planning: vegetation appears through openings, courtyards and terraces at different scales, while framed views maintain contact with the exterior across both levels. Construction of Casa Akina began in November 2023 and was completed on 30 July 2025.
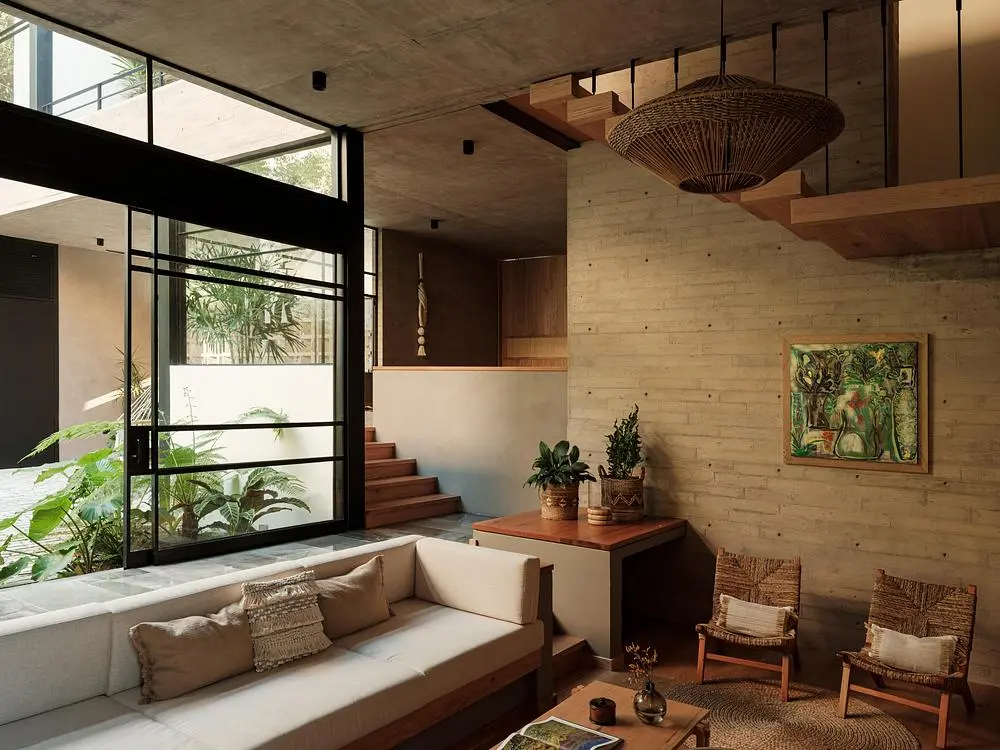
Casa Akina reflects Di Frenna Arquitectos’ interest in material experimentation, local craftsmanship and clearly defined geometric volumes. From its concrete envelope to the repeated use of stone, breeze blocks, glass, steel and wood, the residence is treated as a continuous architectural system in which structure and daily use are closely connected. Light provides the principal source of variation, moving across textured surfaces and filtered openings while the courtyards and terraces keep vegetation continuously present. The result is a residential architecture in which time is registered through changing shadows, material tones and the gradual movement between protected interiors and open-air spaces.
Photography by Lorena Darquea, with courtesy of Di Frenna Arquitectos