Snøhetta connects architecture and public space at Shanghai Grand Opera House
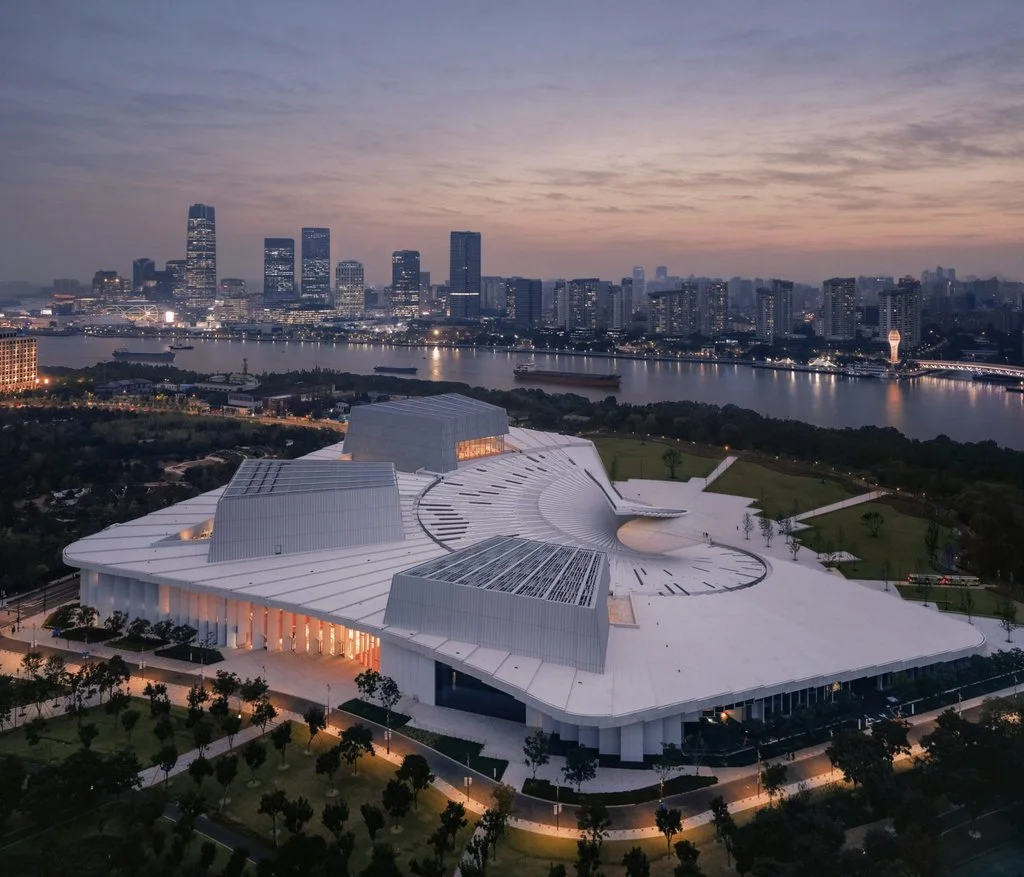
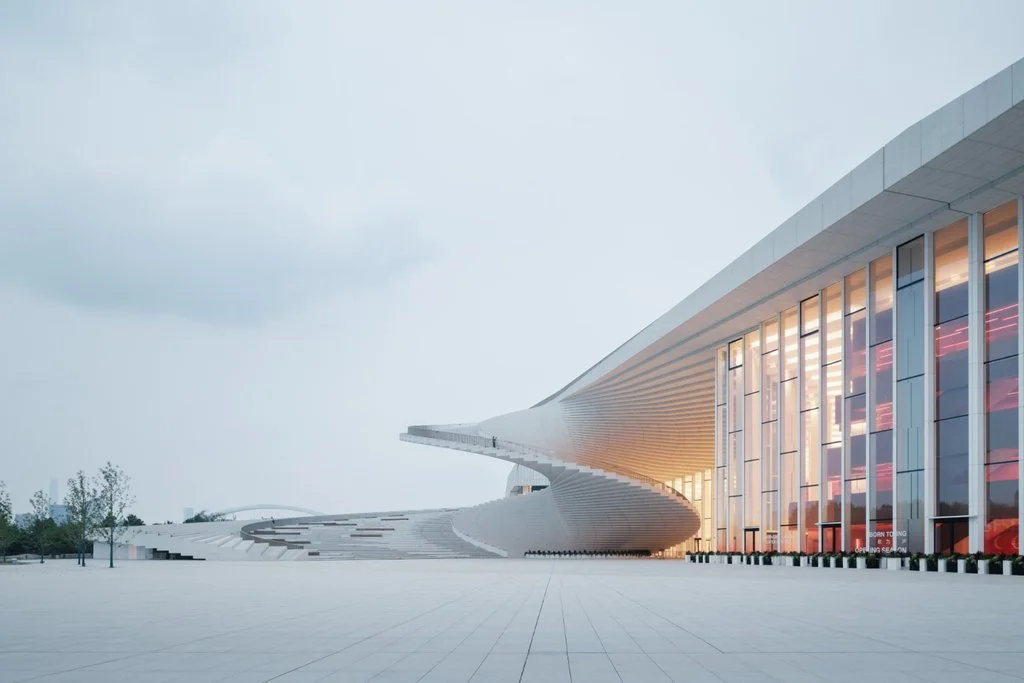
Snøhetta has completed the Shanghai Grand Opera House, a major cultural venue located along the Huangpu River in Shanghai, China. Officially opened on October 17, 2026, the 146,786-square-metre building combines three auditoriums with publicly accessible spaces, extending its architectural programme beyond traditional performance facilities. Developed in collaboration with East China Architectural Design & Research Institute (ECADI), Theatre Projects, and Nagata Acoustics, the project introduces a new destination for opera, contemporary productions, and cultural activities. Its distinctive circular composition and sweeping roof establish a continuous connection between the building, the surrounding landscape, and the city’s waterfront.
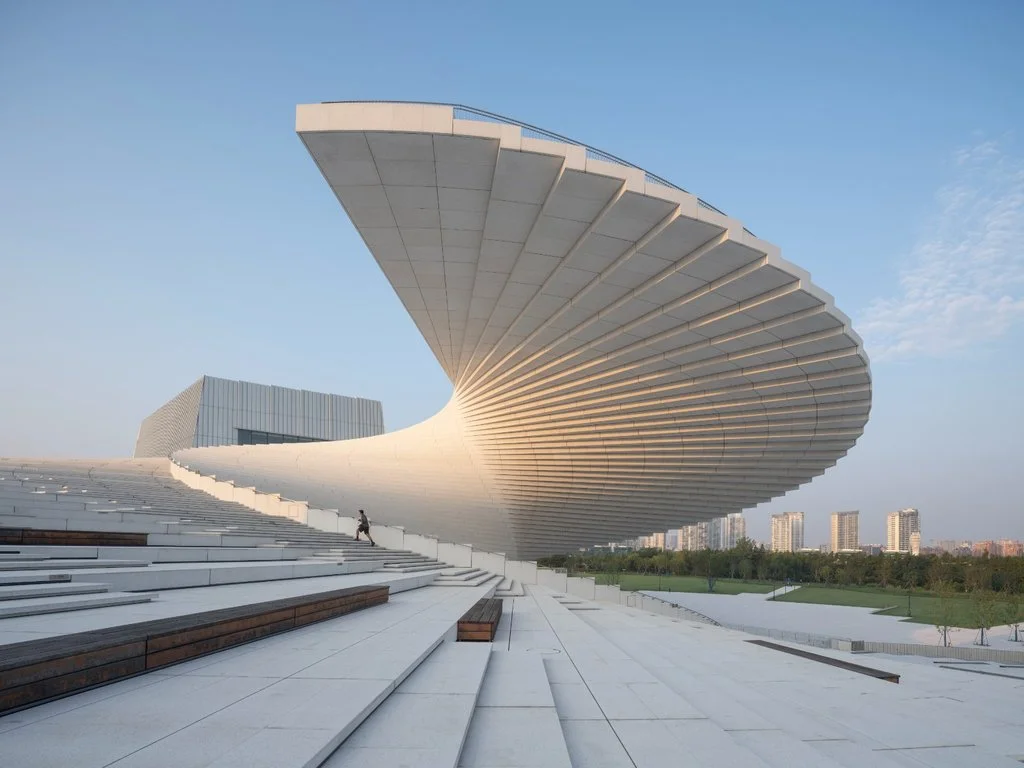
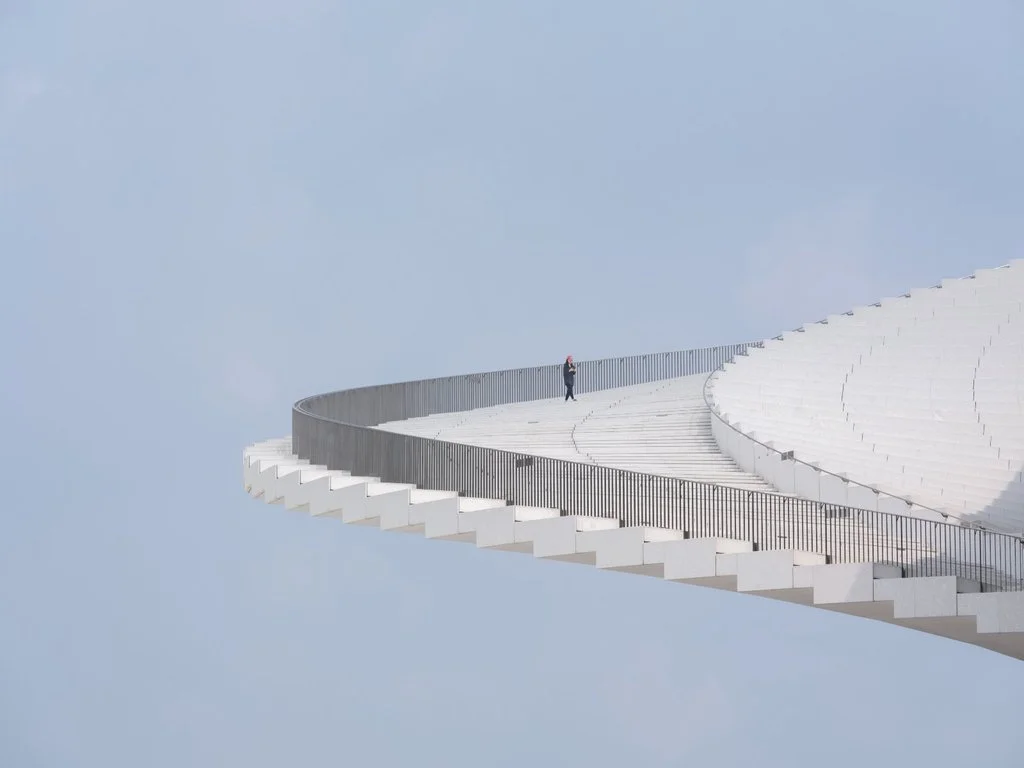
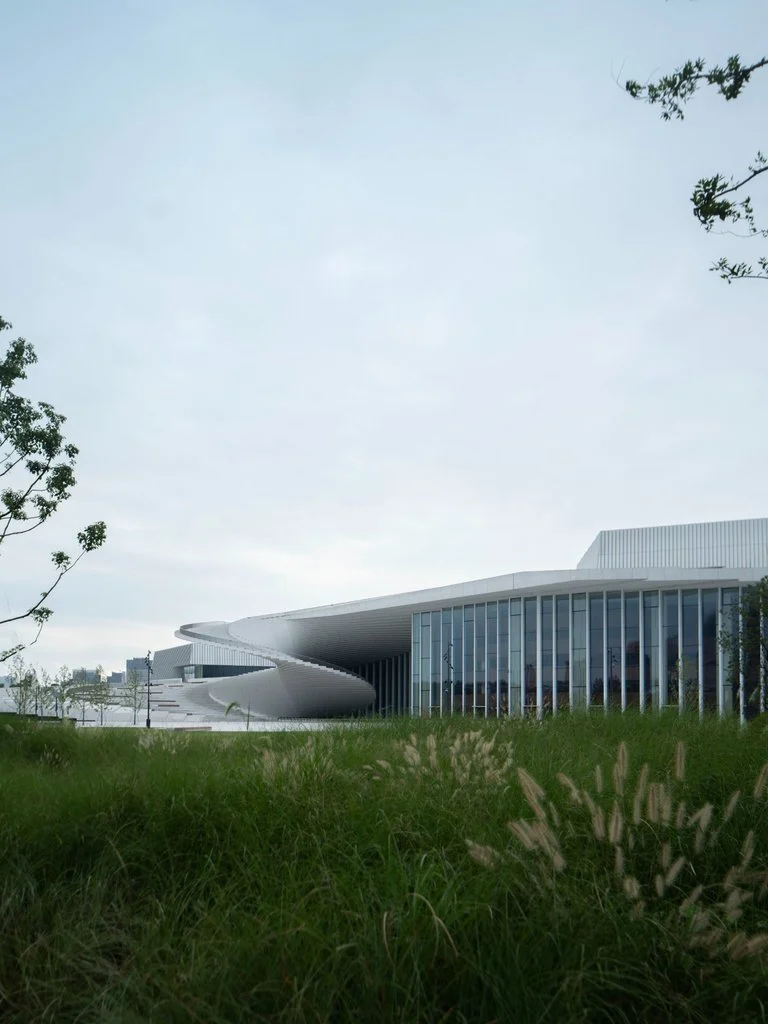
The architecture is defined by an expansive roof that rises from the ground in a spiralling movement, responding to the geometry of the Huangpu River. A broad staircase follows this form, connecting the public plaza to an elevated rooftop overlooking Shanghai’s skyline. Designed as an accessible observation deck and gathering space, the roof remains open to visitors throughout the year. The geometric façade integrates multiple levels, while extensive glazing provides transparency and natural illumination across the principal public areas. Restaurants, exhibition galleries, and educational facilities are distributed throughout the building, allowing visitors to engage with the Shanghai Grand Opera House independently of scheduled performances.
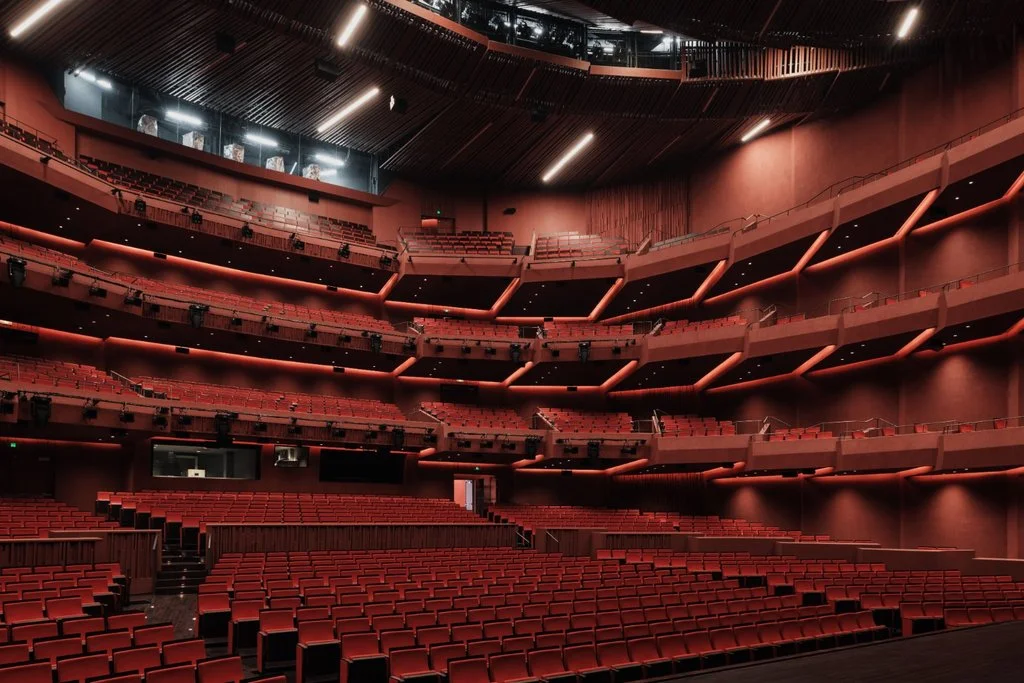
Inside, three auditoriums accommodate a combined audience of 4,200. The largest, Harmony Hall, contains 2,000 seats arranged across five levels, including stalls, parterre, and three balconies. Smaller seating boxes positioned along the walls maintain proximity between the audience and stage. Its interior features deep red tones and sculptural surfaces developed around the acoustic requirements of operatic performance. The architecture combines specialised theatre systems with carefully controlled sightlines and acoustics, supporting large-scale productions while maintaining an intimate relationship between performers and spectators.
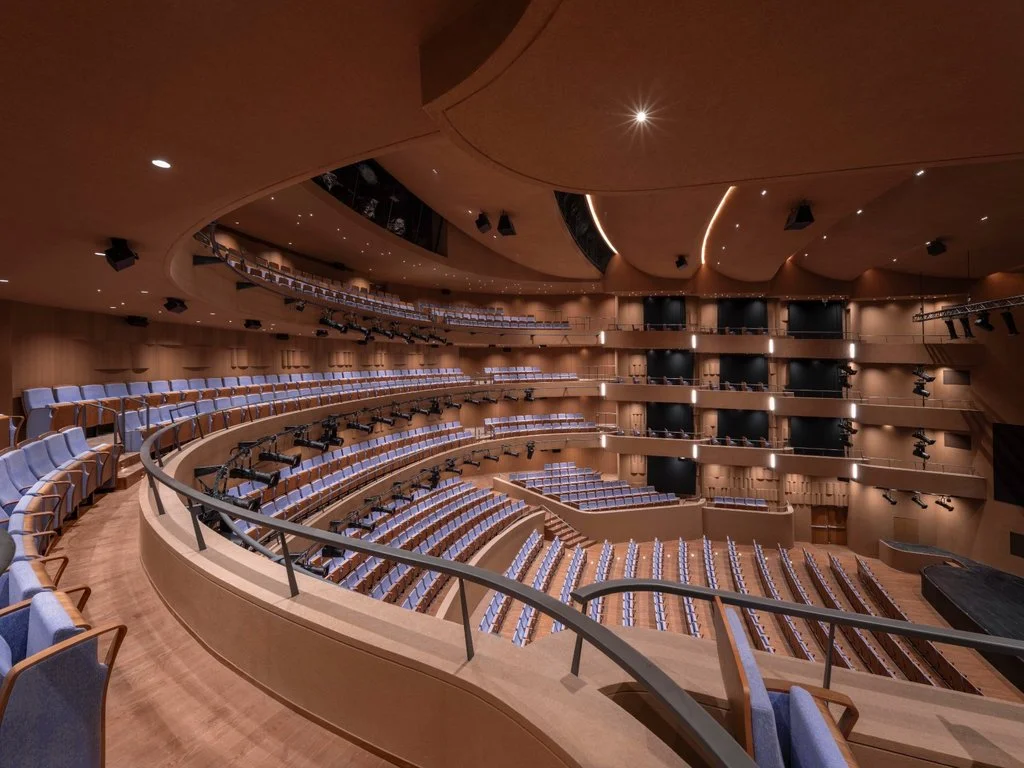
The 1,200-seat Soar Theatre provides a setting for classical and baroque opera, operetta, and regional productions. A third auditorium, Open Stage, accommodates 1,000 spectators and incorporates adaptable seating and stage arrangements for experimental performances. Its configuration also provides views towards the surrounding park and rooftop. Across the three venues, the interior palette progresses from darker to lighter tones, distinguishing their individual identities. Soft finishes contribute to acoustic performance, while the contrast between the white exterior and richly coloured interiors establishes different spatial experiences throughout the complex.
Beyond the auditoriums, the Shanghai Grand Opera House contributes to the ongoing regeneration of the Expo Houtan district. Its surrounding landscape follows a radial arrangement that connects the waterfront, adjacent park, and building entrances. Passive environmental strategies, daylighting, and landscape integration contribute to reducing energy demand. The project also accommodates rehearsal, production, hospitality, and educational functions, supporting its operation as a resident opera house and a year-round cultural destination for Shanghai.
The project originated from Snøhetta’s winning proposal in the 2016 international design competition, followed by the formal commissioning of the architectural consortium in 2019. Its completion brings together architecture, landscape design, theatre planning, and acoustic engineering within a unified public environment. Building on Snøhetta’s experience with the Norwegian National Opera and Ballet in Oslo, the Shanghai Grand Opera House extends the role of performance architecture into the everyday life of the city, providing spaces for cultural participation beyond its three auditoriums.
All images courtesy of Snøhetta