Tirana Fountain Plaza introduces elevated architecture and expanded public gardens
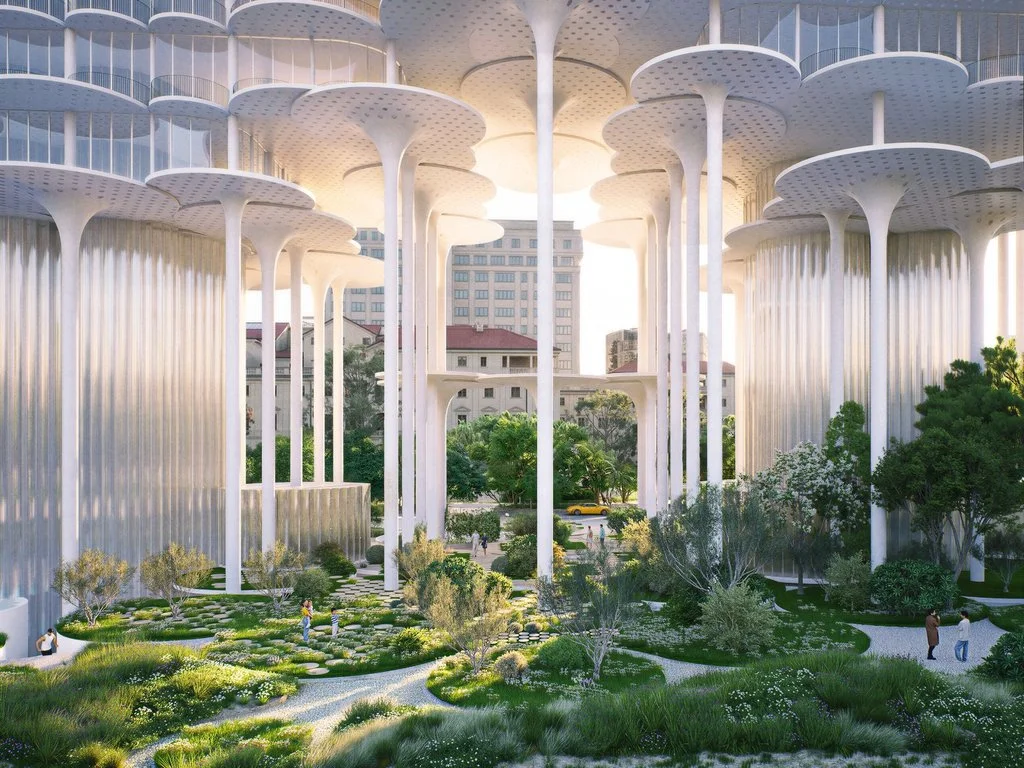
Bjarke Ingels Group (BIG) has won the international competition for Tirana Fountain Plaza, a mixed-use architectural development in the centre of Tirana, Albania. Located within Rinia Park, the proposal introduces an elevated building supported by slender columns, allowing the surrounding landscape to extend beneath its structure. Combining residential, commercial and cultural functions, the project establishes a new relationship between private development and public space, with water management and environmental performance integrated into its architectural design.
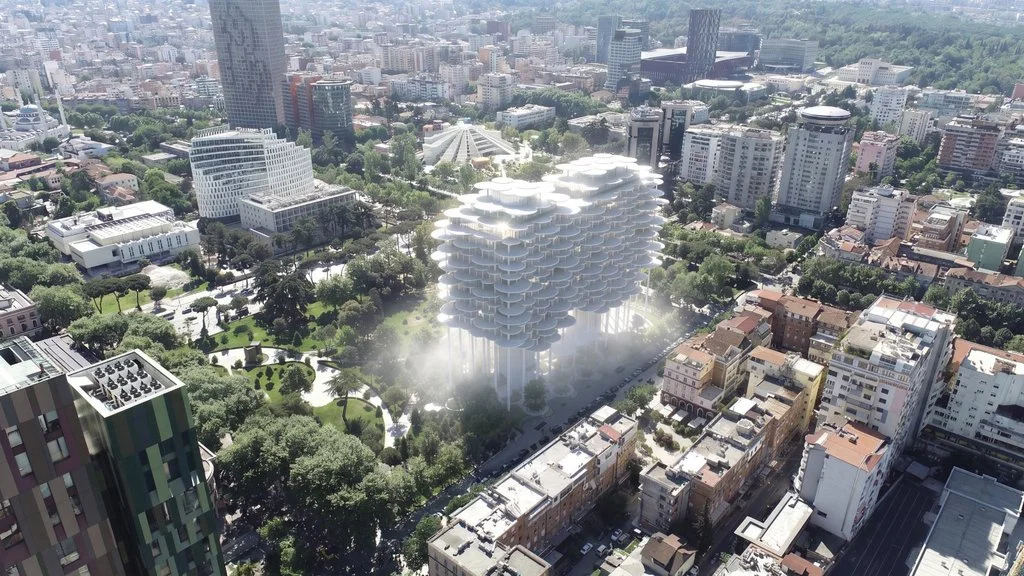
The building’s appearance draws inspiration from the formation of clouds, expressed through a series of rounded terraces and a translucent façade. Its three-dimensional exterior incorporates projecting balconies that provide shade, filter sunlight and reduce exposure to high summer temperatures. Raised approximately 20 metres above ground level, the main volume creates more than 1,000 square metres of covered public space. A network of narrow structural columns supports the elevated floors, leaving pedestrian routes, planted areas and communal spaces largely uninterrupted beneath the building.
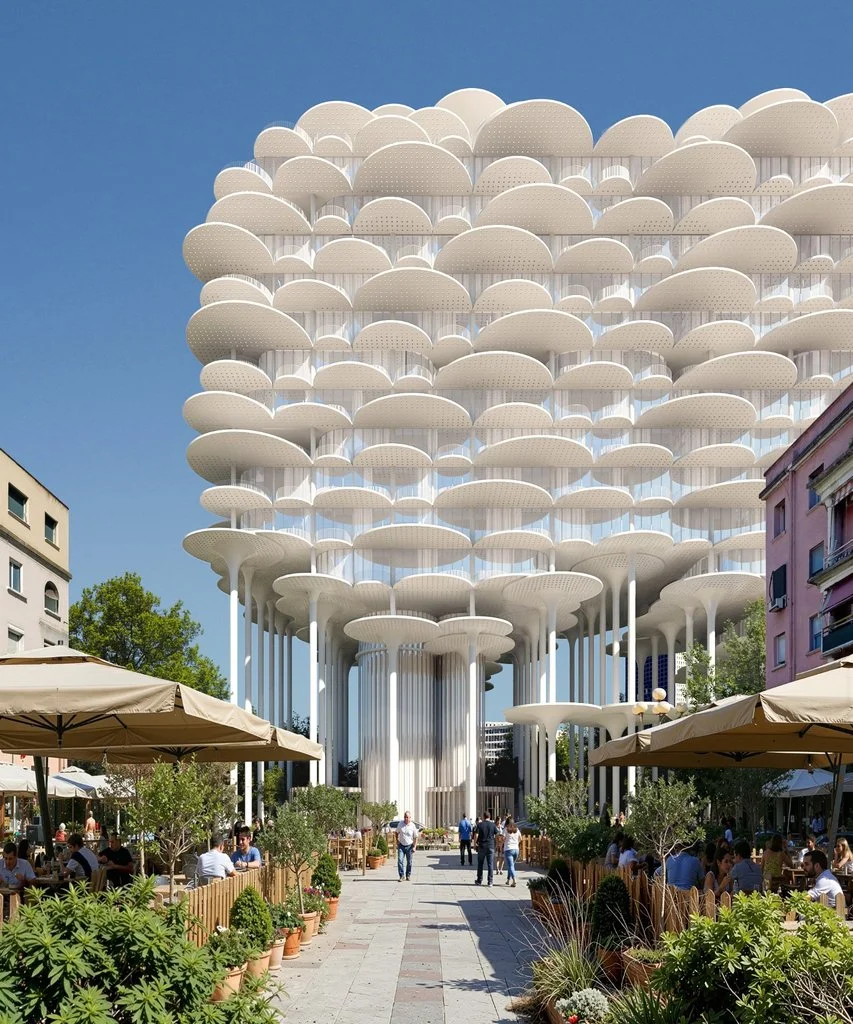
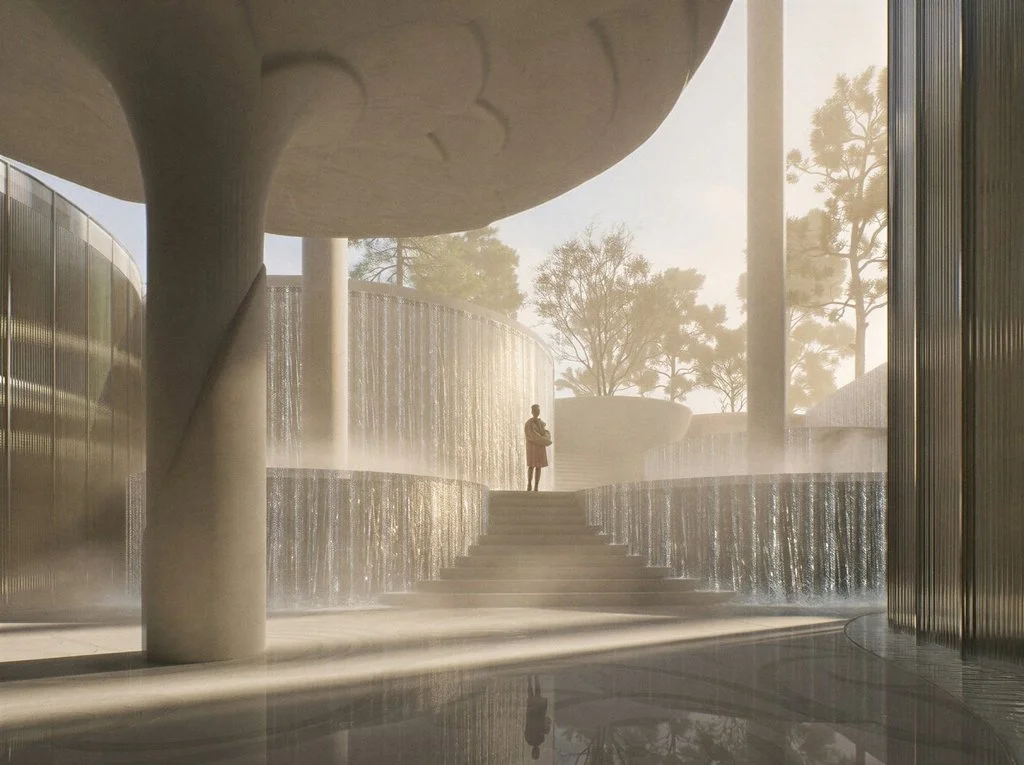
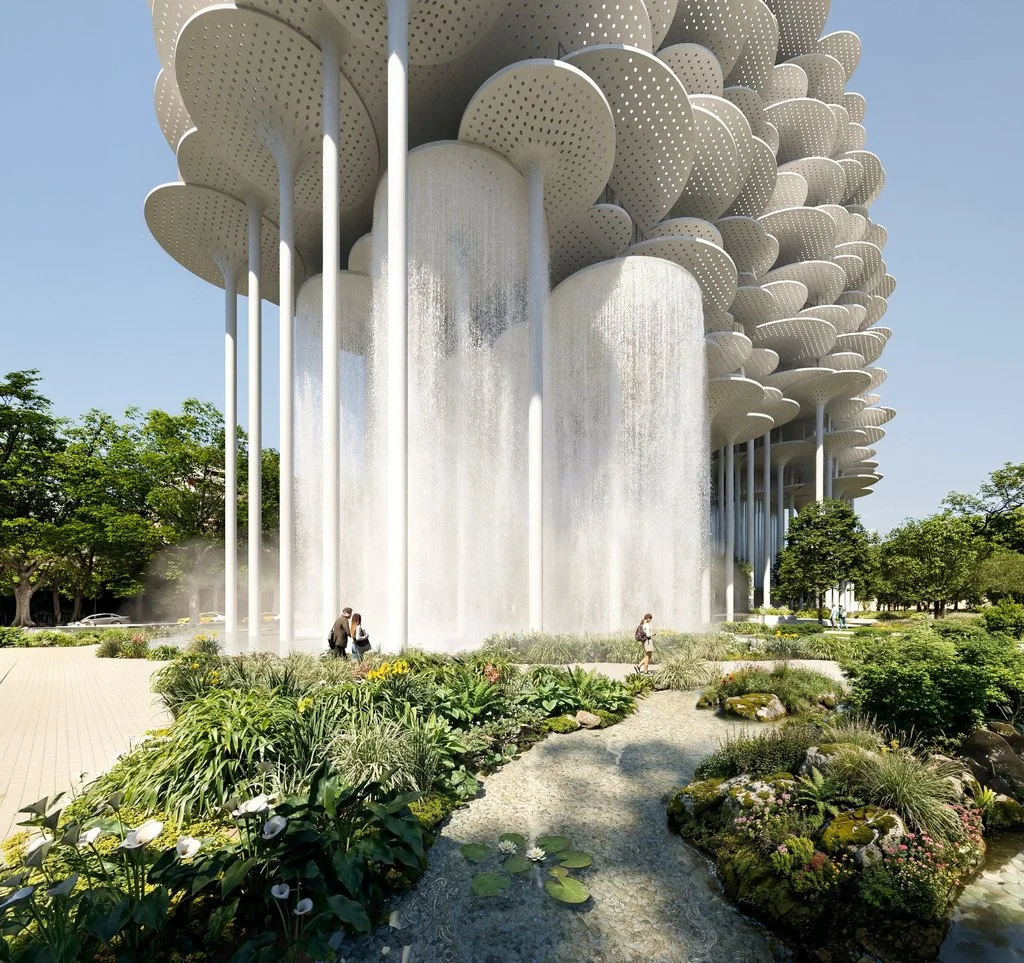
Water plays a central role in BIG’s Tirana Fountain Plaza proposal. A closed-loop system is designed to collect, store and reuse rainwater for landscape irrigation while reducing flood risk. The architects also propose an inverted fountain that releases water from above, producing an effect reminiscent of summer rainfall. Alongside the preservation of the existing historic fountain, these interventions introduce additional water features throughout the park. The system is intended to improve local microclimatic conditions, support vegetation and establish a more sustainable approach to urban water management.
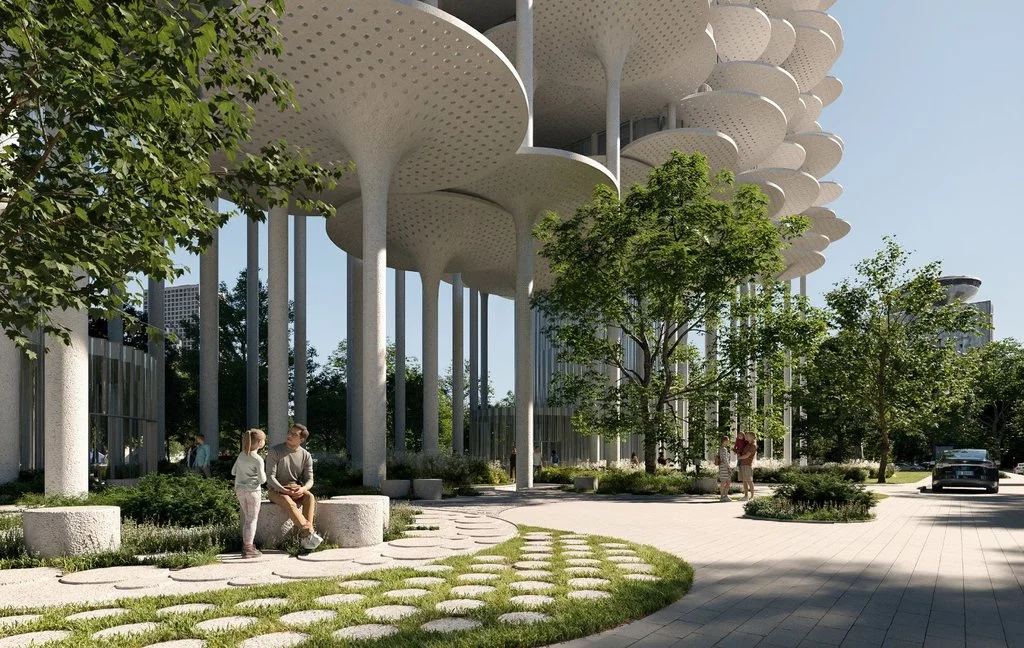
The development occupies the site of the existing Taivani complex, a familiar social destination within Rinia Park. BIG’s landscape strategy replaces the separation between building and park with interconnected gardens, public plazas and pedestrian pathways extending towards the Lana River. The sheltered ground level accommodates everyday activities and public gatherings, while additional planting supports urban biodiversity. The proposed redevelopment also incorporates an open-access library, community facilities and a covered auditorium, extending the site’s cultural programme beyond its commercial functions.
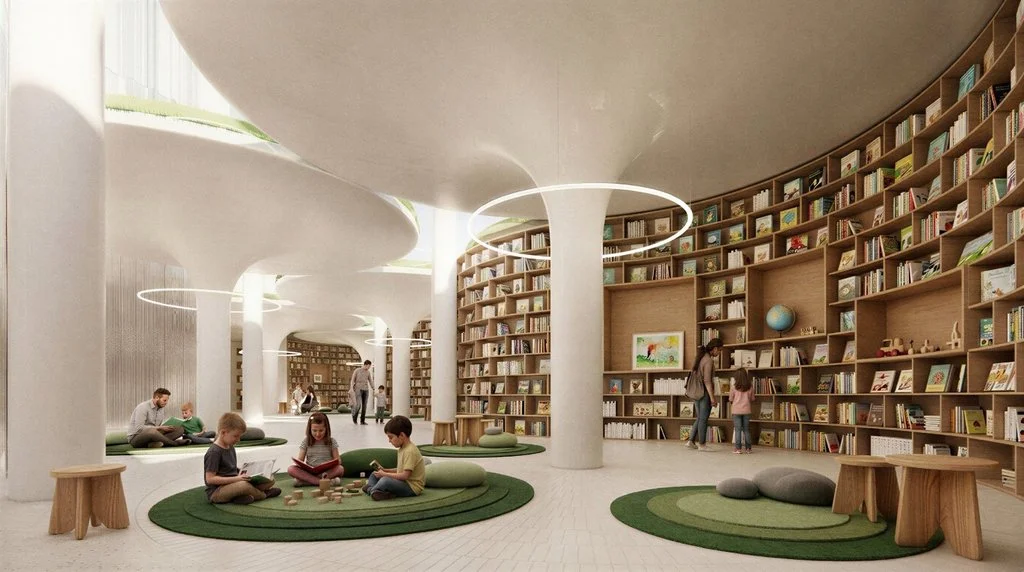
Above the public landscape, the elevated structure of Tirana Fountain Plaza accommodates offices, private residences, hotel facilities and cultural amenities, with approximately ten per cent of the overall programme dedicated to cultural uses. The arrangement allows the building’s upper levels to benefit from natural light, outdoor terraces and views across central Tirana, while retaining a publicly accessible environment below. The repeating curved elements give the façade a layered appearance, establishing a recognisable architectural profile within the surrounding cityscape.
Announced in October 2026, the winning proposal for Tirana Fountain Plaza was selected from an international competition that also included Cobe, Barozzi Veiga, l’AUC and JDSA. The jury recognised BIG’s approach to connecting architecture, landscape and the wider urban environment. Developed as part of Tirana’s continuing urban transformation, Tirana Fountain Plaza remains at the proposal stage. Its architectural strategy places public access, climatic comfort and water infrastructure at the centre of a major mixed-use development, introducing an expanded civic landscape within one of the Albanian capital’s established public parks.
All images courtesy of BIG, shared with permission