Atelier Sérgio Rebelo combines curved timber architecture with gravity-fed winemaking
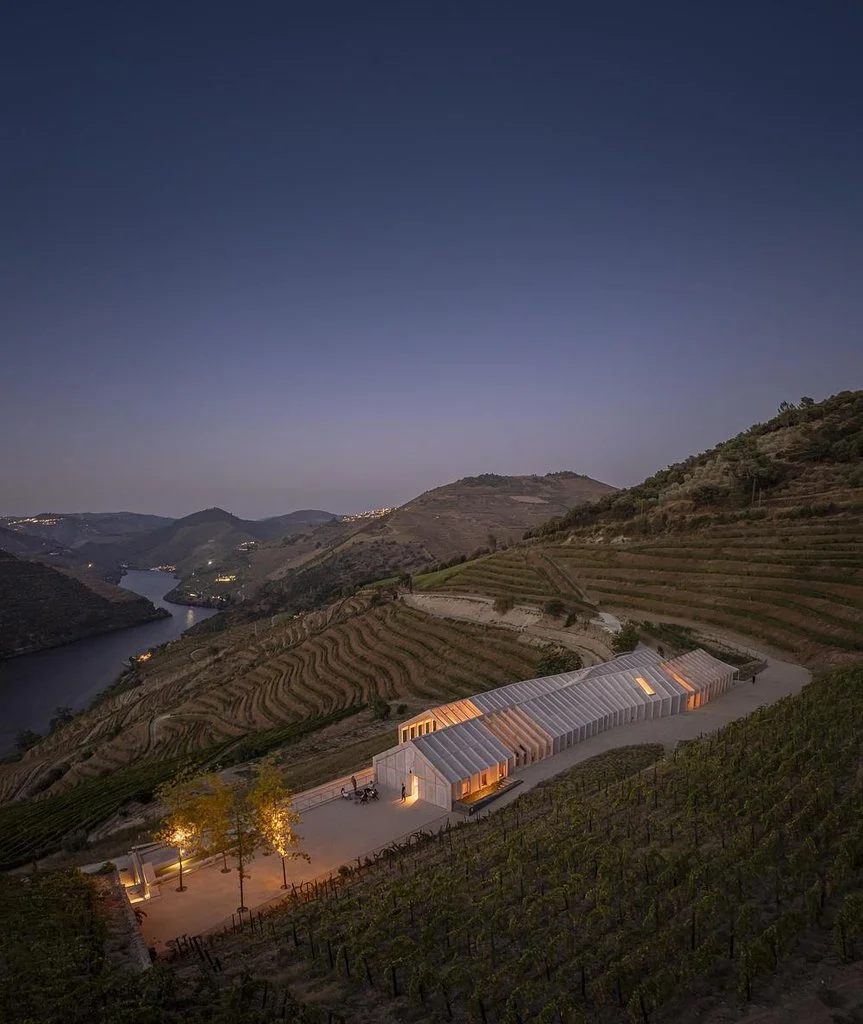
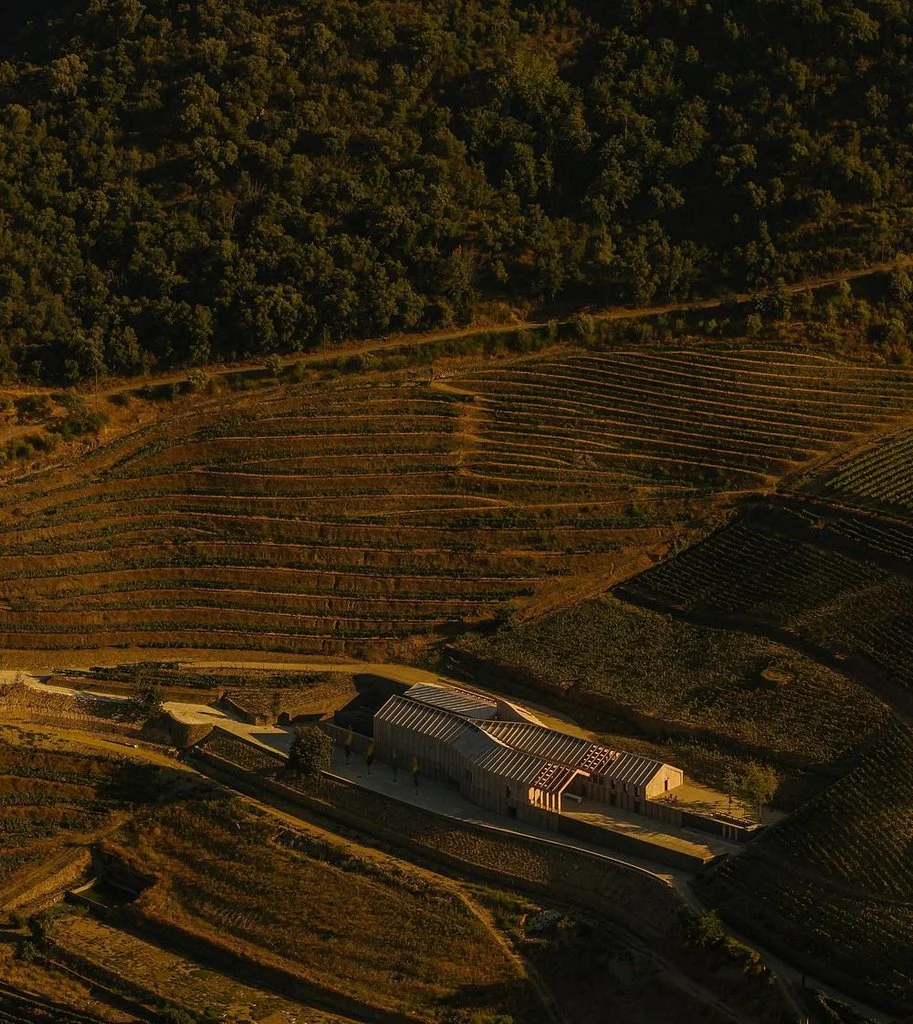
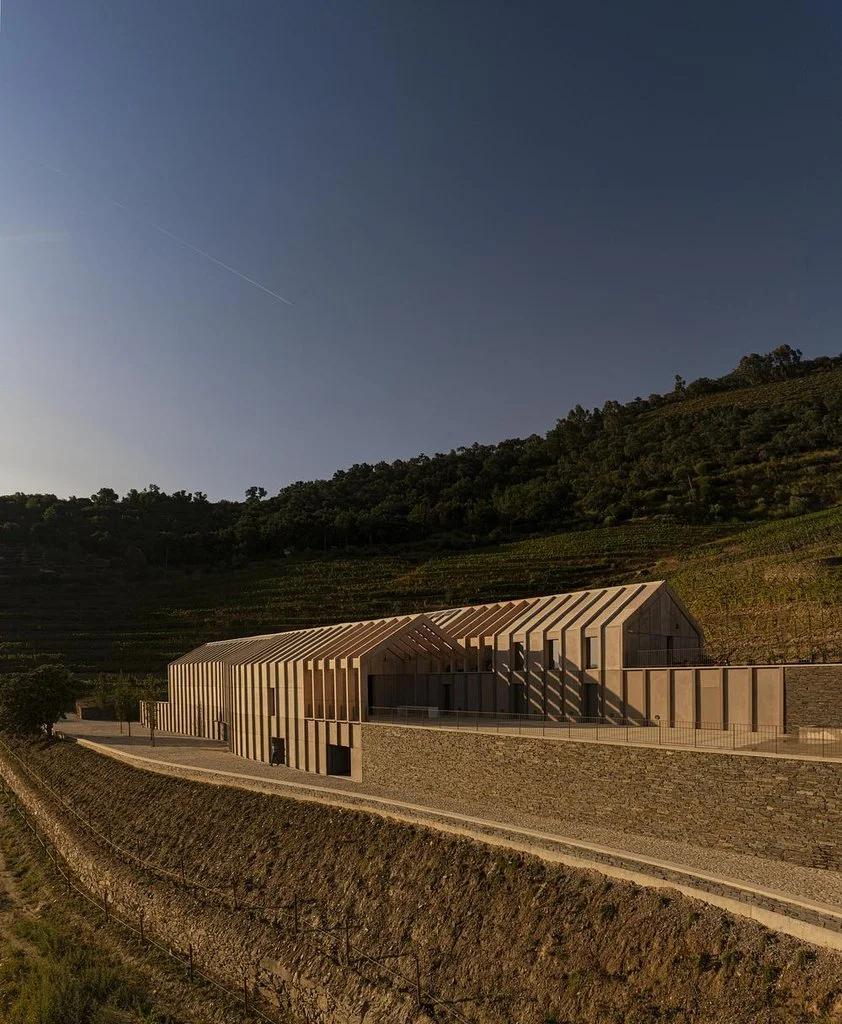
Architecture studio Atelier Sérgio Rebelo has designed Quinta de Adorigo Winery in Tabuaço, Portugal, a 1,100-square-metre winery integrated into the terraced vineyards of the Douro Valley. Located in the UNESCO-listed Alto Douro wine region, the project forms part of a family-owned wine tourism development that also includes a hotel currently under construction. Its architecture responds to the area’s agricultural heritage through curved geometries, timber construction, and an operational layout that follows the natural slope of the terrain. Across the 24-hectare estate, the building establishes a connection between contemporary wine production, sustainable architecture, and the surrounding landscape.
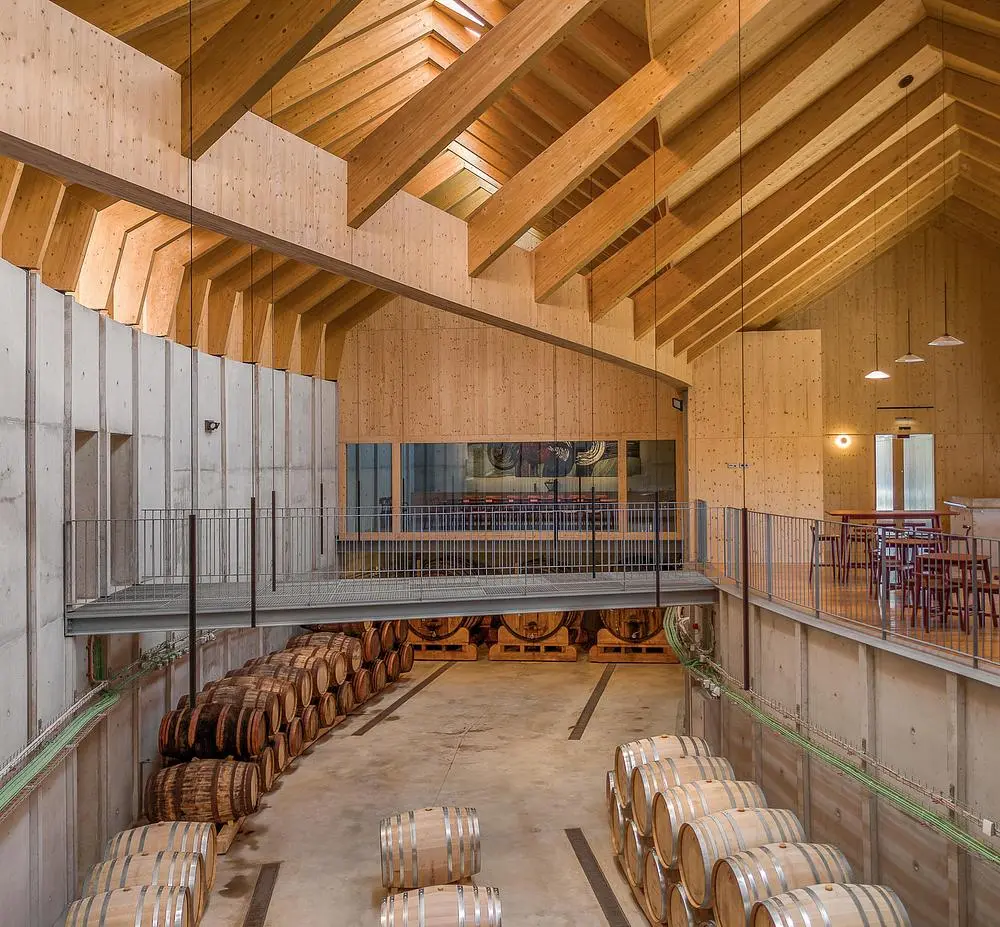
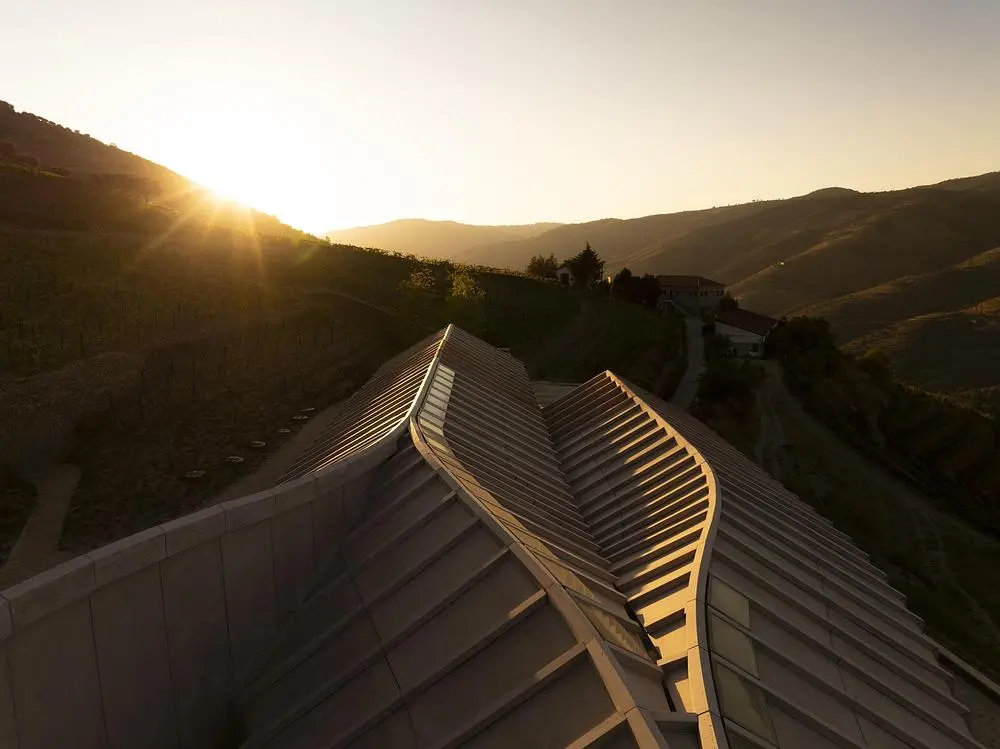
The winery’s horizontal composition follows the irregular contours of the vineyards, with interconnected volumes descending across the existing terraces. This configuration supports a gravity-fed winemaking system, allowing wine to move through successive production stages using differences in elevation. Inside, the building consists of interwoven naves arranged across multiple levels, reflecting the topography outside. Above them, a continuous timber roof reinterprets traditional pitched-roof structures through a sequence of flowing curves. Its exposed framework gives the interior a sculptural character while maintaining the functional requirements of a working winery.
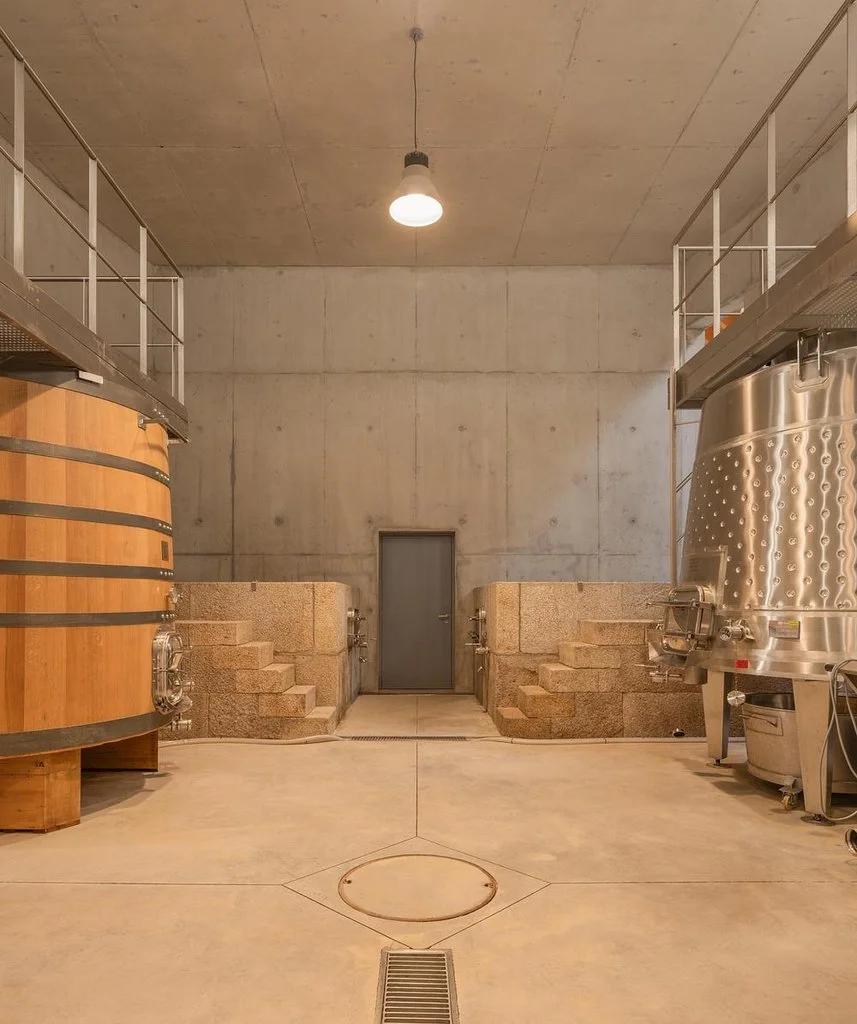
Material selection reinforces the relationship between the building and its surroundings. Schist and granite appear throughout the exterior and retaining walls, complemented by laminated timber frames and cross-laminated timber panels. Prefabricated glass-fibre-reinforced concrete cladding, manufactured less than 150 kilometres from the site, reduces transportation requirements and on-site construction activity. Timber structures replace concrete in areas without direct ground contact, contributing to an estimated 40 per cent reduction in carbon dioxide emissions compared with an equivalent fully concrete building, according to the architects. The resulting palette draws from the earthy browns, greens, and greys characteristic of the Douro landscape.
Environmental performance is central to Quinta de Adorigo Winery’s architectural strategy. Partially embedded in the hillside, the building uses the thermal mass of the ground to maintain stable conditions for wine ageing, targeting interior temperatures between 14 and 16 degrees Celsius despite substantial seasonal variations. Its north-facing main façade limits direct solar exposure, while geothermal technology and centrally managed energy systems reduce mechanical demands. Rainwater collection, artesian boreholes, wastewater recycling, and permeable outdoor surfaces support water management across the estate. Native planting further contributes to local biodiversity and the agricultural environment.
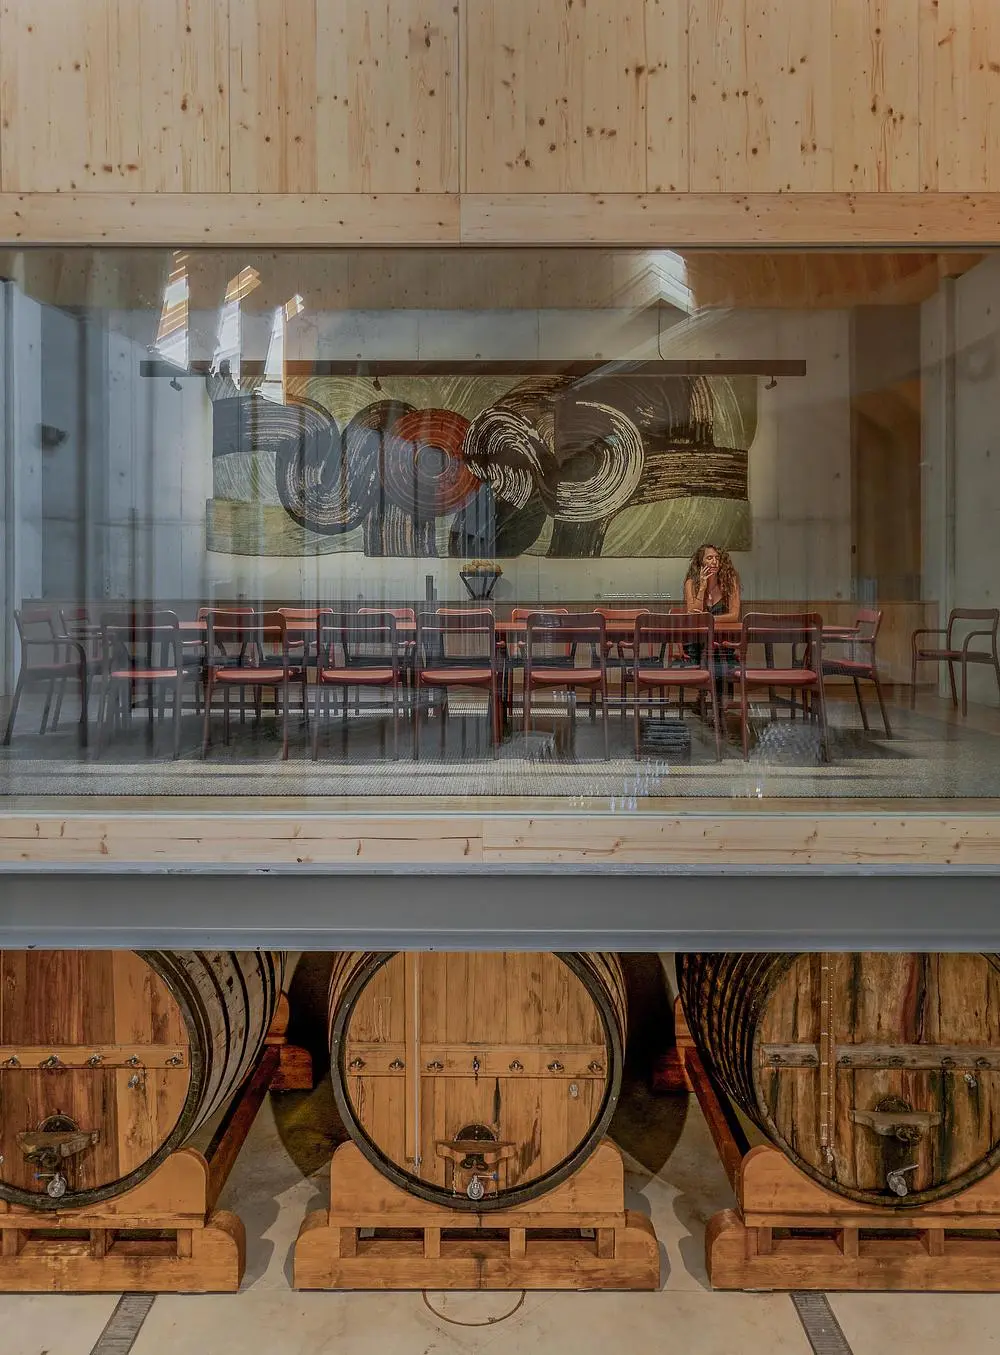
Beyond its production facilities, Quinta de Adorigo Winery incorporates hospitality spaces designed for visitors. A reception area and wine shop lead towards a glazed meeting room and an elevated wine-tasting gallery overlooking the central wine-ageing space. From here, visitors can observe the production environment alongside views of the vineyards and the Douro River. Outdoor terraces, pathways, and landscaped areas extend the visitor experience across the property, supporting tastings, gatherings, and regional wine tourism.
The project has received international recognition, including the 2025 Dezeen Award for Hospitality and two 2025 World Architecture Festival awards for Production, Energy & Logistics and Best Use of Timber. In 2026, it also received Architizer A+ Awards in the Bars & Wineries and Details + Wood categories. Quinta de Adorigo Winery demonstrates how contemporary winery architecture can coordinate production efficiency, visitor facilities, and environmental performance through a design informed by its agricultural setting.