Casa Cardona by Sensacional Dinámica Mexicana responds to desert light and multigenerational living
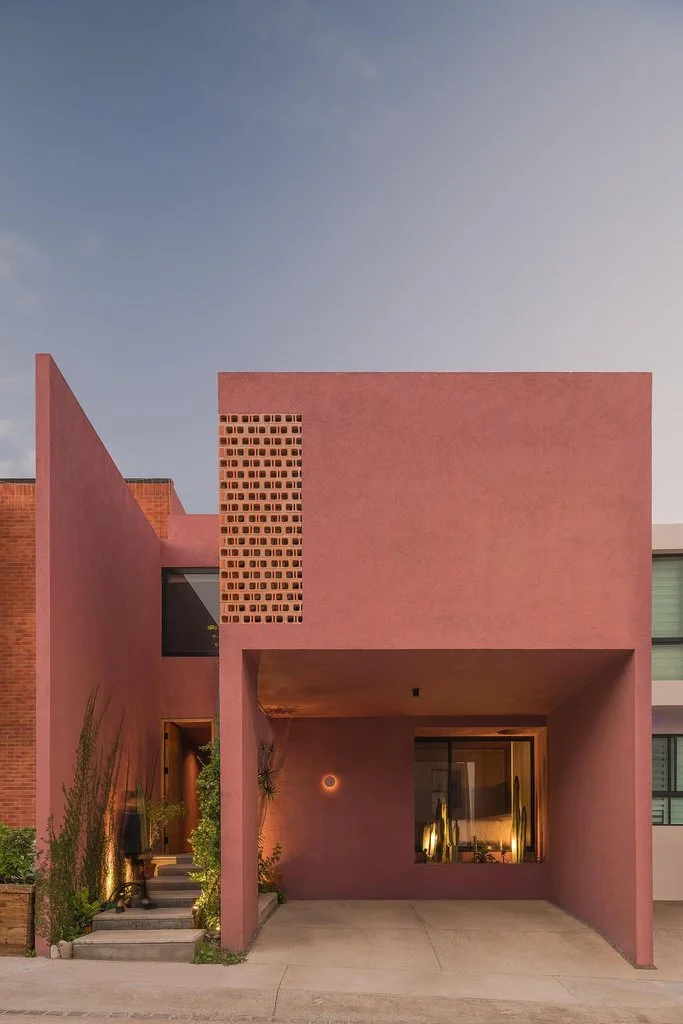
Sensacional Dinámica Mexicana has completed Casa Cardona, a 165-square-metre family residence in San Luis Potosí, Mexico, designed in response to the climate and cultural landscape of the Potosí Highlands. Distinguished by its monolithic pink facade and carefully positioned openings, the house accommodates three generations within an architectural composition that prioritizes privacy, environmental protection, and domestic interaction. Originally developed as a conventional residential property, the project was reinterpreted by the architecture studio to establish a more considered relationship between the building, its inhabitants, and the surrounding desert.
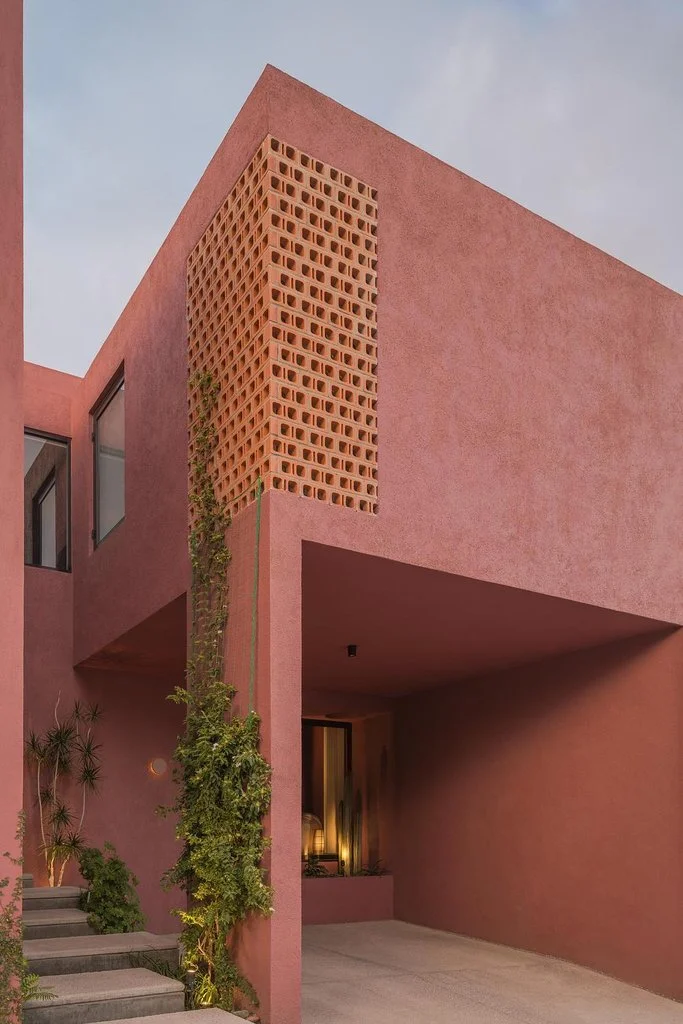
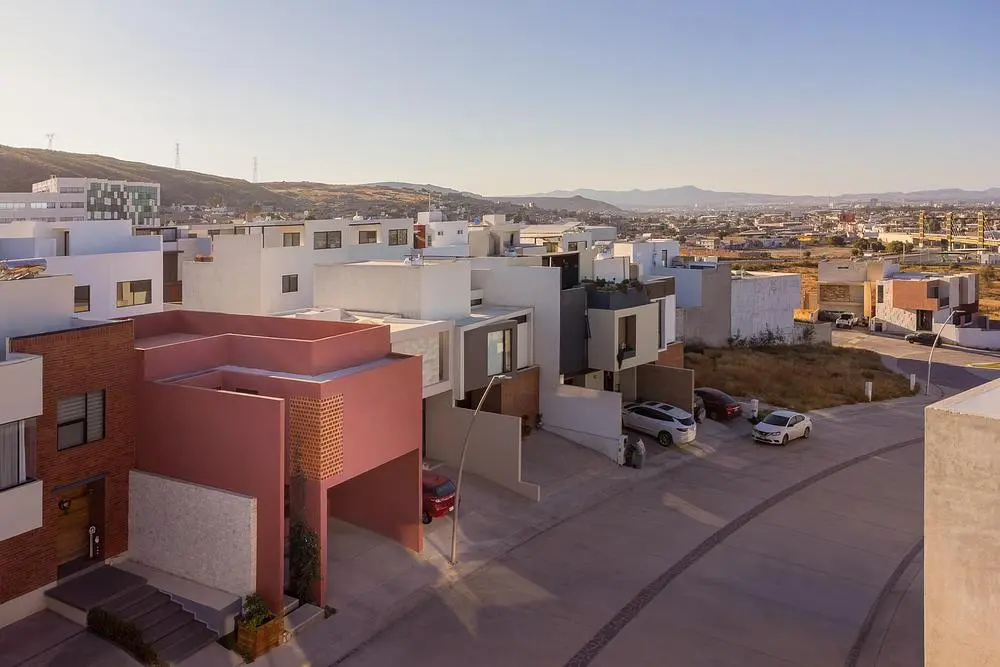
The exterior of Casa Cardona is defined by substantial geometric volumes, uninterrupted surfaces, and a distinctive pink finish with wine and violet undertones. Its pigmentation references the seasonal flowering of desert vegetation, particularly the fleeting colours of native plants and prickly pears. Throughout the day, changes in sunlight alter the perception of the facade, producing tones that range from warm pink to deeper purple. This chromatic response connects the residential architecture to the natural cycles of the region, giving the building a changing appearance without altering its physical form.
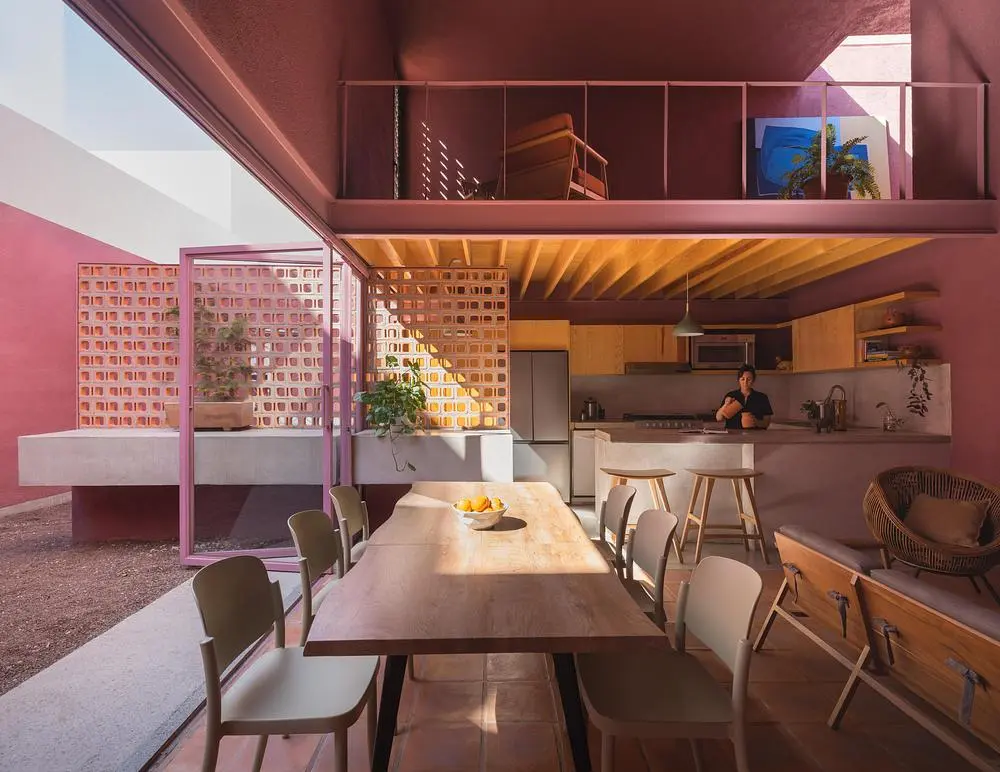
Environmental conditions play a significant role in the architectural design. Located in an area characterised by intense solar exposure, the residence employs solid exterior walls and limited openings to protect its interior from excessive heat and direct sunlight. Perforated latticework introduces a more permeable element to the otherwise enclosed composition, allowing daylight to enter while preserving privacy. The patterned screens recall the density of desert vegetation, creating filtered views and a gradual transition between exterior and interior. Together, these elements establish a balance between protection and openness appropriate to the arid climate.
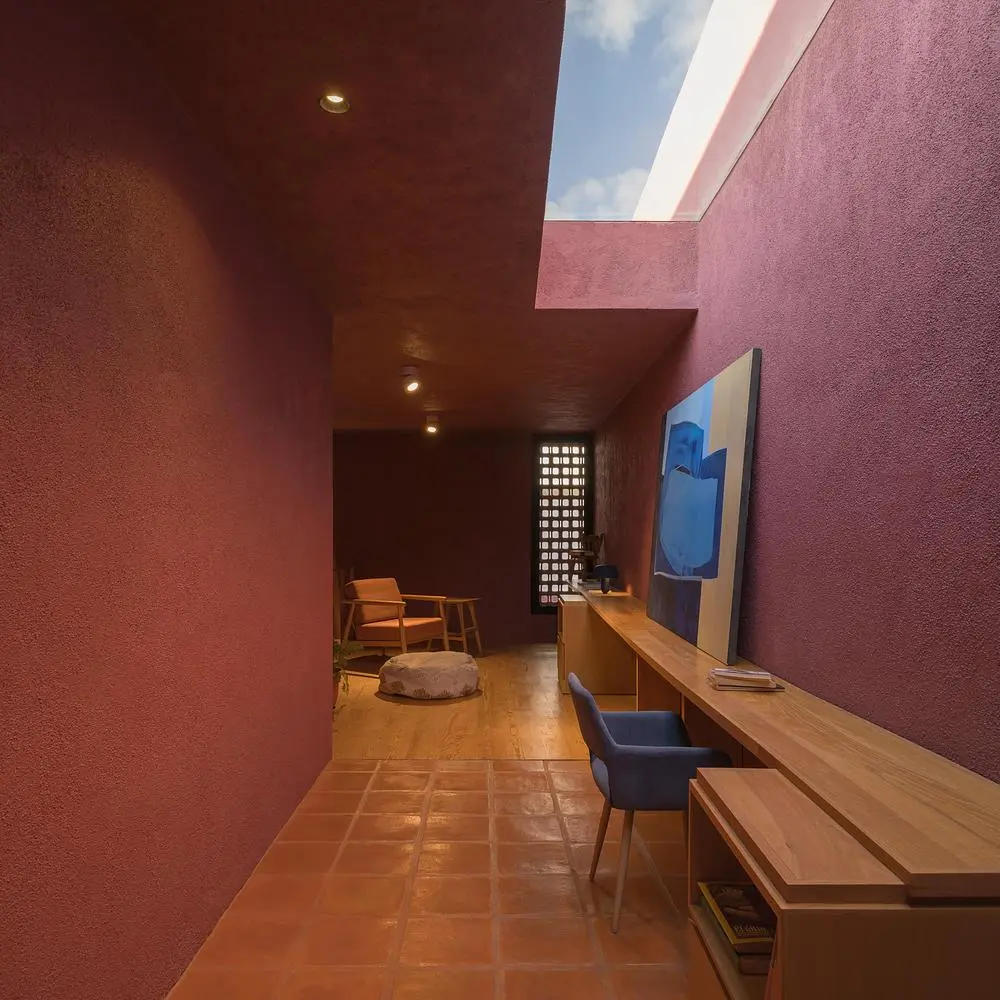
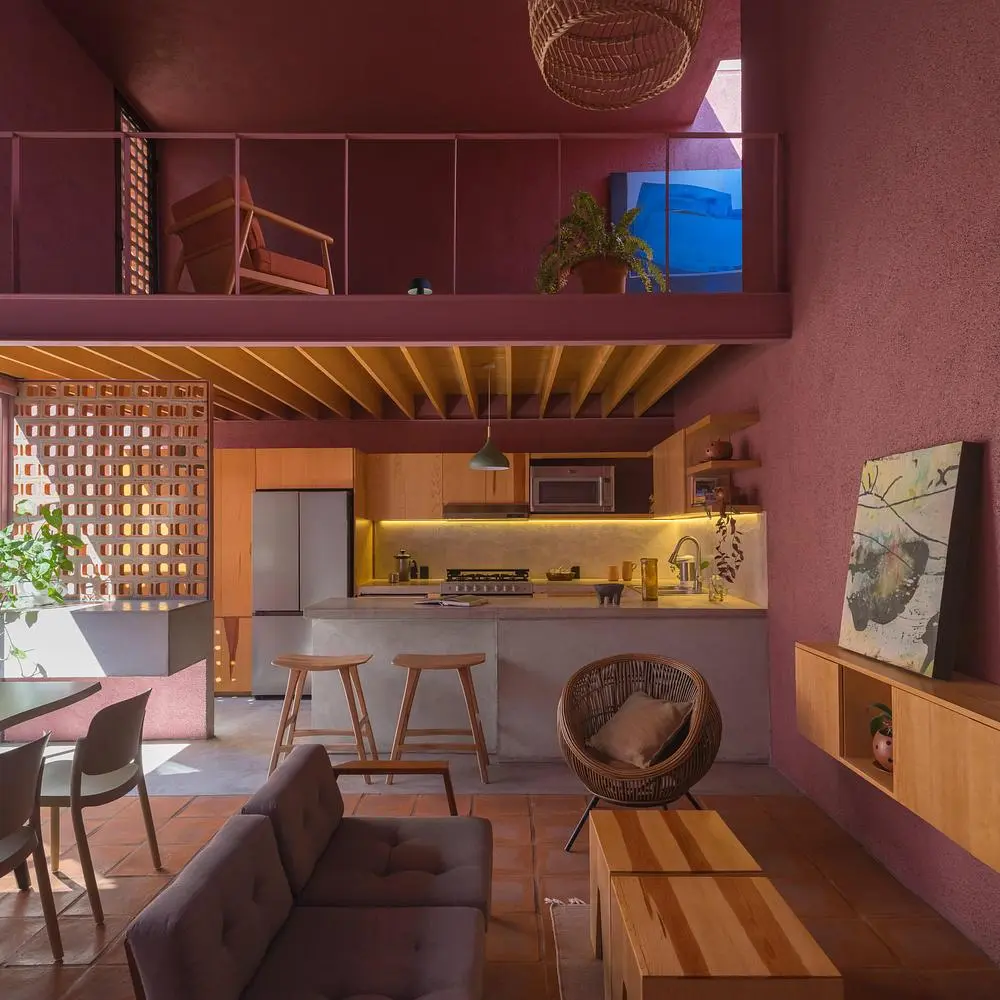
The organisation of the 165-square-metre house responds to the daily routines of a mother, her young son, and the grandmother. Accommodating three generations requires spaces that support shared activities while recognising different expectations of independence and privacy. Sensacional Dinámica Mexicana addresses these requirements through spatial transitions and carefully controlled relationships between individual and collective areas. Natural illumination contributes to the domestic atmosphere, with variations in brightness and shadow introducing subtle changes throughout the day. The architecture considers the evolving needs of family life while maintaining a coherent spatial identity.
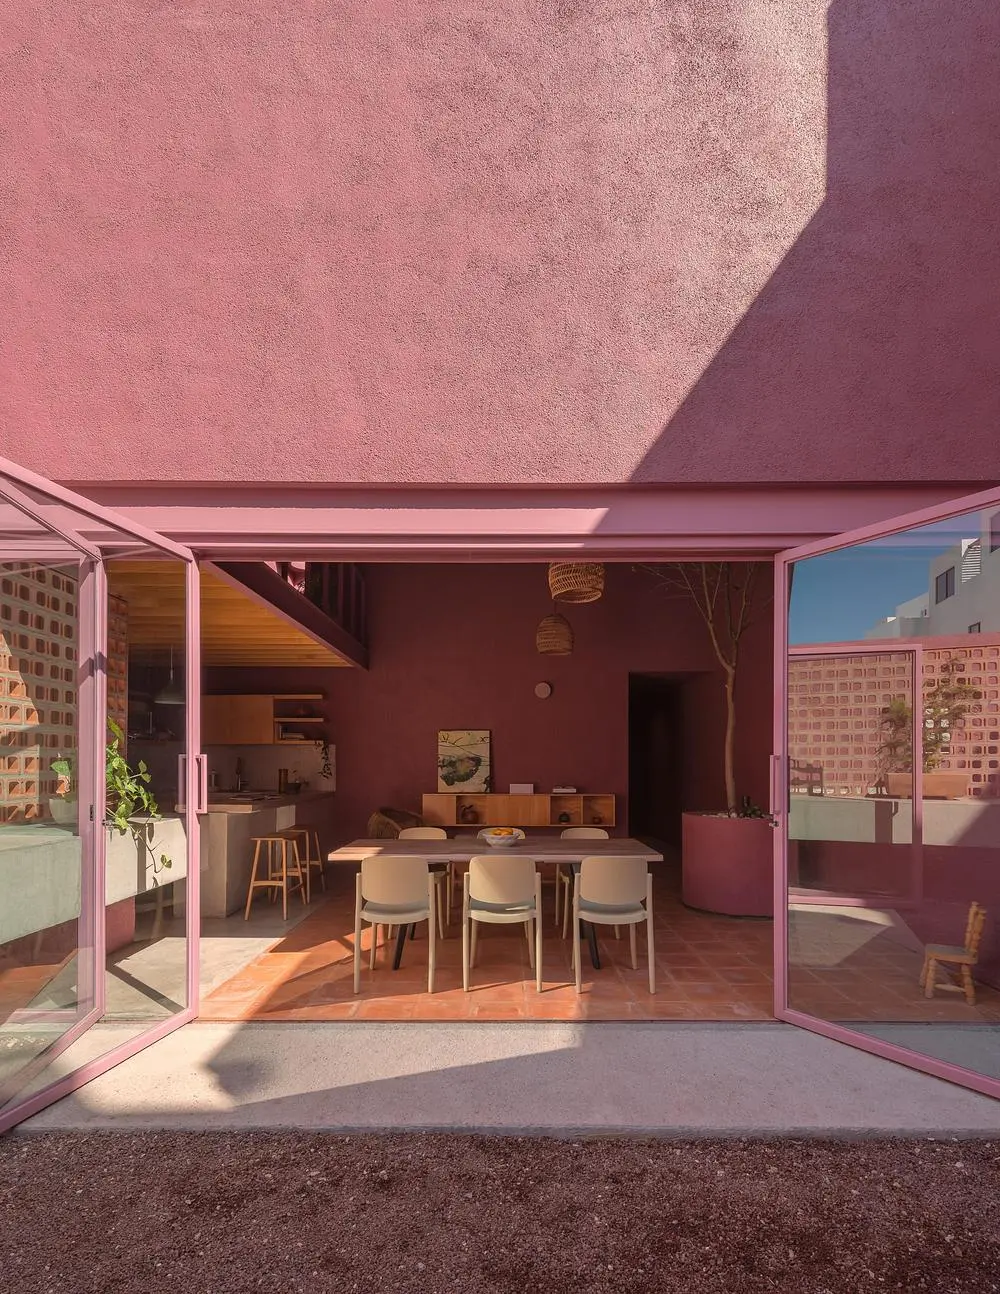
Material expression reinforces the connection between Casa Cardona and its geographical context. The mineral character of the exterior, the textured facade, and the perforated screens establish a restrained architectural language informed by the physical conditions of the Mexican desert. Colour becomes an essential component of this approach, communicating aspects of the landscape that extend beyond conventional references to local building traditions. According to Sergio Padilla, director of Sensacional Dinámica Mexicana, the intention was to capture the temporary colours of an arid environment through a permanent architectural form. The resulting residence uses sunlight to continually modify the visual experience of its surfaces.
Founded in San Luis Potosí in 2013, Sensacional Dinámica Mexicana develops projects informed by geography, local resources, and artisanal knowledge. Its practice encompasses architecture, furniture, landscape design, and contemporary art, with an emphasis on interpreting the particular conditions of each location. Casa Cardona reflects this approach by transforming a conventional residential development into a home closely connected to its environment and the people who inhabit it. Through its protective volumes, desert-inspired pigmentation, and consideration of multigenerational living, the project demonstrates how contemporary Mexican residential architecture can respond to both climatic conditions and changing domestic needs.
Photography by LGM Studio with courtesy of Sensacional Dinámica Mexicana, shared with permission