Black Sky Residence: Embracing Nature Through Glass and Light

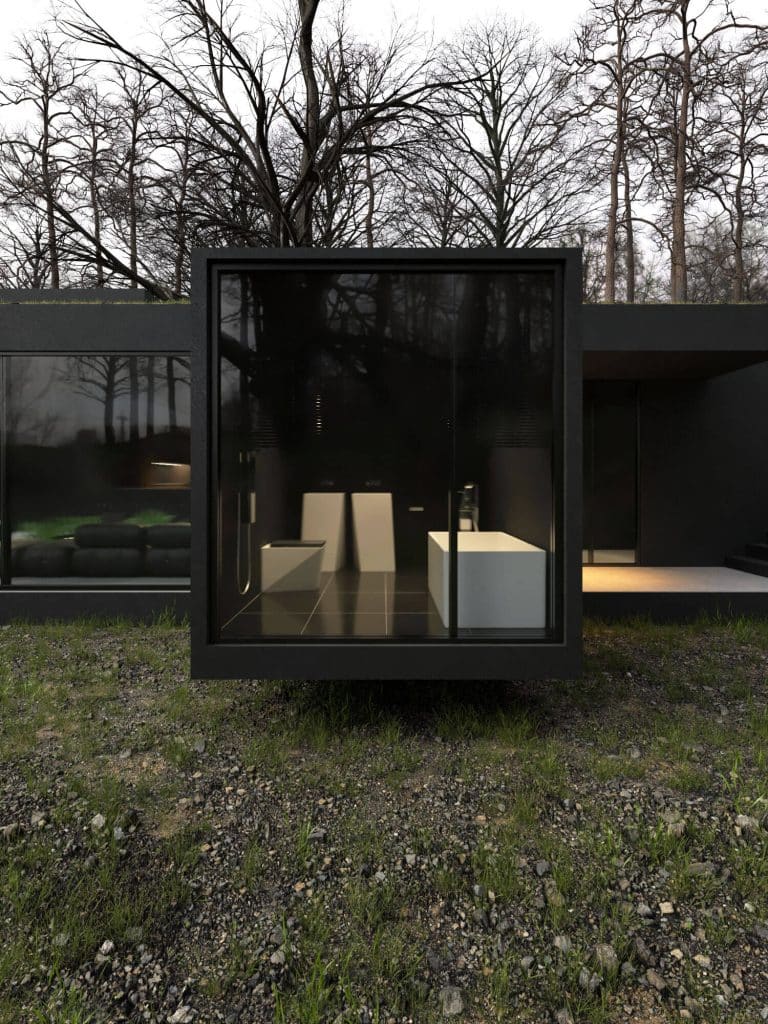
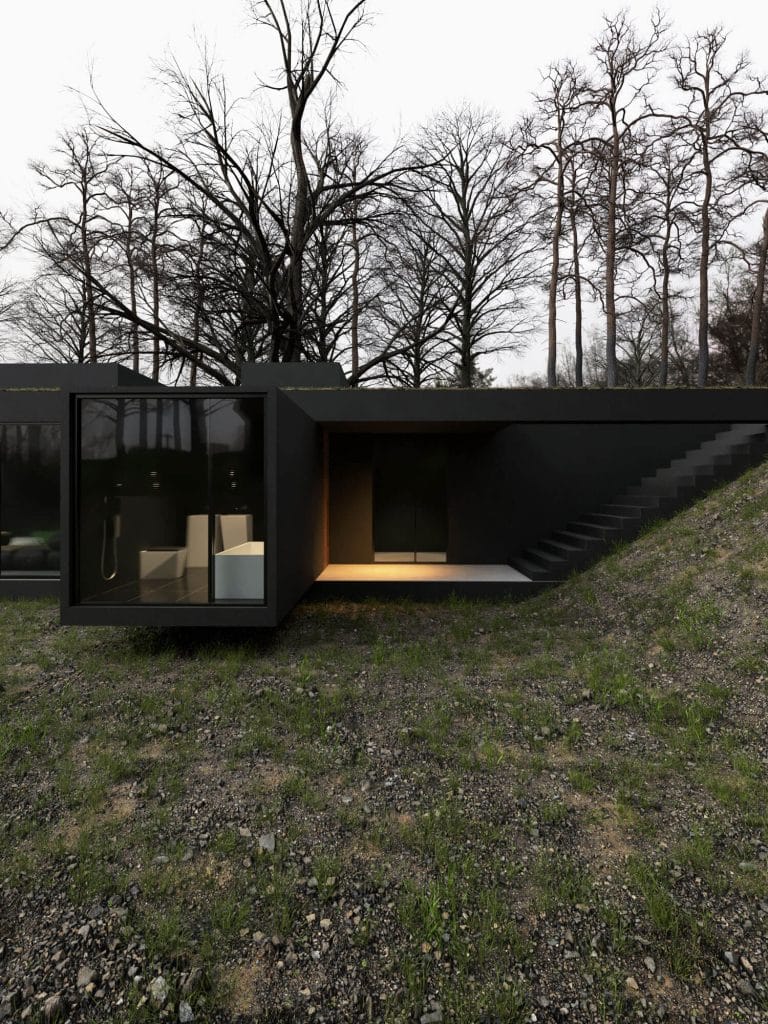
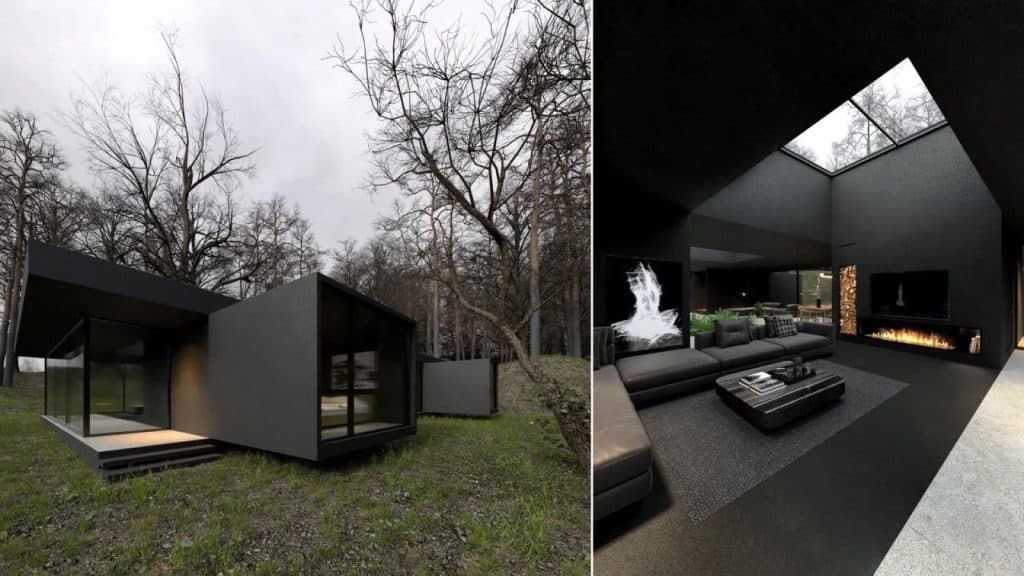
Exterior view of Black Sky Residence by Reza Mohtashami surrounded by lush private woodland in Upstate New York

The Black Sky Residence, designed by Reza Mohtashami, is a house located on a private property in Upstate New York. The design concept revolves around a glass house that seamlessly integrates with its natural surroundings. The architecture prioritizes the incorporation of abundant natural light through the implementation of three large skylights in the roof.

The main materials chosen for the construction are concrete and glass, creating a contemporary aesthetic. Tall and wide windows are strategically positioned to offer captivating views of the surrounding landscape while allowing ample natural sunlight to flood the living spaces. The design of the entrance area, living-dining area, and guest area specifically emphasizes the infusion of light into these areas.

The project is currently in progress, with Reyhaneh Daneshmandi providing visualizations to aid in the design process. Reza Mohtashami, the principal architect, is dedicated to creating a home that embraces nature and provides a harmonious living experience for the client, Mr. James. The completion year and any additional collaborators involved in the project have not been specified at this stage

Cantilevered dark concrete canopy and floor-to-ceiling glass facade of Black Sky Residence reflecting forest trees
Sunken living room lounge featuring minimalist charcoal upholstered sofa, central fire pit, and woodland views
Architectural view from living area toward the outdoor wooden terrace through full-height sliding glass walls
Minimalist kitchen island crafted from matte black composite stone with integrated downdraft induction cooktop
Open-plan dining space with dark wooden dining table and contemporary sculptural chairs overlooking forest canopy
Dramatic skylight aperture pouring natural daylight onto board-formed black concrete wall in Black Sky Residence
Master bedroom pavilion with floating platform bed facing panoramic floor-to-ceiling windows into New York forest
Ensuite bathroom featuring monolithic dark stone vanity, freestanding black soaking tub, and natural moss garden
Walk-in shower enclosure framed by smoked glass panels and rough textured black slate tiles in primary suite
Covered outdoor patio with built-in stone fireplace and modern lounge seating beneath cantilevered roof slab
Narrow glazed circulation corridor connecting living pavilions with continuous views of surrounding woodland
Intimate home office library alcove with custom black wood shelving and integrated indirect LED shelf lighting
Detailed architectural section rendering demonstrating seamless indoor-outdoor transition and foundation footing
Transverse structural section showing thermal mass concrete floor slabs and high-performance insulated glazing
Architectural floor plan diagram detailing the zoned layout of private bedroom wings and communal living areas
Site plan drawing illustrating building orientation, topography contours, and driveway access in Upstate New York
Axonometric diagram highlighting structural concrete frame and expansive roof overhangs for solar shading
Misty dawn perspective of Black Sky Residence with soft atmospheric lighting permeating the pine tree forest
Visual animation sequence demonstrating sunlight angles and shadow patterns across Black Sky Residence glass walls
Dusk photograph of Black Sky Residence illuminated from within, glowing like an architectural lantern in the woods
Night view of Reza Mohtashami residence showcasing dark silhouette against starry night sky in Upstate New York

/

NEWSLETTER

Visual Atelier 8 Edit

Selected stories from VA8, in your inbox.

Have a project to share?