Casa Clausura by Agustin Lozada offers a serene retreat shaped by its landscape
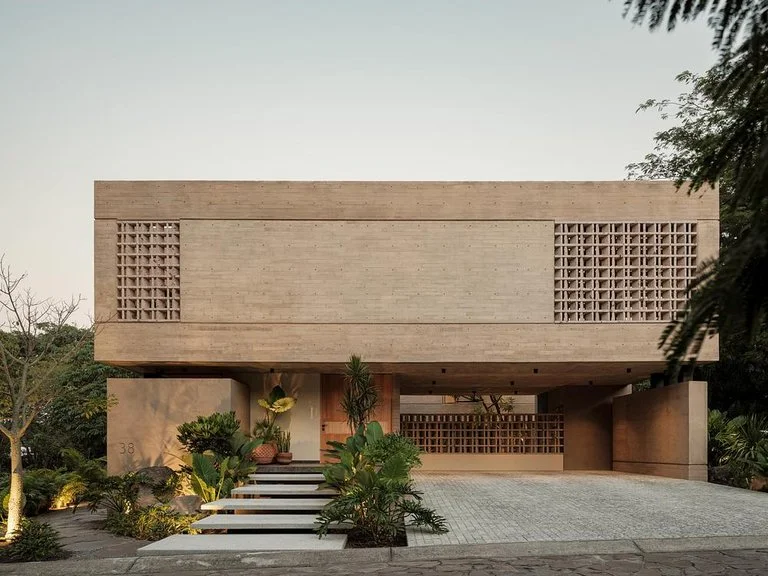
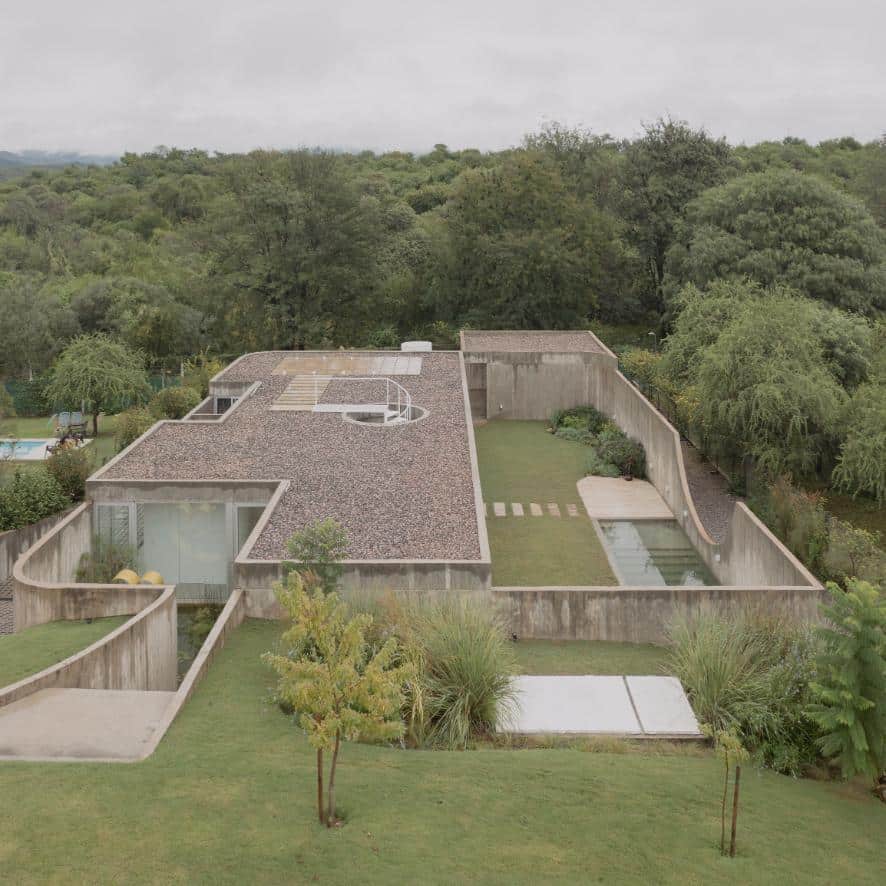
Casa Clausura by Agustín Lozada is a 290-square-metre concrete house in Mendiolaza, Córdoba, positioned deliberately within the site’s natural contours. Built in a rapidly developing suburban area, the residence responds to a context where many new homes elevate themselves above the ground, asserting dominance over the landscape.
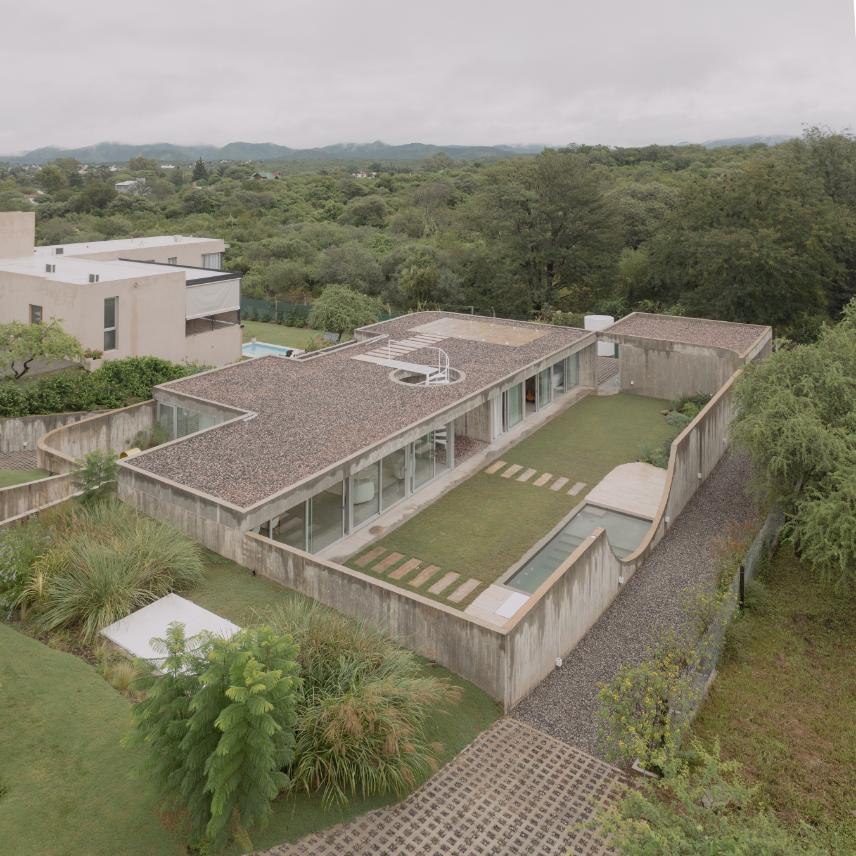
Lozada instead set the house low, allowing an existing mound to define its frontage and ensuring uninterrupted views toward surrounding trees and distant mountains. From the street, the roofline appears as part of the terrain, creating a sense of continuity rather than separation.
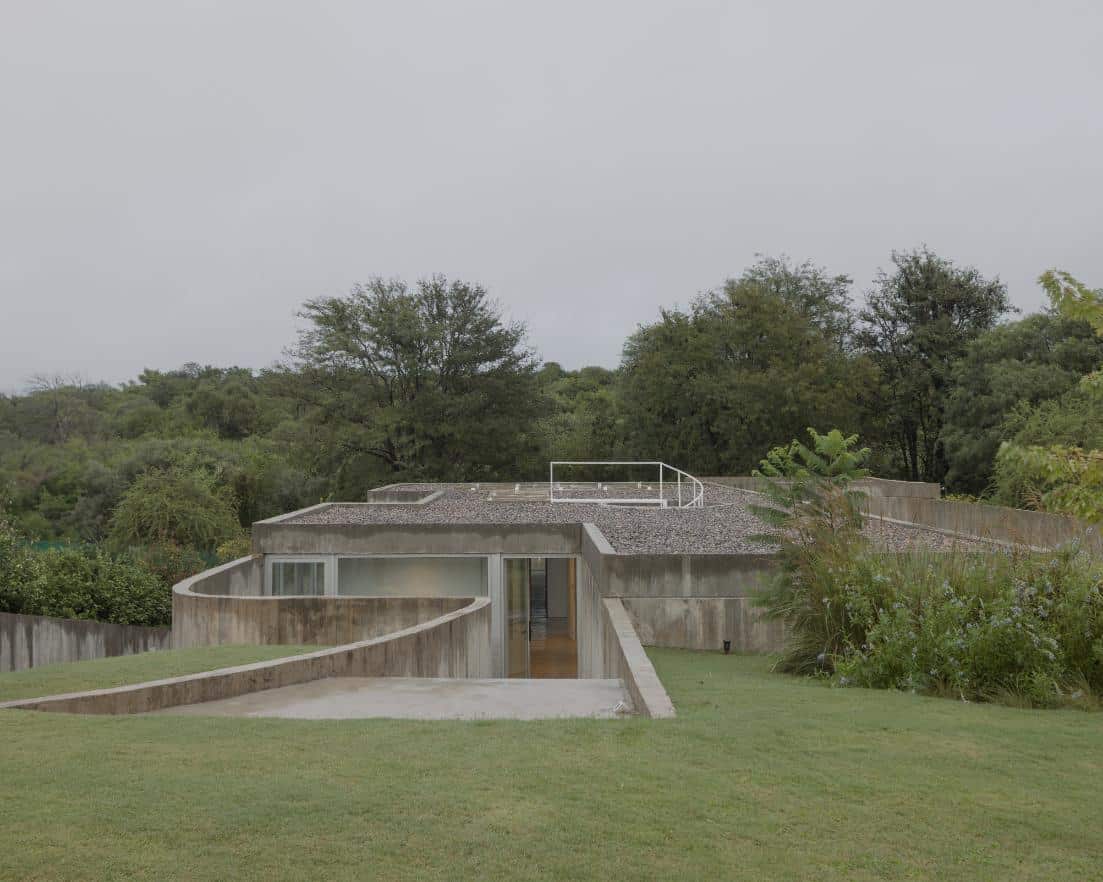
The home avoids orienting itself toward the west, where Córdoba’s afternoon sun can overwhelm interiors. Instead, Agustin Lozada turned the building northeast to capture gentle daylight and create shaded conditions that enhance thermal comfort.
Openings are carefully placed to maintain privacy while still providing visual connections outside. This orientation leads to the project’s central element: a private courtyard with a pool, where all interior spaces converge.
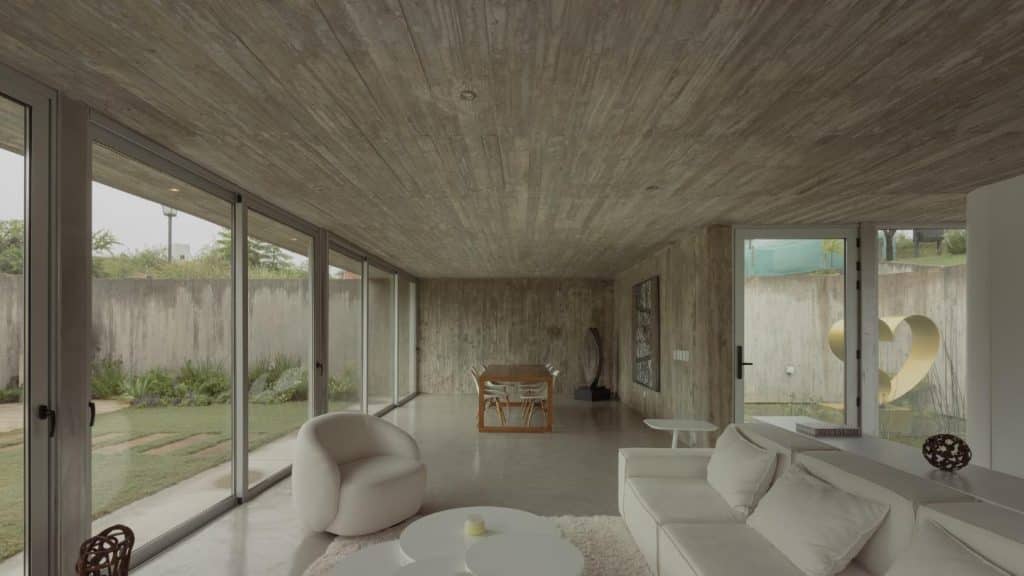
The courtyard acts as the nucleus of the plan, offering outdoor living protected from the surrounding neighborhood. Domestic life unfolds around this open void, echoing traditional rural typologies where an absence at the centre becomes a defining presence.
Living areas, bedrooms, and circulation routes extend toward the courtyard, forming a compact layout that balances openness and retreat.
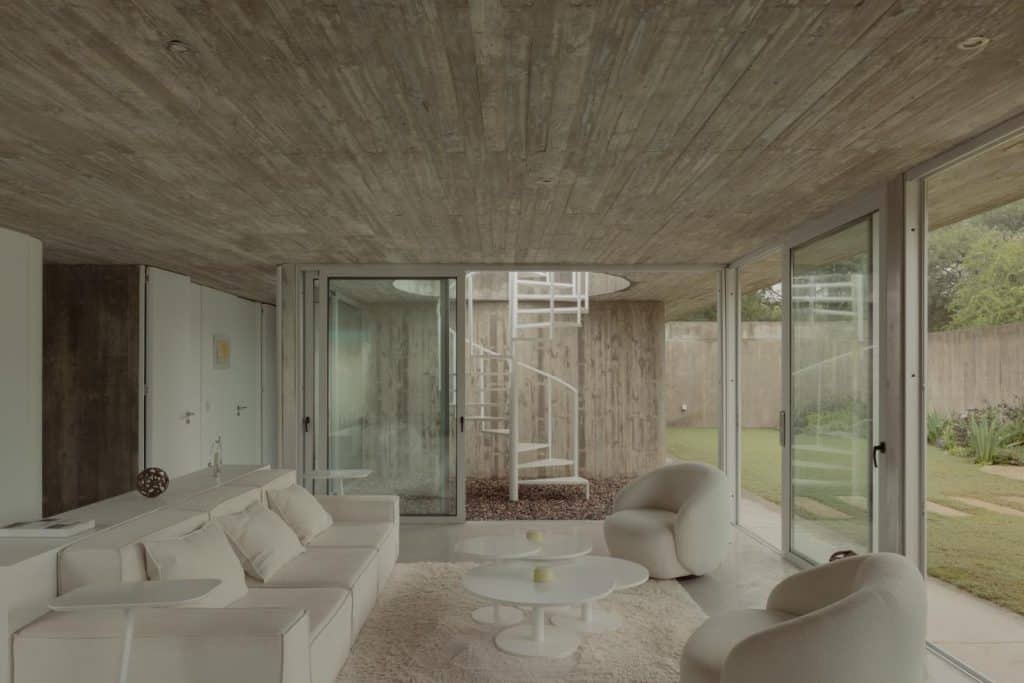
Agustin Lozada positioned the garage at the back of the plot, a decision that keeps the street-facing elevation free from vehicular intrusion. Vehicle access wraps discreetly around the building, prompting gentle shifts in the concrete volume to accommodate movement.
These softened edges contrast with the weight of the material, giving the house a grounded yet adaptable character.
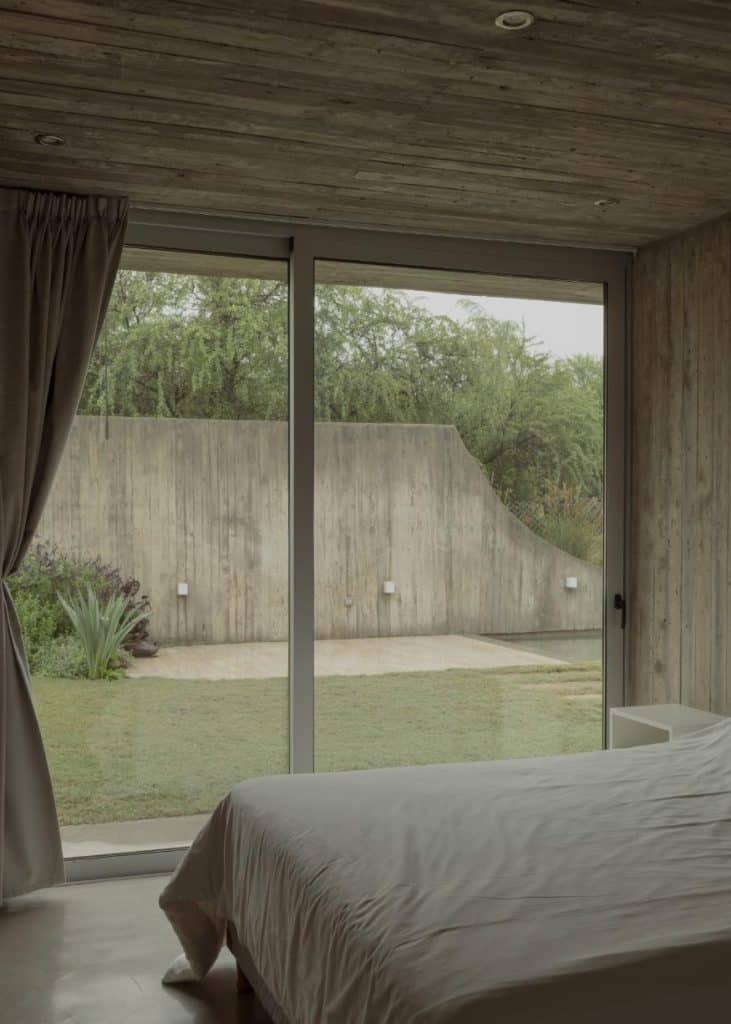
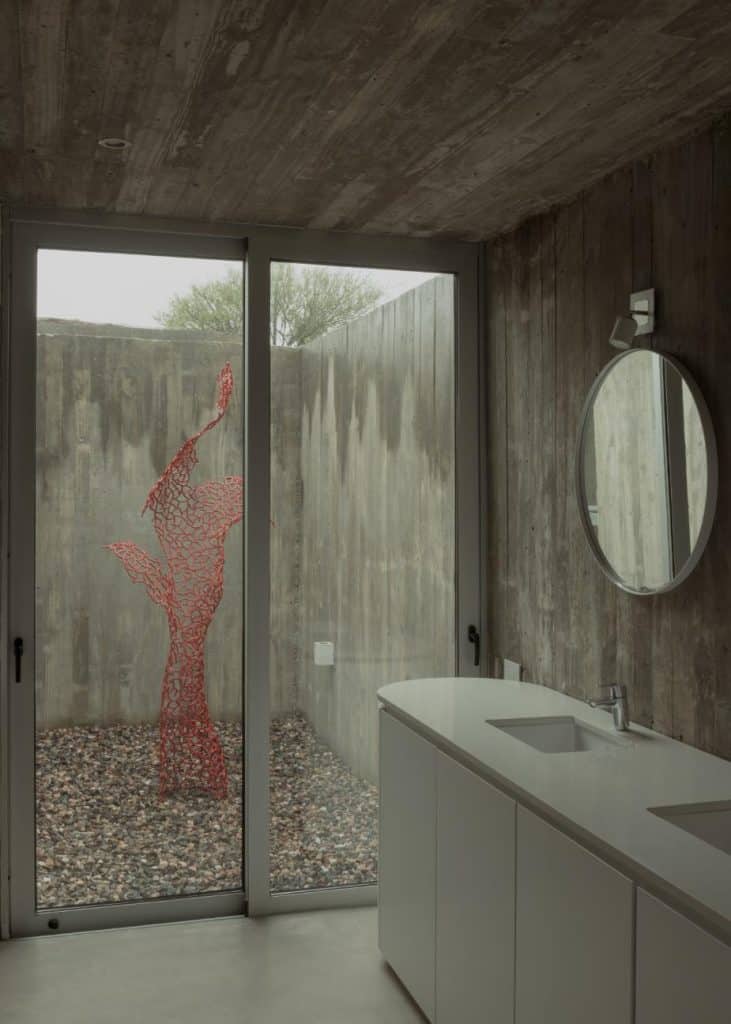
The exterior’s plain concrete surfaces and minimal detailing express a quiet confidence. Lozada’s design refrains from overt gestures, preferring subtle adjustments that align with the site.
The project reflects on suburban construction patterns without proposing itself as a universal solution. Instead, it offers a measured alternative—one that privileges context, comfort, and intimacy over display.
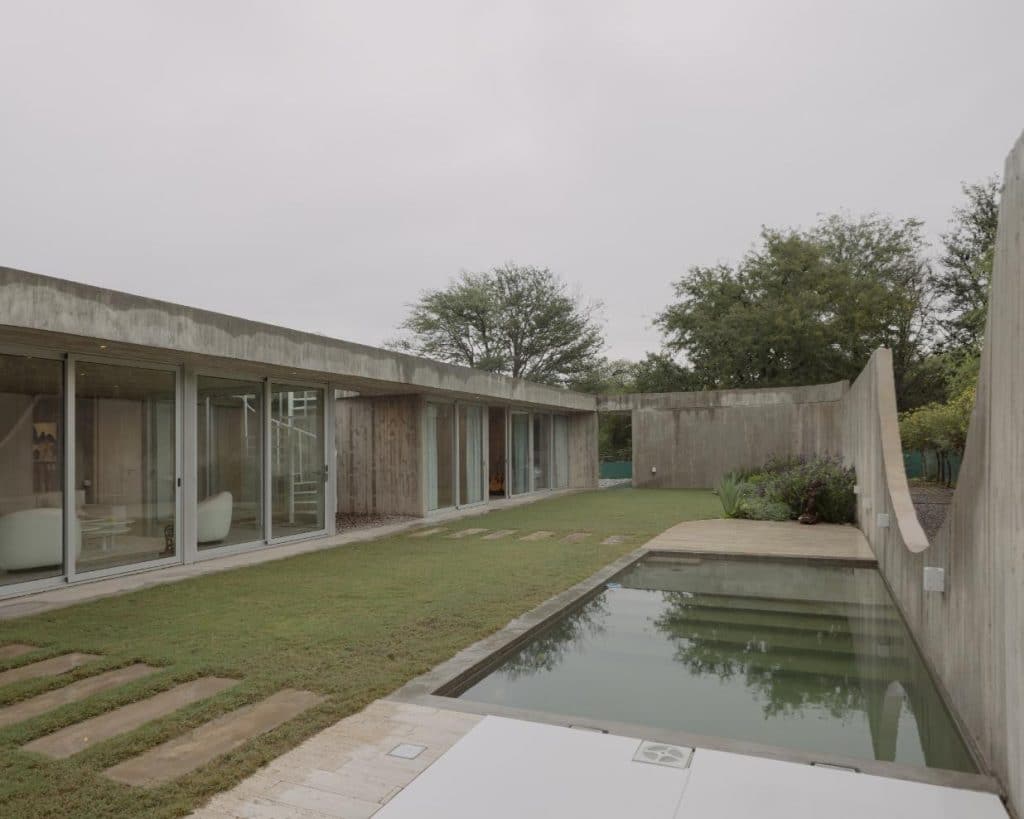
Casa Clausura suggests that architecture can withdraw without disappearing. Its subdued profile and inward-facing spaces create a calm atmosphere that respects both the land and its inhabitants.
In doing so, it offers a reminder that presence can be achieved through restraint, allowing a home to belong to its place rather than dominate it.
Photography by Federico Cairoli, with courtesy of Agustin Lozada, shared with permission