Casa Corten by HPA Arquitetura responds to industrial heritage and landscape
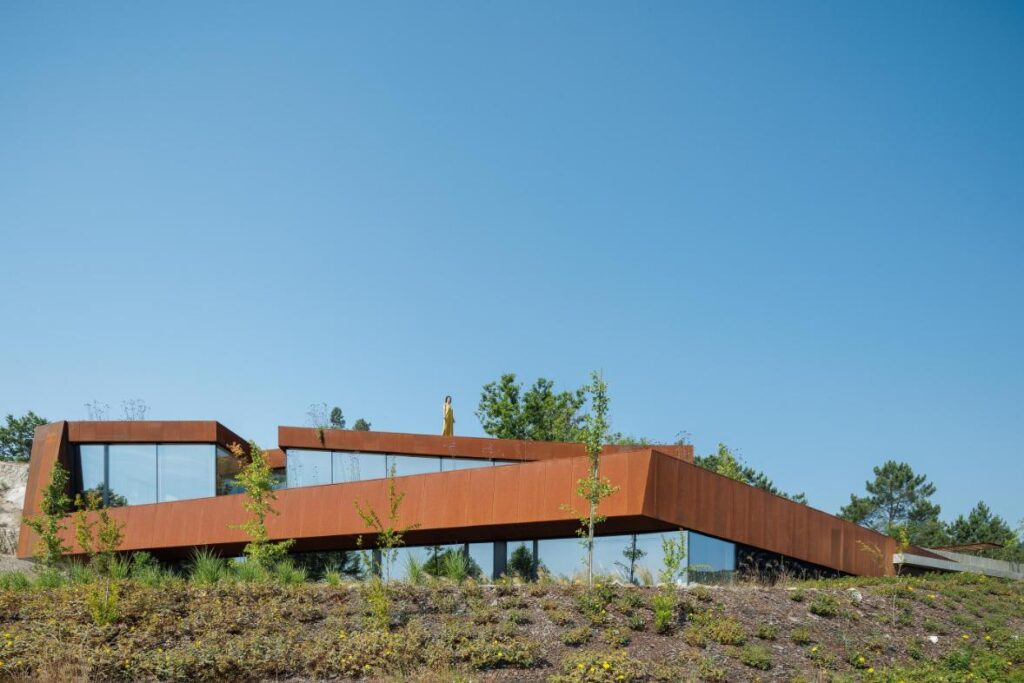
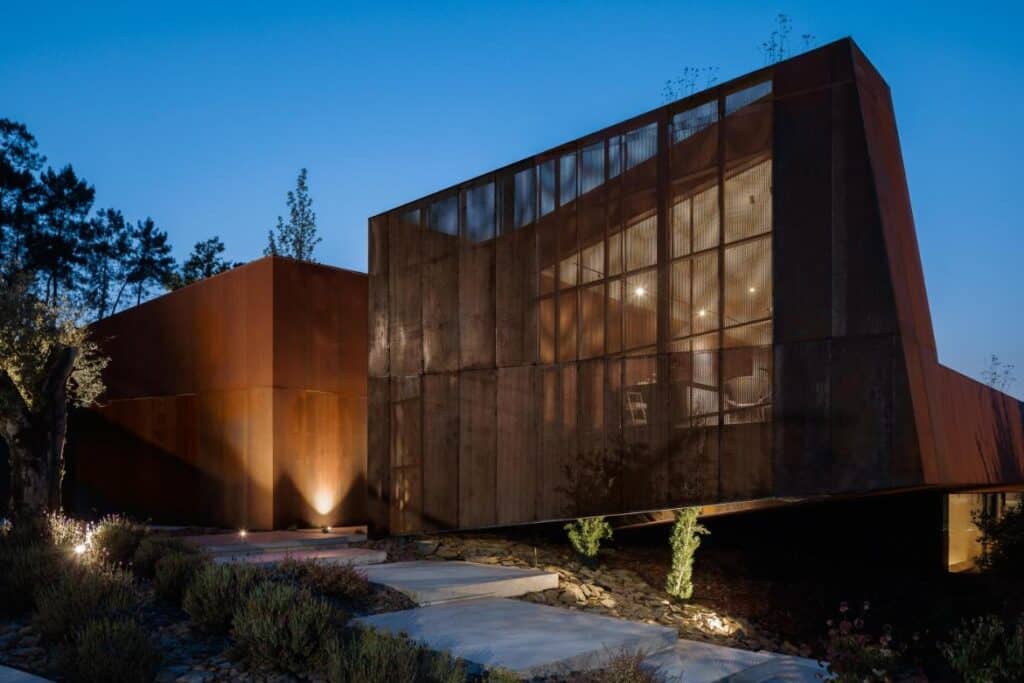
The Casa Corten by HPA Arquitetura e Investimentos project emerged from a contextual and site-specific response to the pre-existing conditions of the plot — a former timber factory, now in ruins, with only oxidized steel sheets remaining as traces of its industrial past.
The architectural form and layout were meticulously defined in accordance with the site’s topography, employing fragmented volumetry that follows the natural contours of the land while reducing visual and physical disturbance to the surrounding environment.
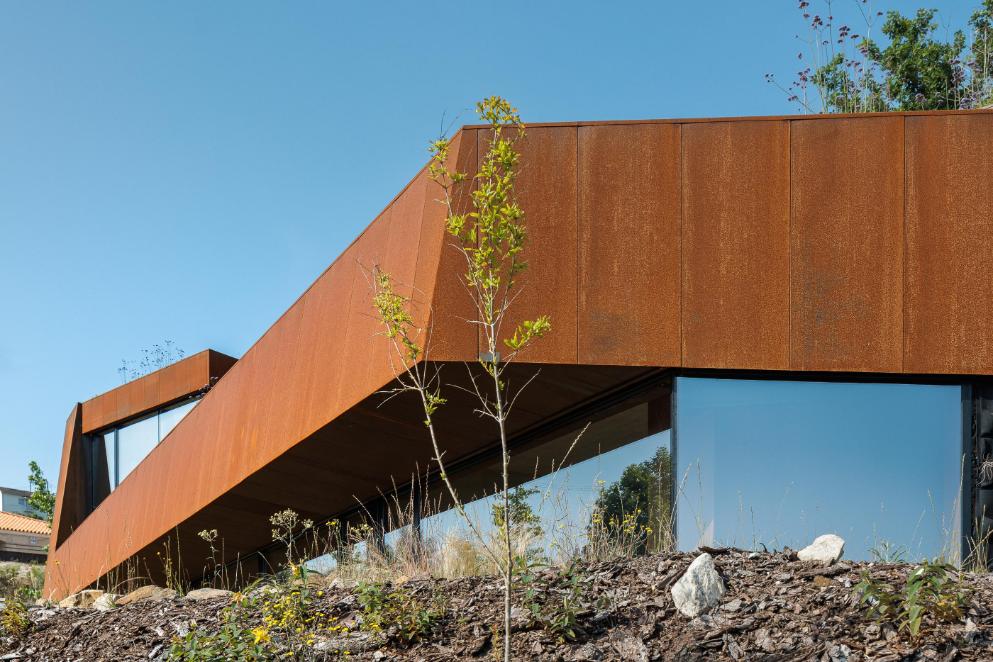
The steep slope and challenging solar orientation shaped the core architectural decisions. Green roofs were applied across both levels, allowing the volumes to be read as continuations of the terrain rather than imposed objects. This strategy softens the Casa Corten’s presence and supports thermal regulation, while reinforcing the relationship between architecture and landscape.
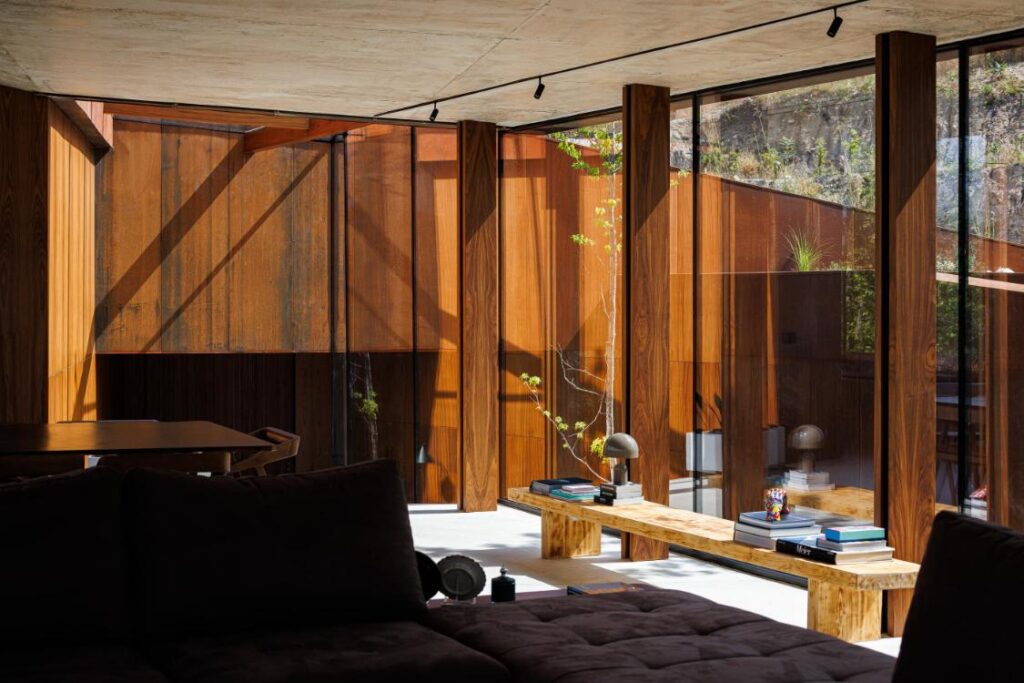
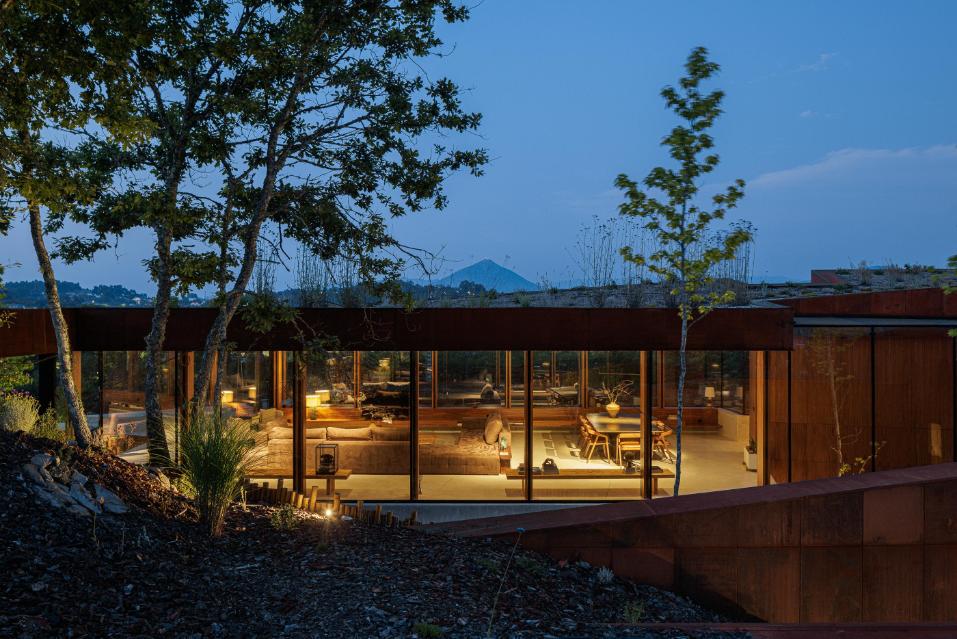
Solar orientation was resolved through a westward focus for the primary openings, compensating for the east-facing exposure and supporting passive solar performance. Elevating the Casa Corten slightly above the ground plane enables daylight to reach the lower level and protects the existing native vegetation. The garden operates as the spatial and conceptual center, visually and functionally linking the two floors.
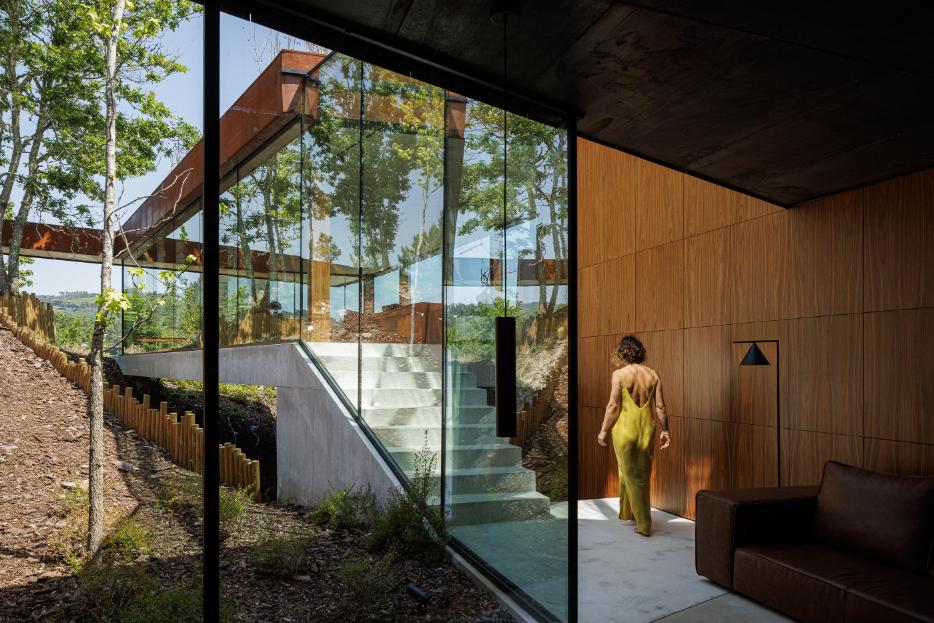
The Casa Corten upper volume is recessed along the slope line, reducing perceived mass and ensuring privacy from the nearby path. Fully glazed façades maintain continuous visual contact with the surroundings and allow daylight to penetrate deep into the interior. A perforated corten steel brise-soleil screens the southern façade, balancing solar control, privacy, and material expression.
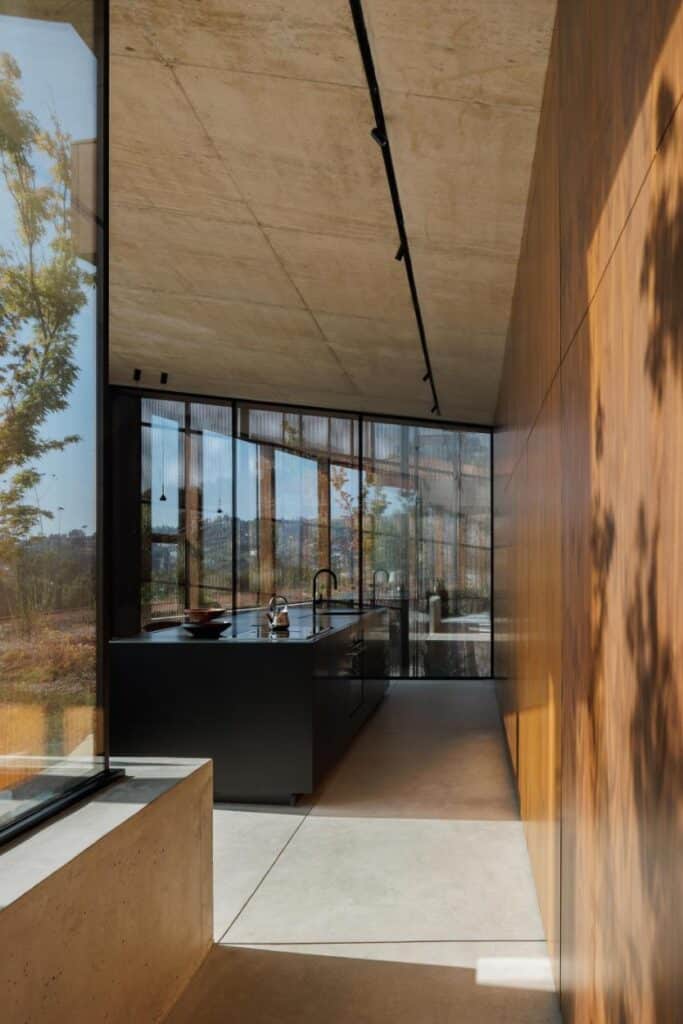
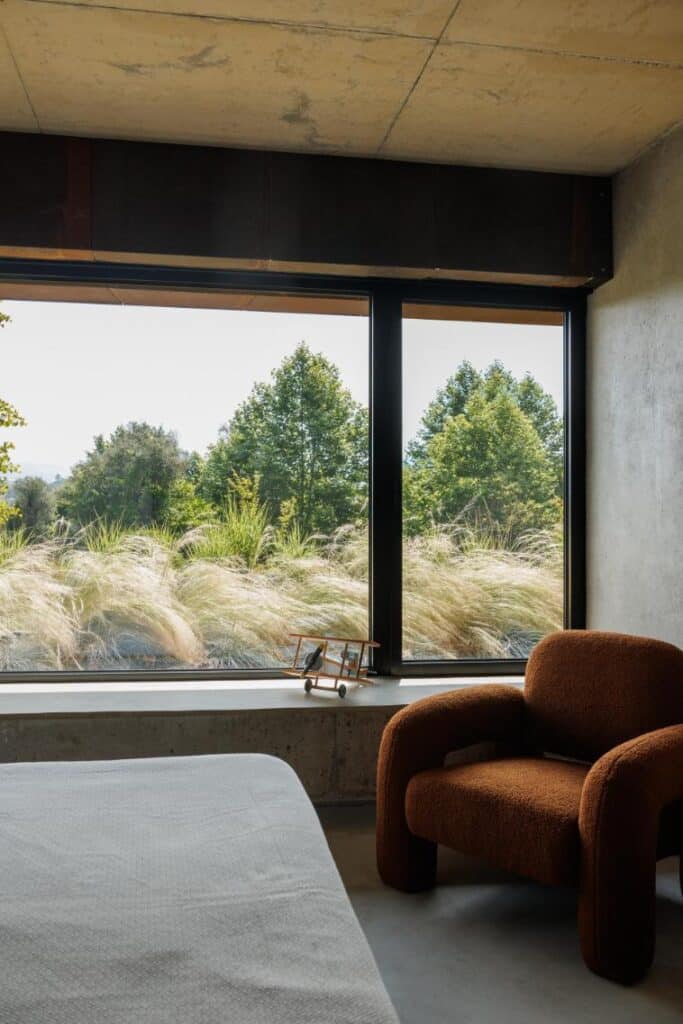
Material choices of Casa Corten reflect a deliberate continuity with the site’s industrial memory. Corten steel defines the exterior envelope and reappears within the interior at key points, including the entrance hall and private suites. It is paired with exposed concrete featuring natural staining and irregular texture, establishing a tactile dialogue rooted in material honesty.
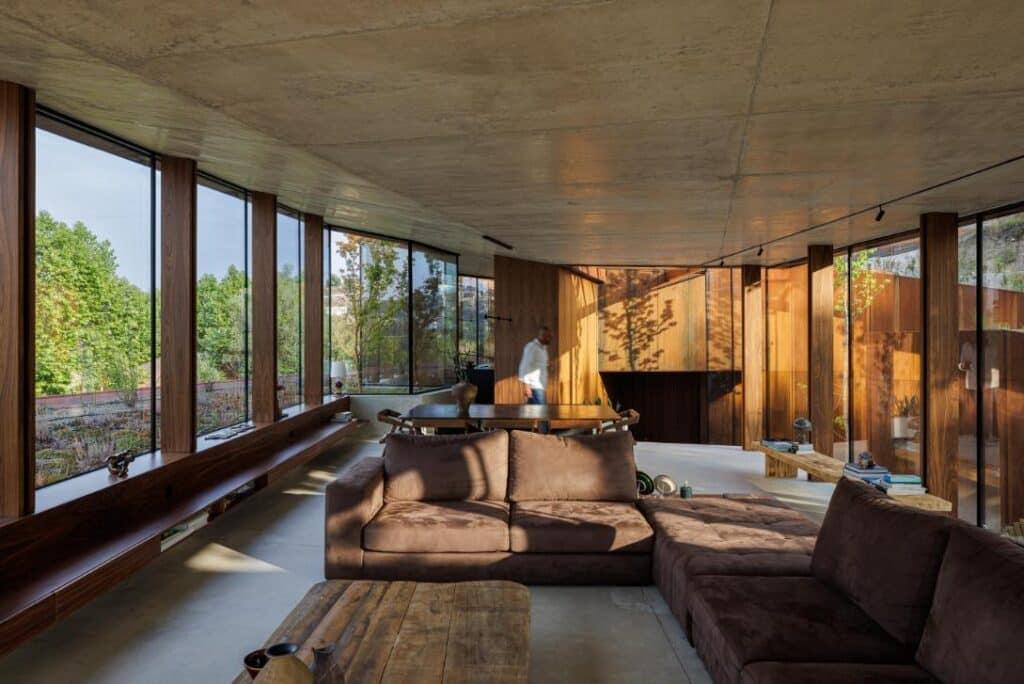
Interior organization prioritizes openness and visual continuity. The entrance hall acts as a vertical hinge connecting the private lower level to the social upper floor. Concrete floors, walls, and ceilings provide cohesion throughout the house. Four suites occupy the lower level, while the upper floor accommodates kitchen, dining, and living spaces beneath a high-pitched roof that opens views across the landscape in all directions.
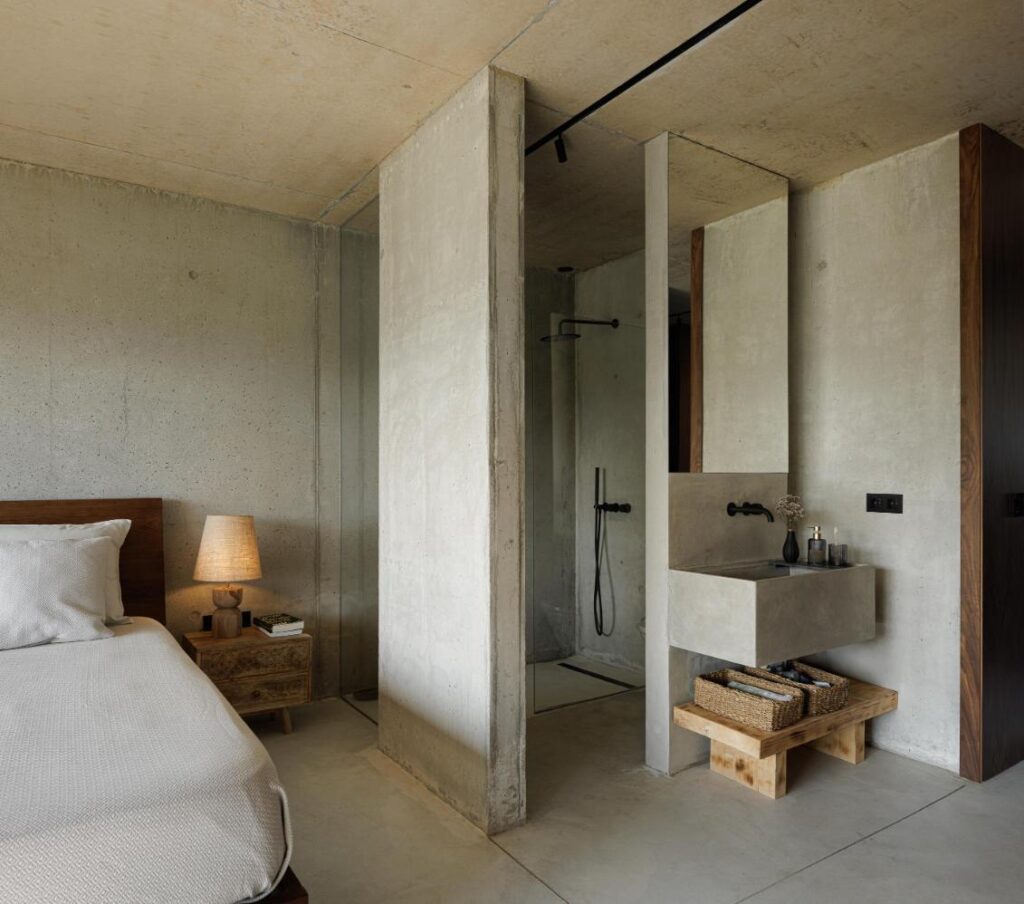
All fixed furniture was custom-designed to align with the architectural language, while decorative elements were selected with restraint. Environmental performance guided every stage of the project, incorporating green roofs, rainwater collection, photovoltaic panels, deciduous planting for seasonal shading, and home automation systems to support energy efficiency.
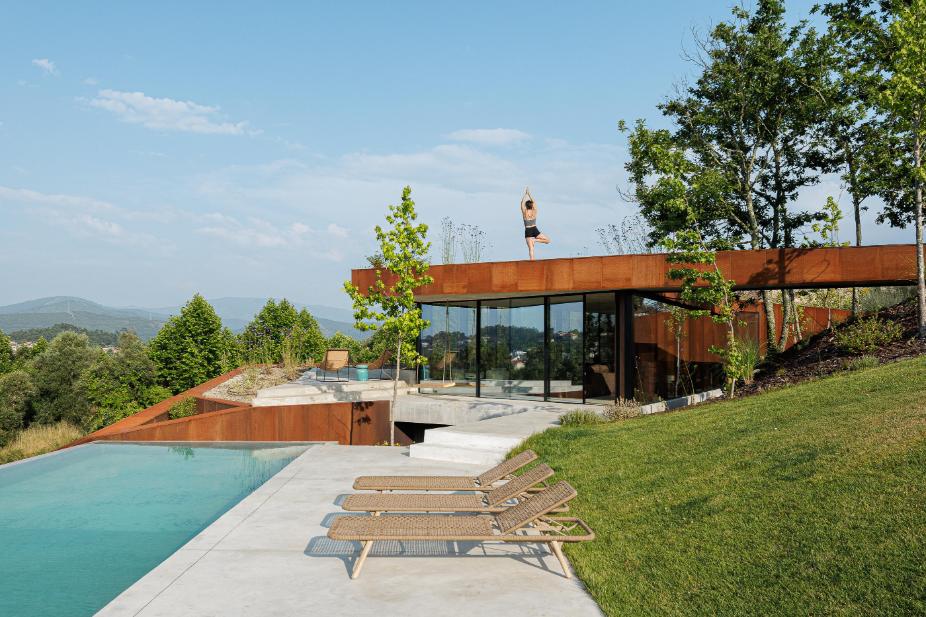
Outdoor spaces of Casa Corten function as extensions of the interior and include patios, native gardens, an accessible green roof, an outdoor kitchen, fireplace, heated jacuzzi, and an infinity pool integrated into a natural pond. Together, these elements support a balanced domestic environment focused on comfort, performance, and long-term connection to place.
Photography by Ivo Tavares Studio