Casa Paracho
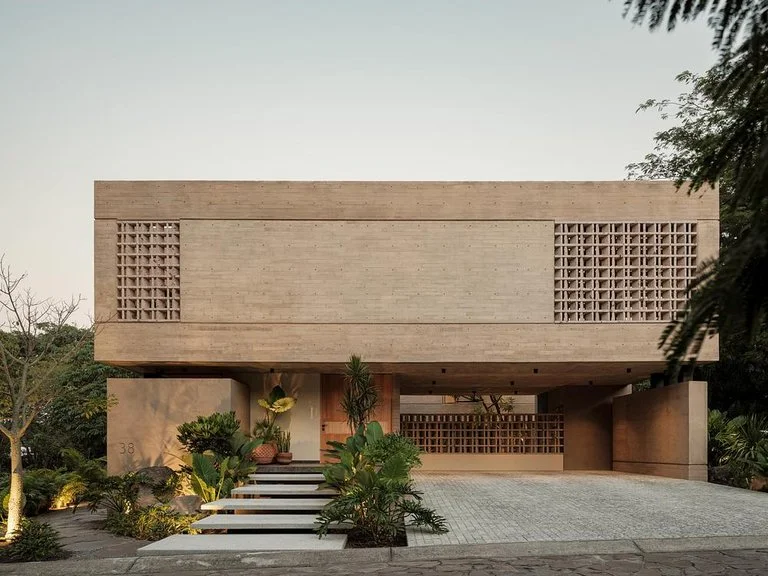
In the heart of Dedo de Dios, Michoacan, Mexico, stands Casa Paracho, a visionary residential project conceived by the renowned architecture firm, GAM. Spearheaded by Principal Architect Marco Arredondo, this architectural marvel embodies a harmonious blend of brutalist aesthetics and serene natural surroundings.
GAM’s design philosophy manifests in the strong geometric lines and robust forms defining the exterior structure of Casa Paracho. The main facade, seamlessly integrated into the topography of God’s Finger, showcases rough concrete panels juxtaposed against the organic textures of the landscape. Expansive glass windows adorn the facade, framing breathtaking views of the surrounding vistas and inviting ample natural light into the living spaces.


Inside, Casa Paracho captivates with its bold internal configuration, where imposing structural elements coalesce with a daring layout to maximize natural illumination. The minimalist interior design, curated with meticulous attention to detail by the design team comprising GAM and ZUN-ZUN, exudes an aura of understated elegance. Infused with delicate wabi-sabi aesthetics, the furnishings harmonize effortlessly with the architectural narrative, creating a cohesive and tranquil ambiance throughout.
Every corner of Casa Paracho is thoughtfully crafted to foster interaction and forge a serene connection with the surrounding environment. The result is a sanctuary where form meets function, and modernity seamlessly integrates with nature, offering residents an unparalleled living experience. As a concept in design, It stands as a testament to innovative architectural vision, promising to redefine residential living in Michoacan.