Monumental Design Of Putin House By Roman Vlasov

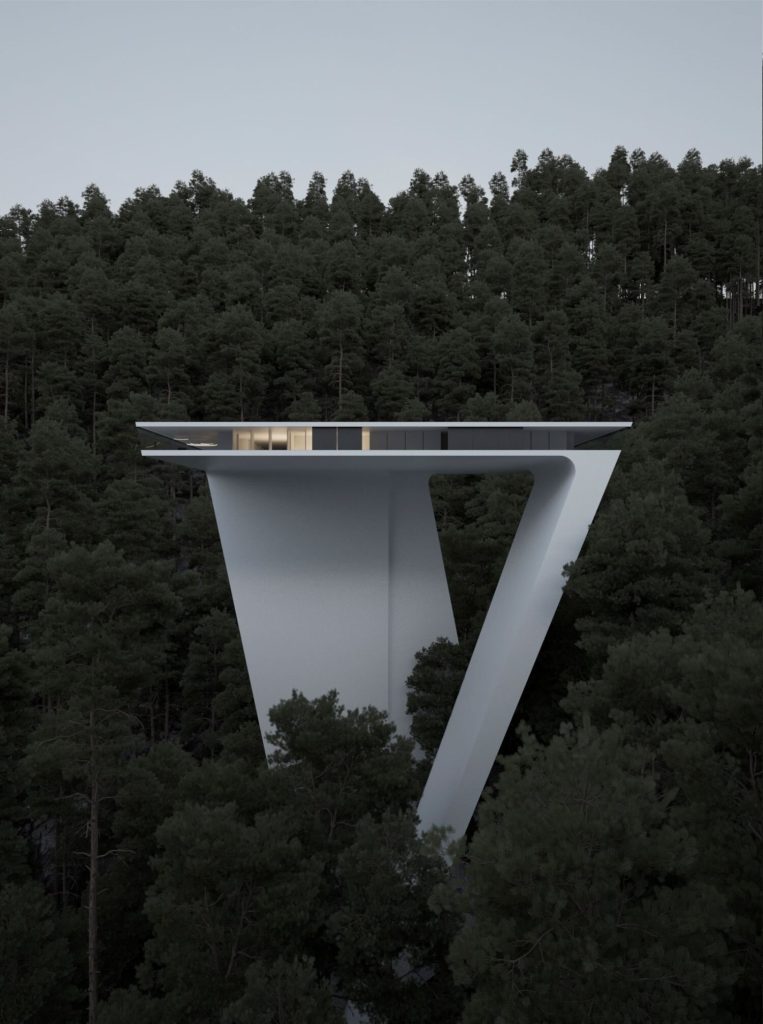
Dramatic vertical monolithic concrete villa rising among mist-shrouded dark pine trees in Sochi by Roman Vlasov.

Roman Vlasov contemplates the design of Putin’s House.

Younger yet taller than trees, reaching for hills – with the tendency to oppose a lush wilderness of its surroundings, this conceptual design speaks about the intent to realize seemingly unreachable dreams. Without escapism, yet through the thoughtful implementation of its presence – Putin’s house states the view in overcoming distances. In this dark-pine-ruled corner of the forest, we encounter a monumentally defined residential complex.
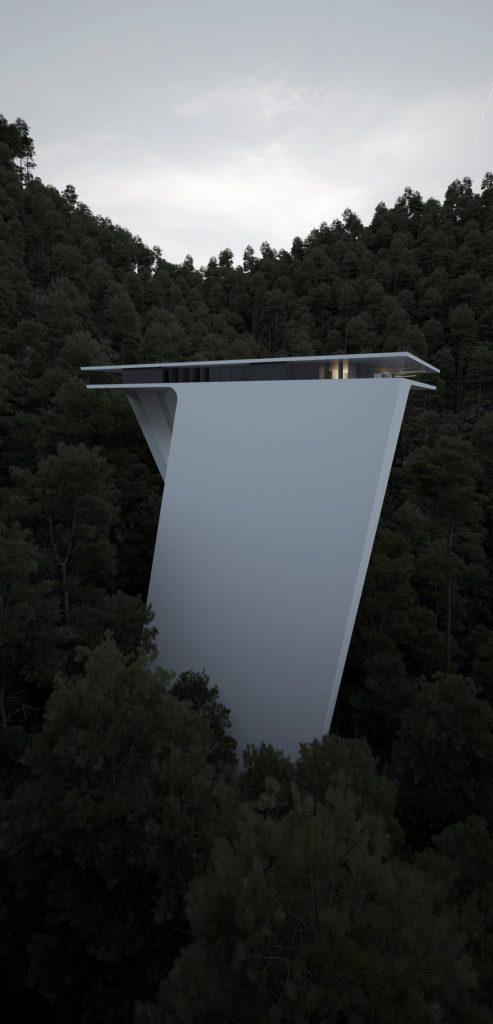
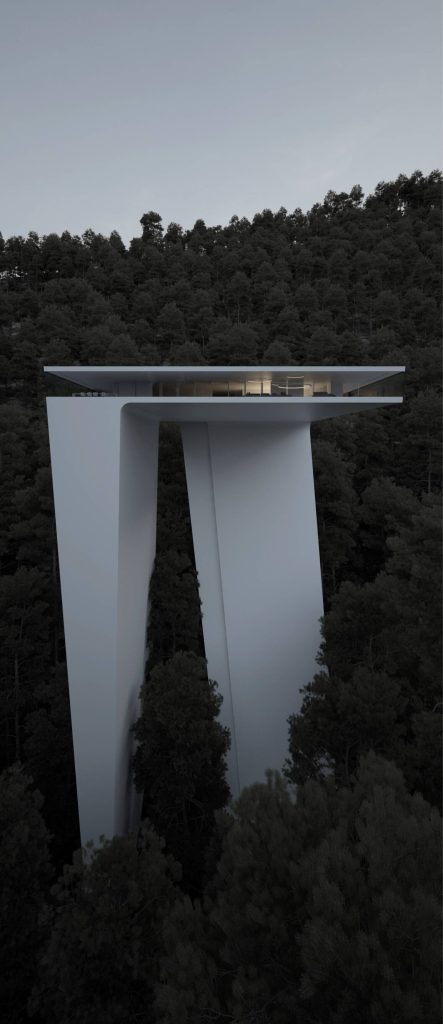
Curving sculptural white concrete tower structure emerging above coniferous forest canopy designed by Roman Vlasov.
Tall brutalist residence silhouette piercing the mountain fog amid dense evergreen woodlands by Roman Vlasov.
Futuristic aerodynamic residential wing elevated on structural concrete pillars overlooking misty valleys by Roman Vlasov.
Cantilevered white architectural volume contrasting with wild forested slopes of Sochi rendered by Roman Vlasov.

INFORMATION

Project name: Putin House

Status: Concept – Design

Location: Sochi, Russia

Design year: 2021

Architect: Roman Vlasov

Tools used: Autodesk Maya, Redshift

Visuals with courtesy of Roman Vlasov

http://archvizual.com

/

NEWSLETTER

Visual Atelier 8 Edit

Selected stories from VA8, in your inbox.

Have a project to share?