I Remember by Pavillon transforms family memories into contemporary architecture
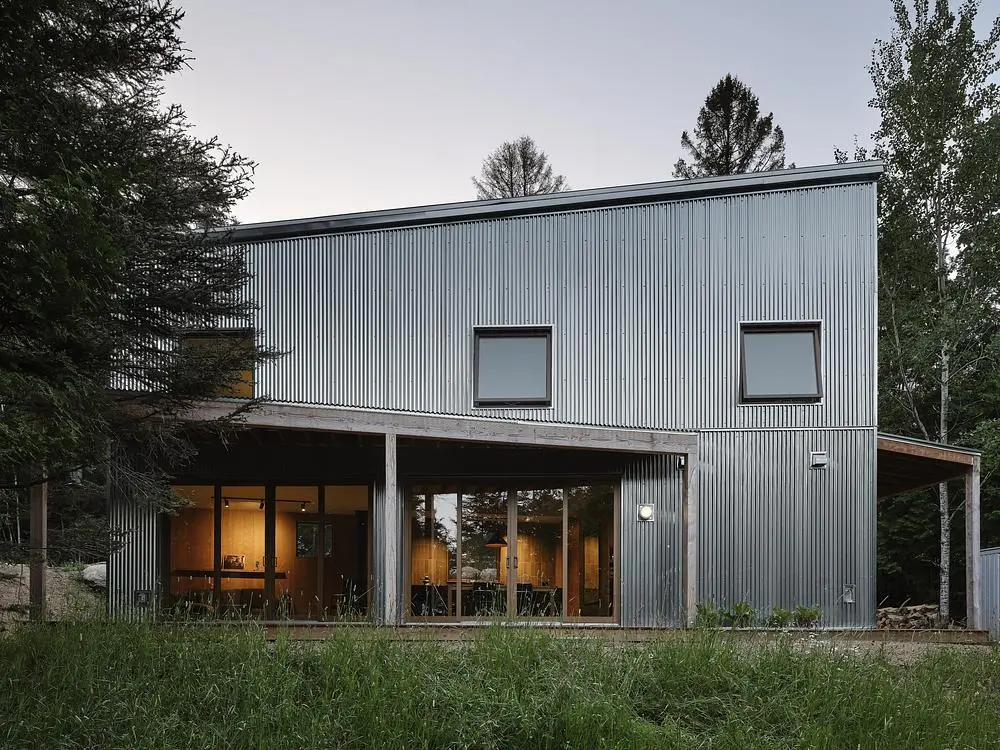
Pavillon designs I Remember, a contemporary family cottage in La Minerve, Quebec, that draws on the memories of a former lakeside retreat. Located in the Laurentians near Lac Chapleau, the 900-square-foot residence replaces a family cottage built in the 1970s and destroyed by fire decades later. Completed in 2026 in collaboration with Sophie Lalonde Architecte, the project combines an unconventional trapezoidal structure with interiors informed by the colours, furnishings and personal experiences associated with the original property. Its architecture establishes a connection between the site’s history and its present use as a family retreat.
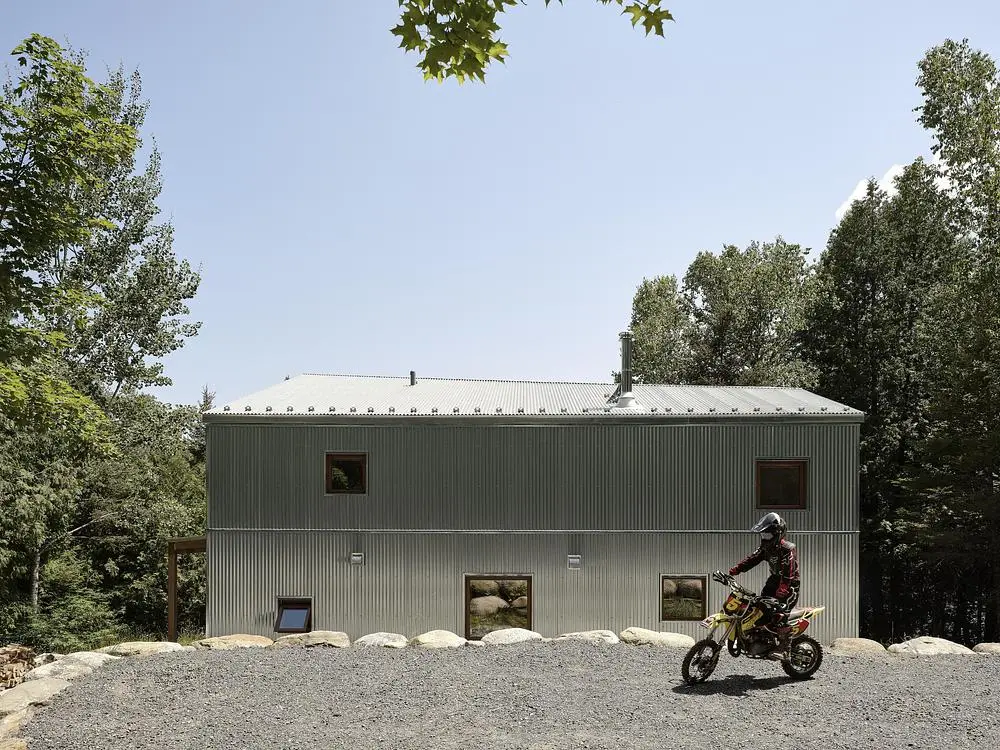
For Julie Bureau, co-founder of Pavillon, the original cottage remains closely associated with childhood weekends spent riding motocross bikes through the surrounding woods. Its red exterior, floral patterns and woven lighting fixtures provide references for the new design. These elements inform the residential interior without becoming literal reproductions of the past. Pavillon translates familiar colours and decorative details into a contemporary setting, allowing personal memories to influence the atmosphere and character of the house. The result is a residence that acknowledges the family’s history while accommodating a new generation of experiences.
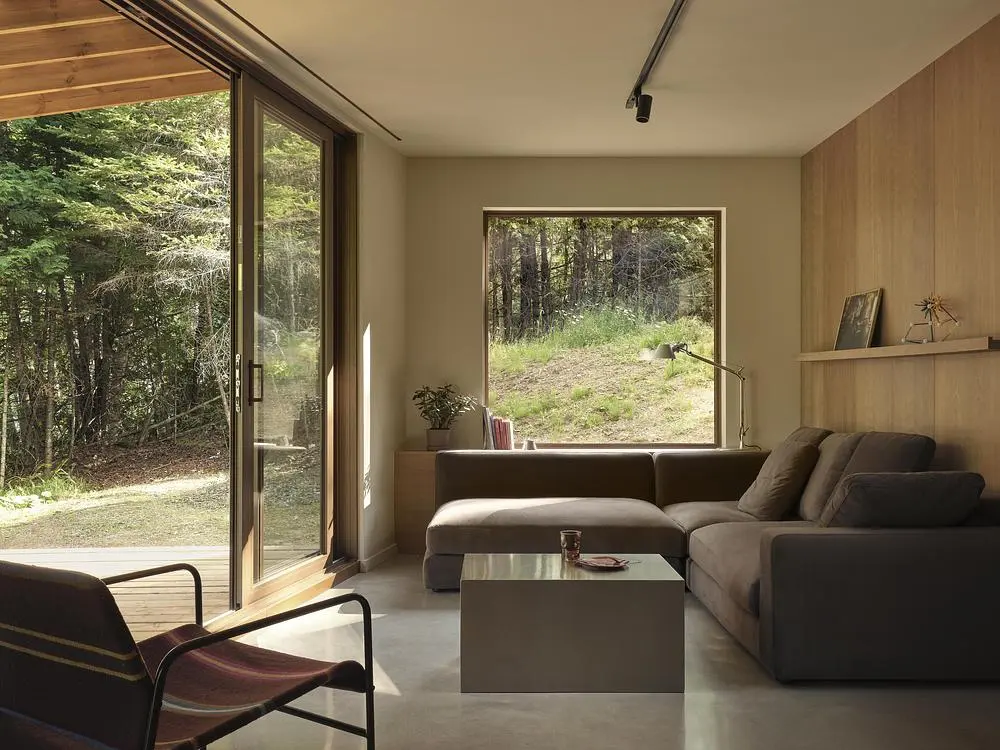
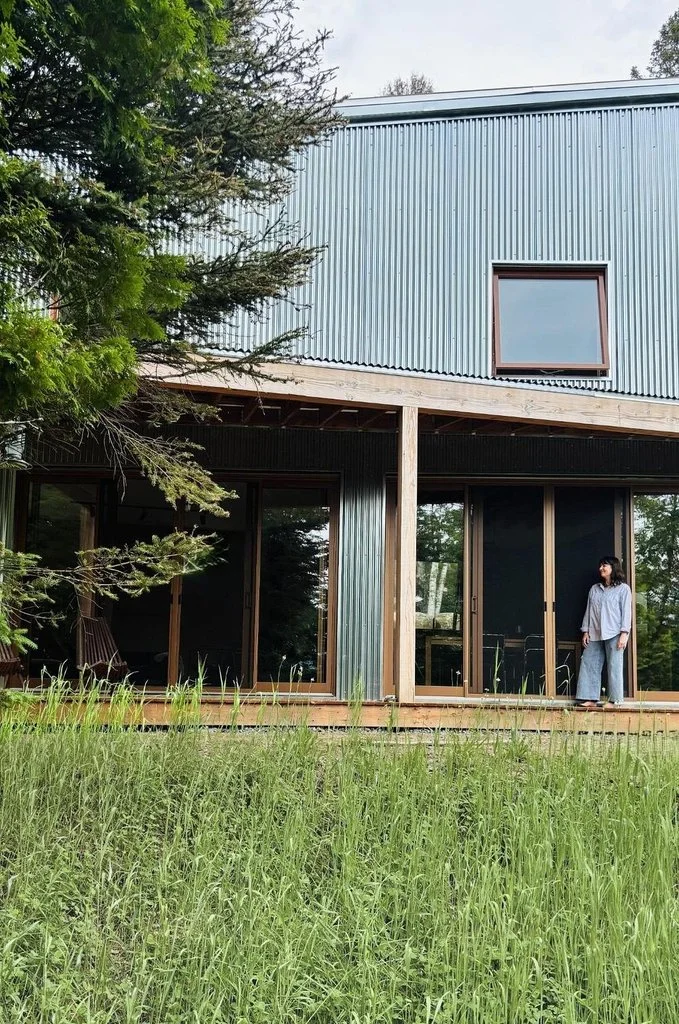
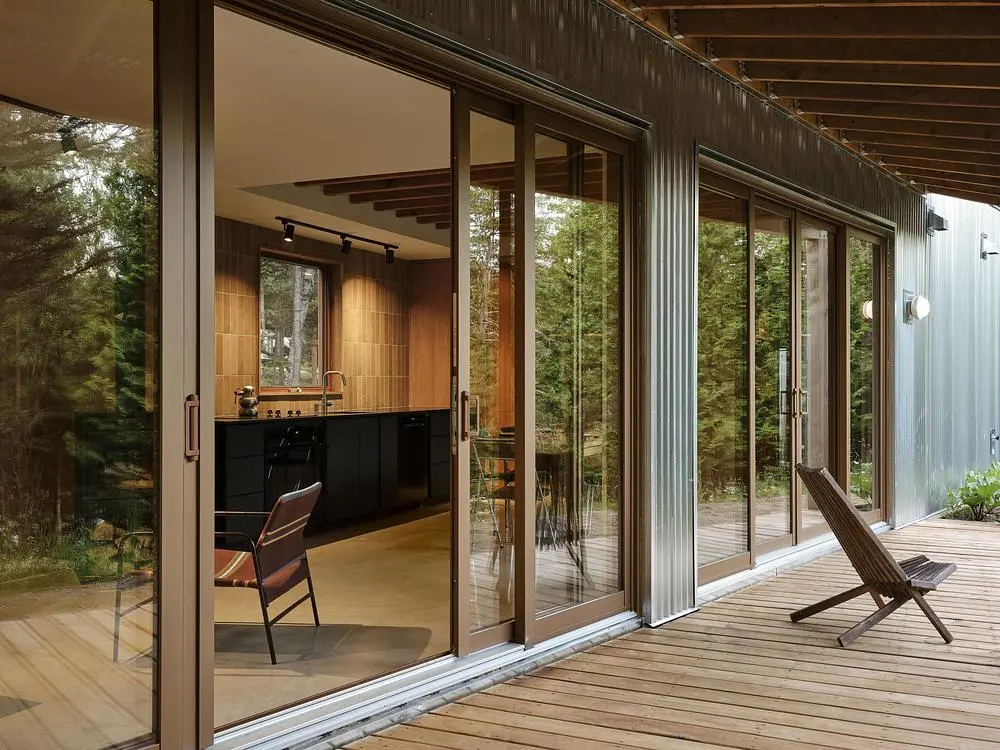
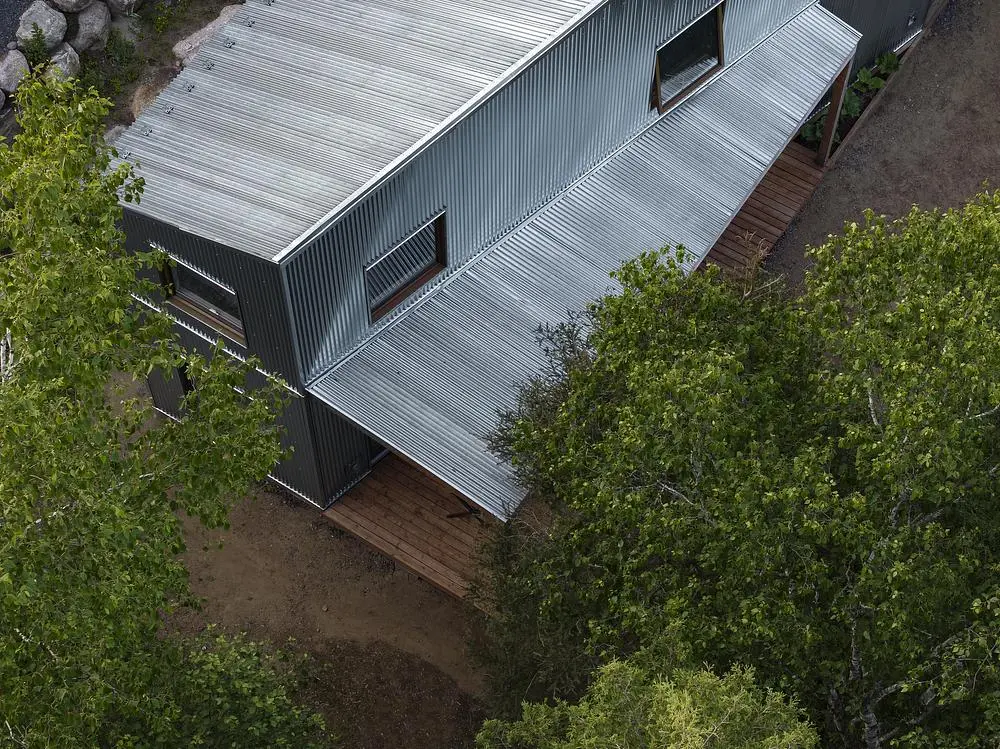
The building’s trapezoidal geometry responds to the physical constraints of the property and its relationship with the surrounding landscape. Silver-coloured corrugated metal covers the exterior, creating a continuous surface that reflects variations in daylight, weather and the neighbouring vegetation. The metallic cladding gives the cottage a consistent architectural expression, while its changing appearance responds to environmental conditions. Large square windows establish a visual connection with the outdoors, framing selected views of the wooded landscape. The contrast between the reflective exterior and the warmer interior becomes a defining feature of the cottage’s design.
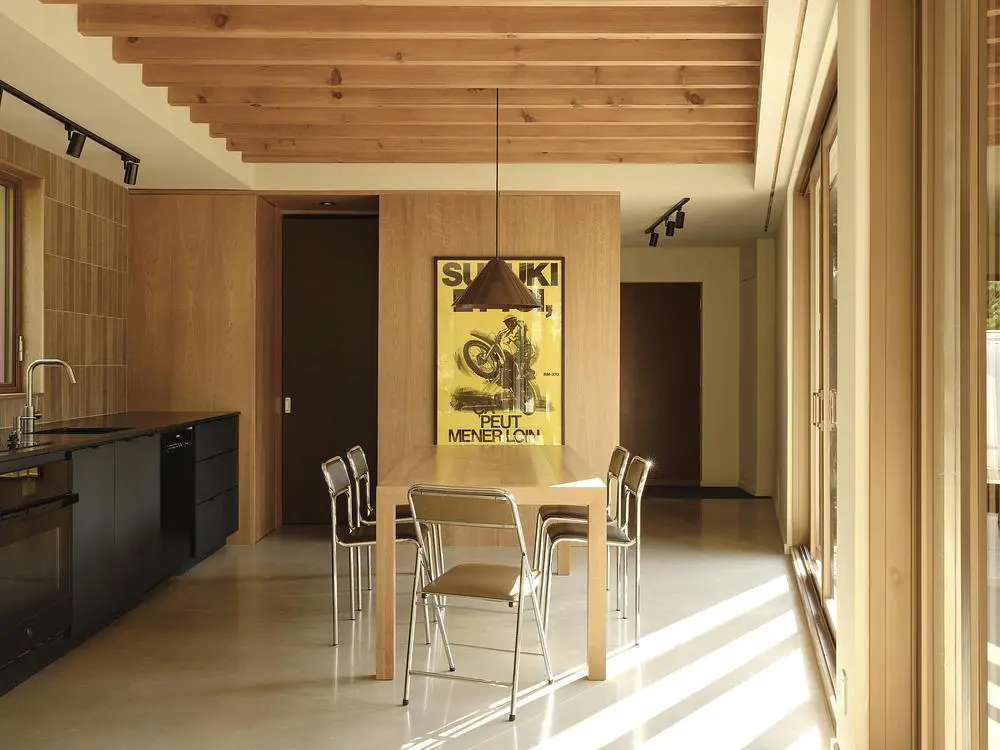
Inside, Pavillon organises the compact floor plan to maximise the usable area and reduce circulation space. Several functions overlap to accommodate different activities within the limited footprint. A closet doubles as a small workspace, while the hallway connecting to the powder room also provides access to the refrigerator and pantry. One bedroom can be rearranged to create additional sleeping accommodation when required. These interventions allow the 900-square-foot cottage to support changing occupancy needs without increasing its built area. The arrangement demonstrates how carefully planned storage and multifunctional spaces can extend the possibilities of a small residential interior.
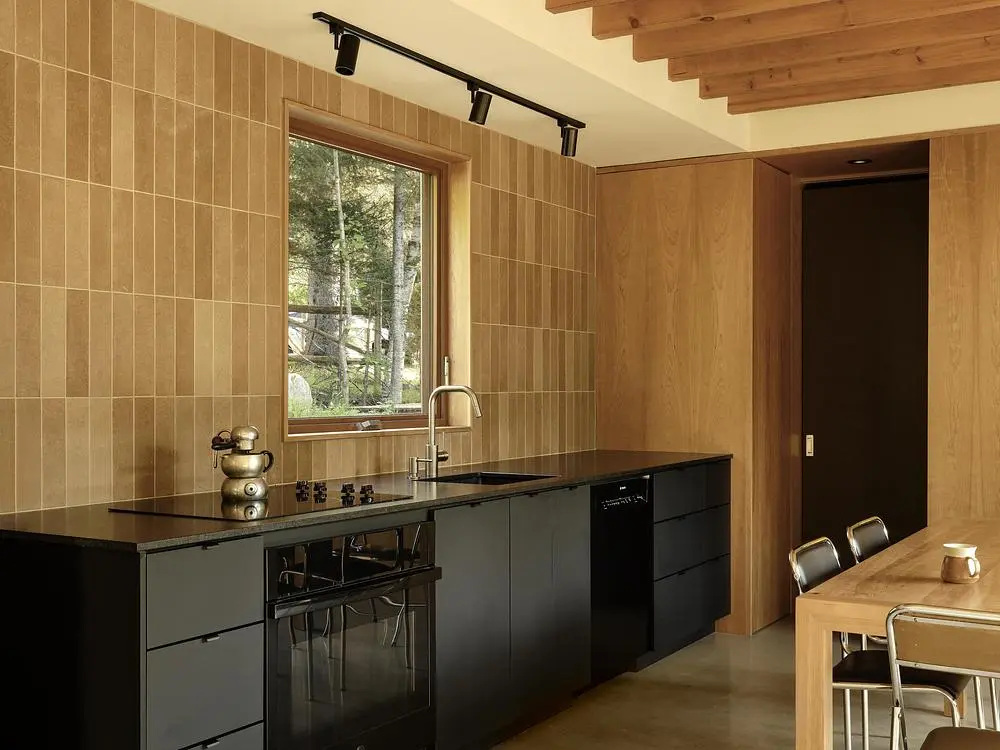
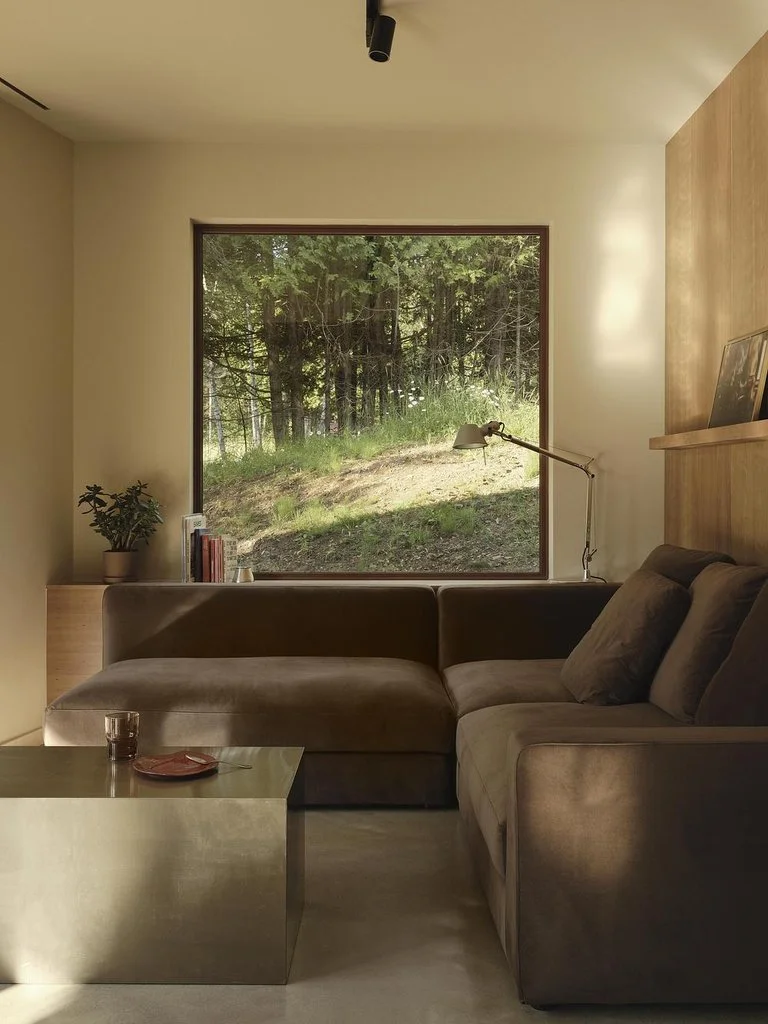
The interior palette draws from the original cottage’s red facade and the yellow and brown tones associated with its furnishings. Earthy colours establish continuity between rooms and complement the natural surroundings visible through the windows. Furniture introduces contrasting textures and finishes, particularly in the living area, where a stainless steel table references the reflective exterior cladding. A velvet Dive sofa by élément de base provides a softer counterpart, balancing the room’s metallic surfaces with upholstered furniture. Pieces from élément de base and La Fabrique Allwood contribute to the interior composition, where contemporary furniture and references to domestic memory coexist.
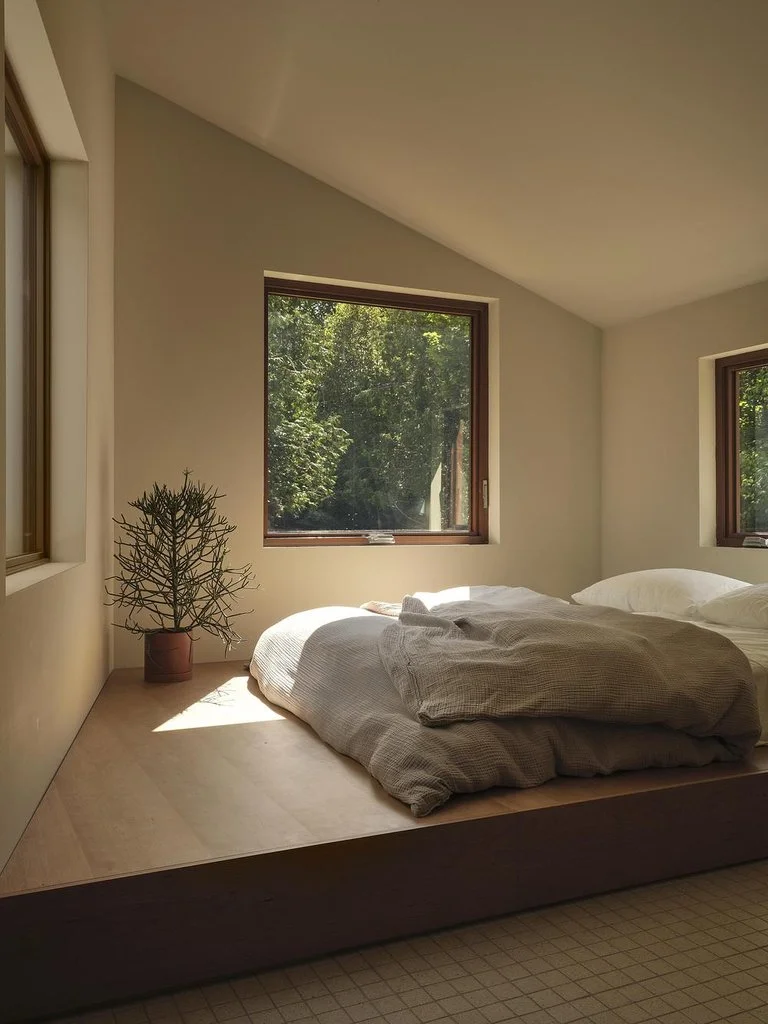
Built by its owners, I Remember reflects Pavillon’s approach to residential design, which places particular importance on how people inhabit and adapt their surroundings. The Montréal- and Laurentians-based studio collaborates with Sophie Lalonde Architecte on a family cottage whose architectural form, spatial organisation and interior details respond to both practical requirements and personal history. The project preserves the identity of the former retreat through selected references while introducing a distinct architectural language. In doing so, Pavillon creates a contemporary residence that maintains the family’s connection to Lac Chapleau and provides a setting for future memories.
Photography by Maxime Brouillet, with courtesy of Pavillon