Alexander &CO. crafts an elevated coastal retreat at Mondrian Gold Coast
Mondrian Gold Coast by Alexander &CO. introduces a new era of coastal hospitality, where Australian authenticity meets an elevated international sensibility.
Located at Burleigh Beach in Queensland, this is Mondrian’s first luxury lifestyle hotel in Australia, designed in collaboration with Vitale Property Group, architects Fraser & Partners, and interior designers Studio Carter.
The project features two signature dining destinations, LiTO and Haven, along with a Sunset Bar and Pool Club that shape a seamless narrative between architecture, craft, and the oceanfront landscape.
Across 24 floors of studios, suites, and private Beach and Sky Houses, the hotel integrates art, wellness, and leisure within a serene, design-driven environment.
The inclusion of a bio-wellness spa and multi-purpose event spaces expands its appeal, positioning the Mondrian Gold Coast as both a destination and a community anchor.
The approach by Alexander &CO. is rooted in locality—expressing the spirit of Burleigh through materials that evoke wind, salt, and time. Each space captures the region’s distinctive light, offering a sensory balance between refinement and the unrefined beauty of the coast.
The narrative of contrast defines the Alexander &CO. project. The entrepreneurial grounding of Vitale Property Group meets Mondrian’s cosmopolitan energy, shaped under Ennismore’s hospitality philosophy.
The result is a visual and cultural dialogue between the polished energy of the Gold Coast and the relaxed rhythm of nearby Byron Bay.
For Alexander &CO., the venues were conceived to carry the memory of Burleigh’s coastal legacy—a place of meeting, storytelling, and contemporary ritual.
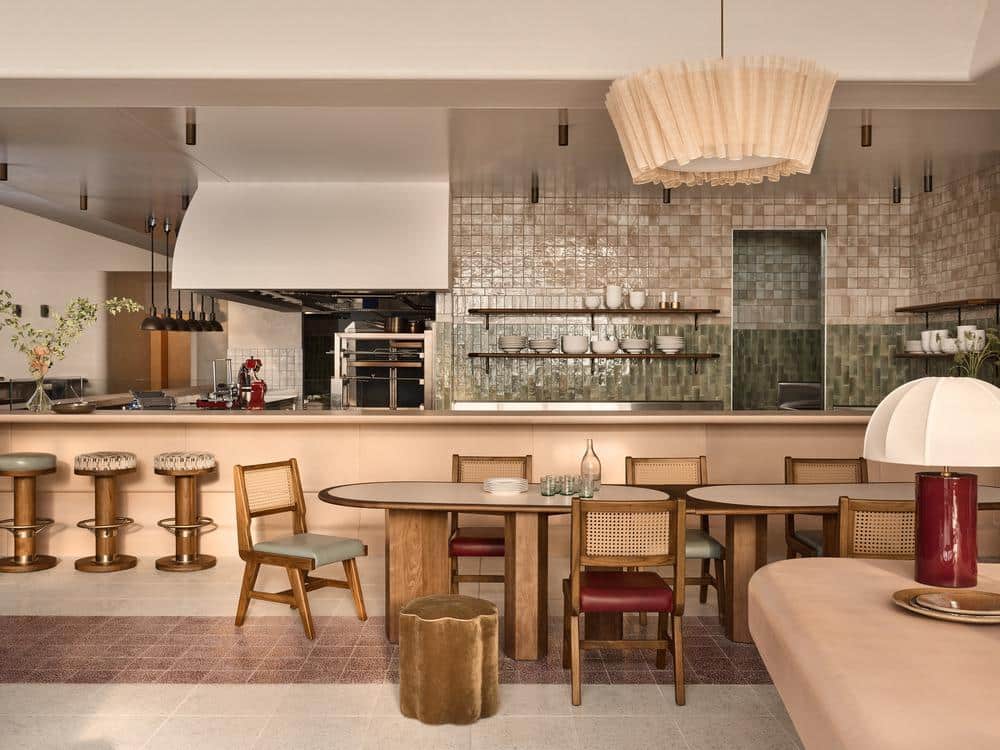
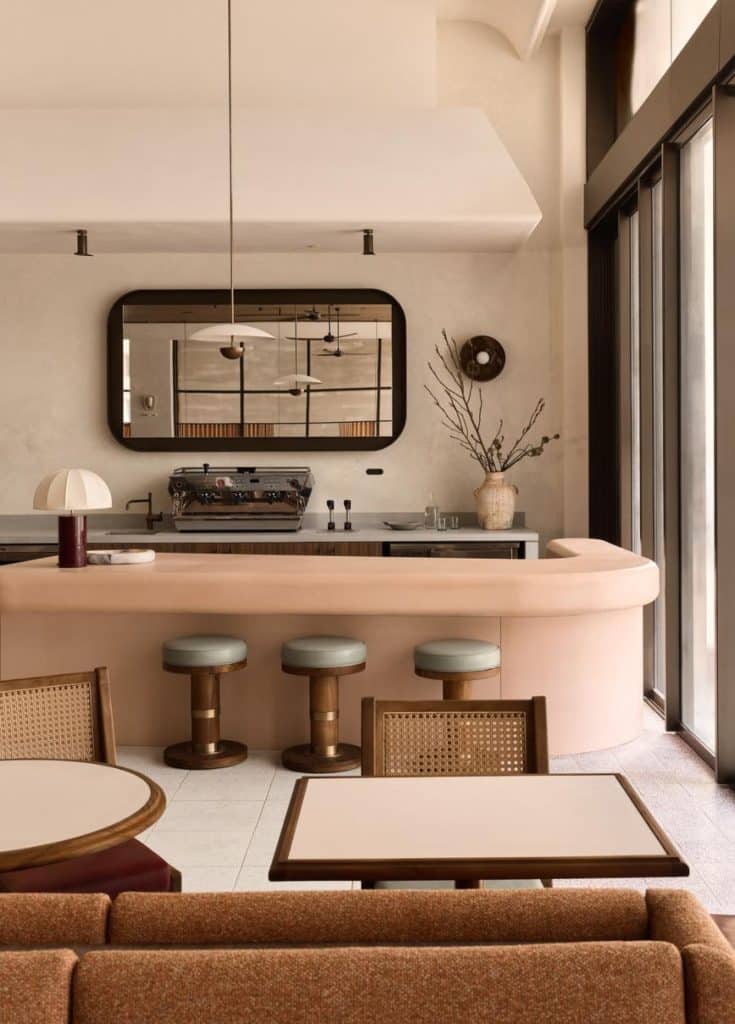
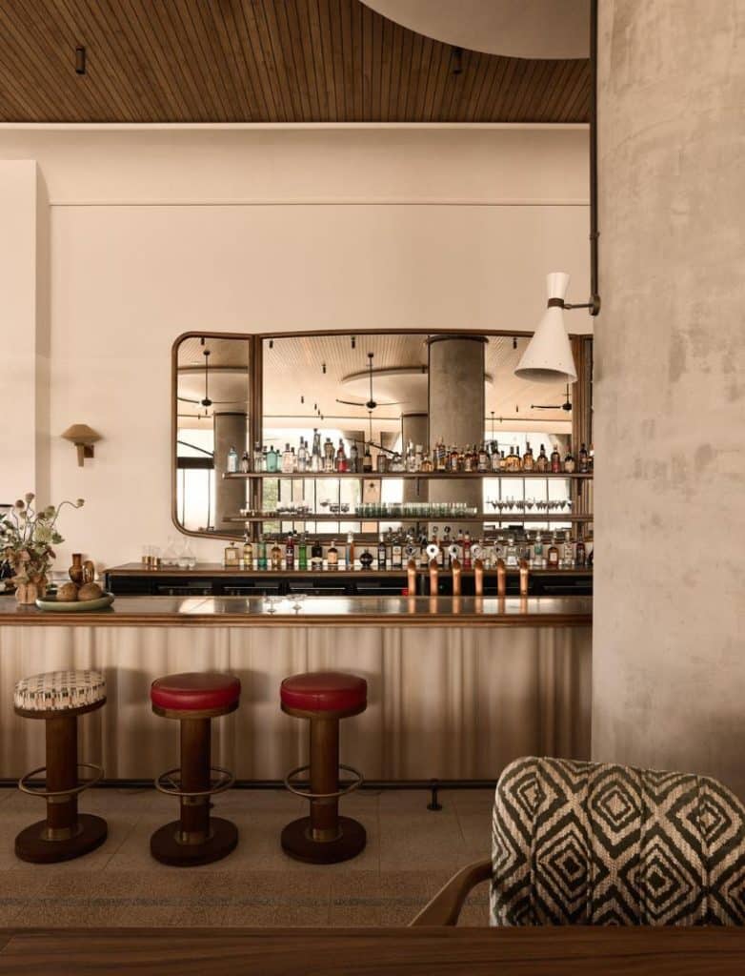
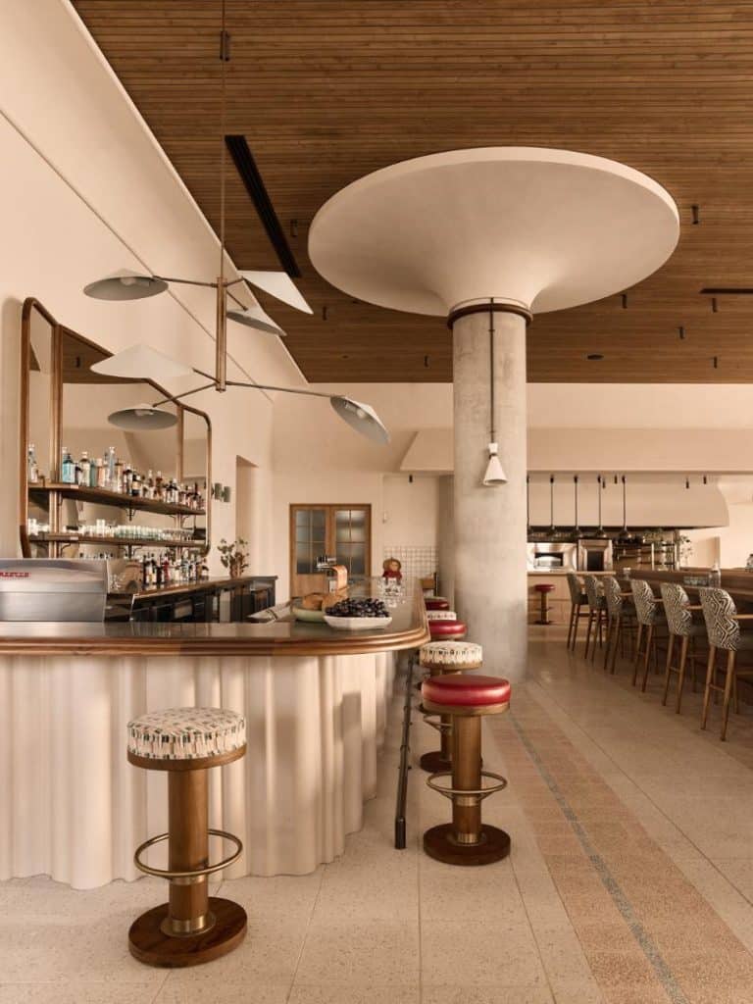
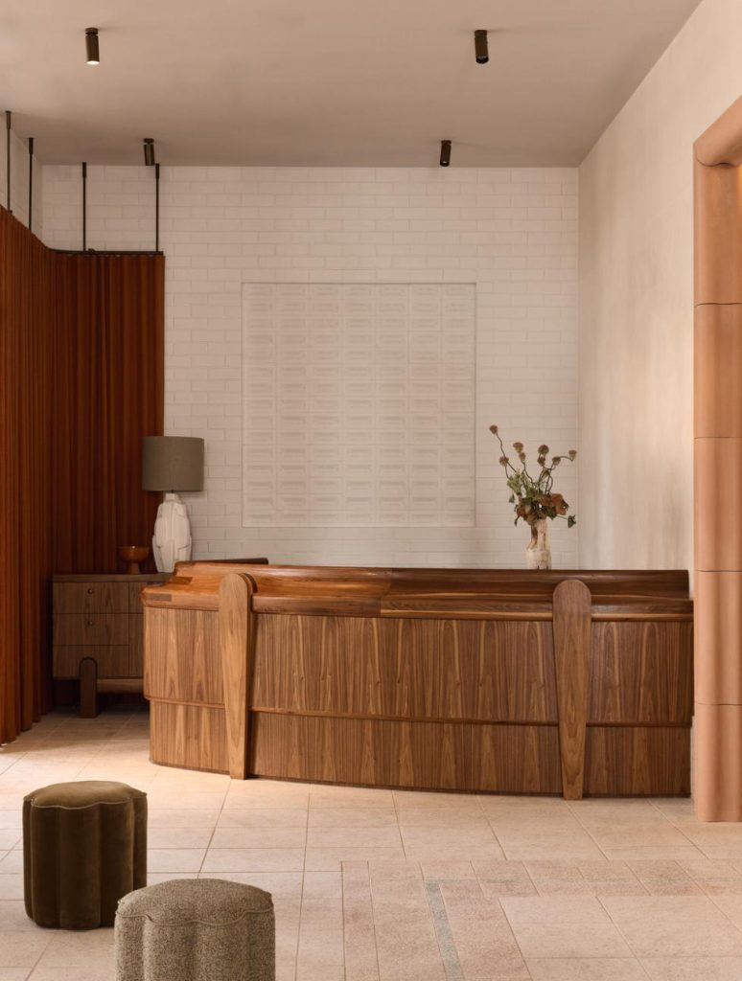
At LiTO, the ground-floor Italian restaurant and lobby bar, architecture and hospitality converge in motion. Dendriform columns rise within a space crafted in Venetian plaster and bone-toned concrete, while aged terrazzo floors reflect the glow of soft lighting through the day’s transitions.
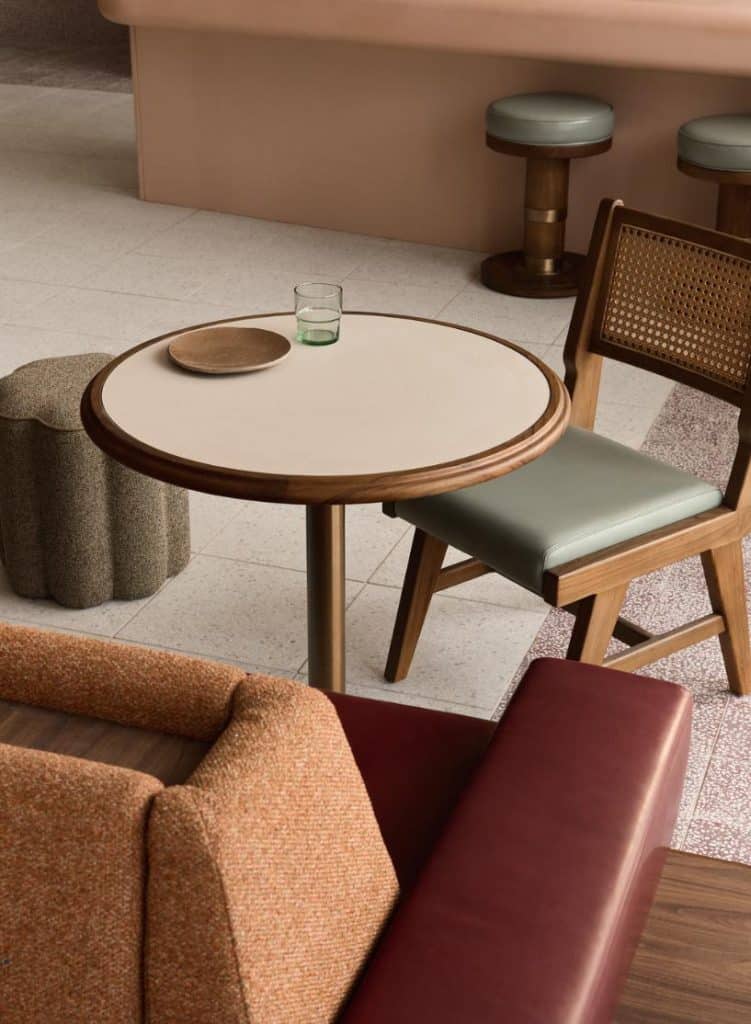
A long bar anchors the room, its walnut detailing and pre-cast concrete “curtain” forming a sculptural presence. Each surface holds the hand of its maker—custom furniture in rust and sage hues, tactile brass fixtures, and the rhythmic geometry of terrazzo tiles connecting street to lobby.
The spatial planning accommodates fluid guest movement from café to reception, balancing intimacy and efficiency in one continuous gesture.
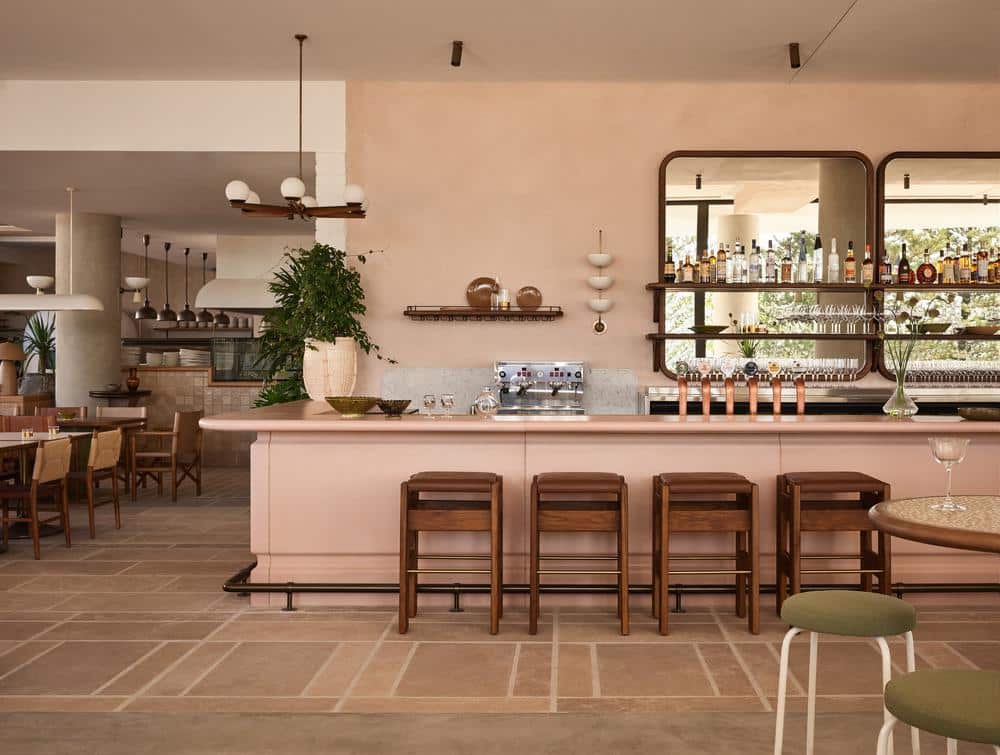
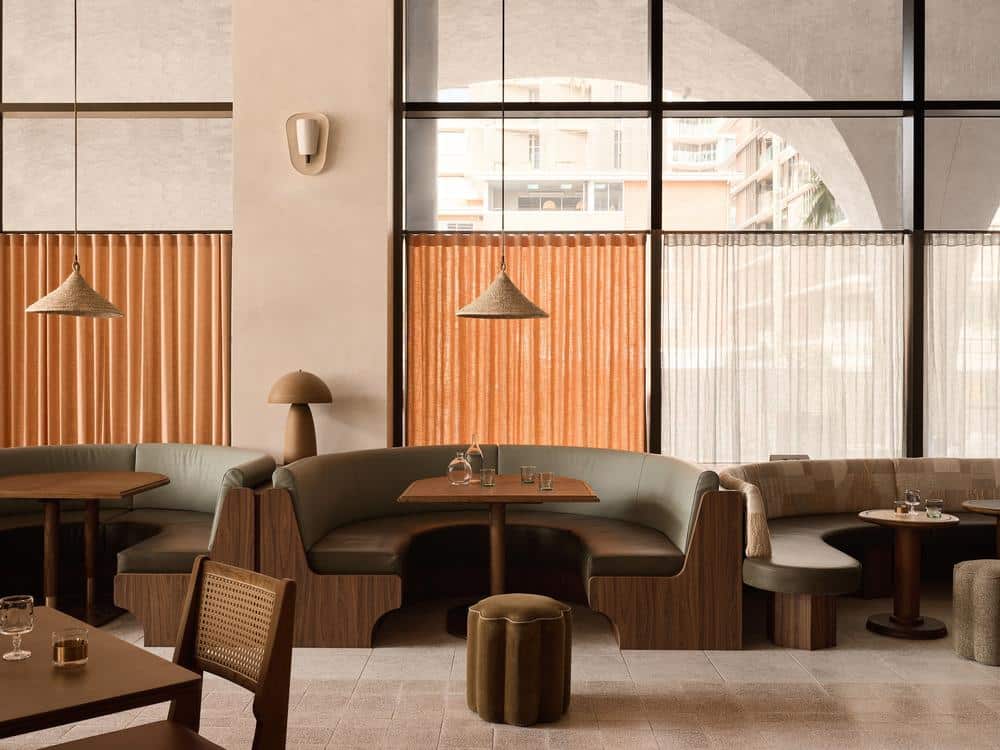
Haven, accessed from both the esplanade and the lift lobby, reimagines the coastal restaurant as an elevated retreat. Positioned on the third floor, it overlooks Burleigh’s pines and beaches through broad glass frames.
The design channels the essence of an oceanside ruin—monolithic, softened by sunlight, and layered with natural patina. A large concrete bar, mirrored to reflect the green marble-lined pool deck, becomes the heart of the venue.
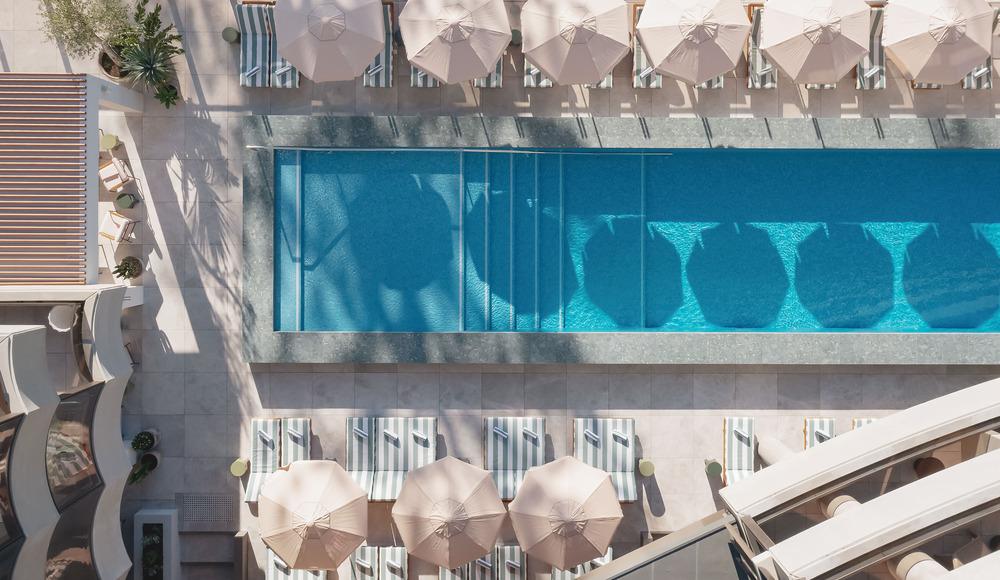
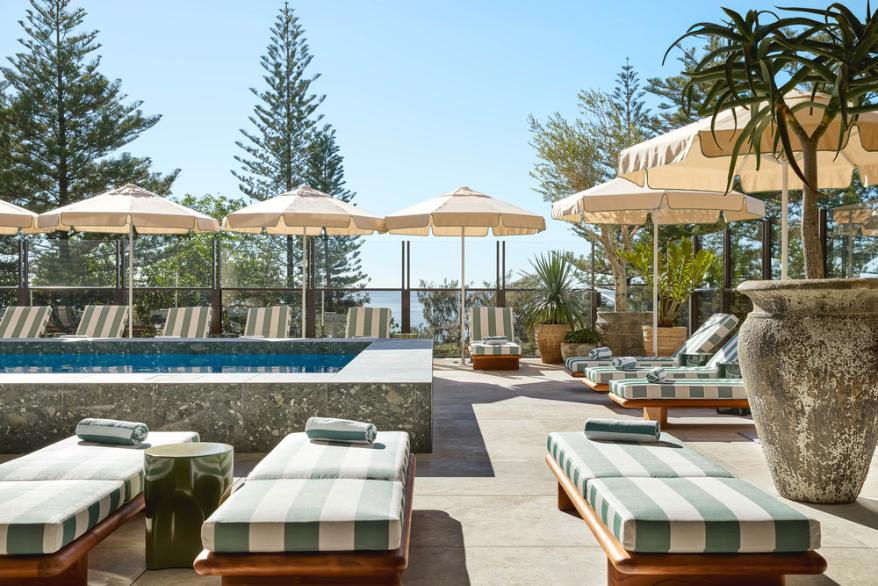
Timber furniture and custom brass lighting animate the restaurant’s simple geometry, while the adjacent Pool Club extends the experience outward.
Its 25-metre pool, framed by sunbeds, hot tubs, and private cabanas, offers an atmosphere of relaxed exclusivity, continuing the material and emotional language of the interiors.
Photography by Alicia Taylor, with courtesy of Alexander &CO. via v2com