LTR1 by Carazo Arquitectura creates a vertical neighbourhood around a forest
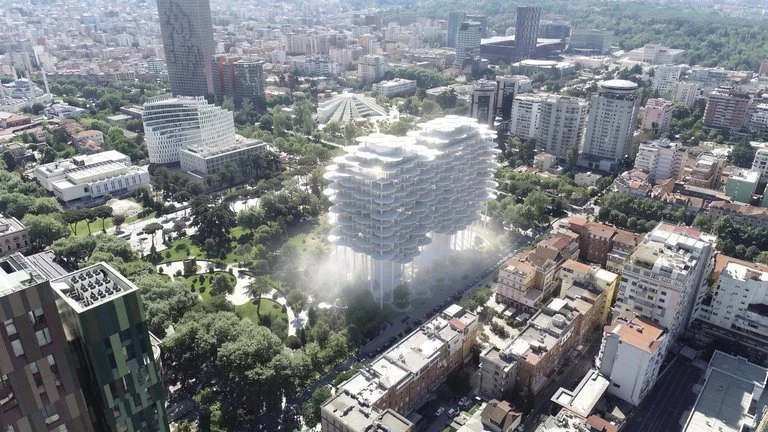
Carazo Arquitectura has designed LTR1, a 60,265-square-metre mixed-use residential development in Nuevo Cuscatlán, in the metropolitan area of San Salvador, El Salvador. Planned as a hybrid building of more than 400 residential units, commercial spaces and shared amenities, the project is organised around an existing forest and recently won both Jury Winner and Popular Choice Winner at the 14th Annual Architizer A+Awards in the Unbuilt Multi-Unit Housing category.
The project forms part of the studio’s research into Tropical Vertical Urbanism, a framework that examines how dense buildings in tropical cities can combine housing, commerce, ecology and collective life. Rather than treating the residential tower as a stack of separated programmes, LTR1 expands into a vertical and horizontal neighbourhood. Retail, gastronomy, shared social spaces and homes are distributed through a continuous structure that connects the city, the building and the preserved landscape, echoing how Atelier Carle shapes SONO residence around shared living in Quebec through concrete volumes immersed in nature.
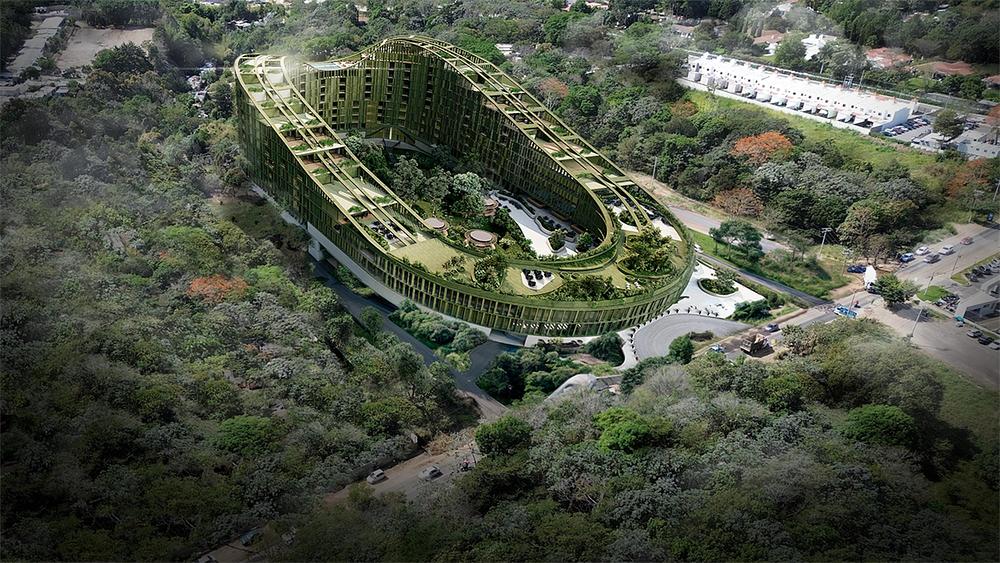
At the centre of the site is an existing forest, which became the main generator of the design. Much like how BHEI Architects’ sensitive renovation of Vaal House in Gerês crafts a secluded concrete and stone retreat as a serene residential sanctuary immersed in native woodland, Carazo Arquitectura shaped the development around the trees instead of clearing the land, creating an oval configuration that protects the forest and allows it to remain part of the daily life of the project. This decision gives the building its spatial identity, turning the preserved landscape into a point of orientation for circulation, views and communal areas.
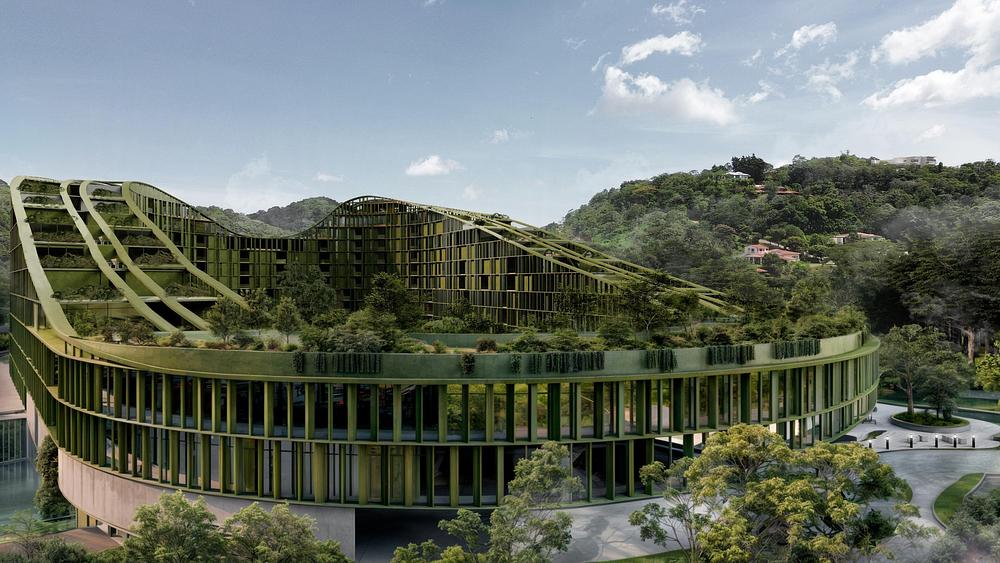
The massing also responds to the wider geography of San Salvador. Carazo Arquitectura developed the roofline by geometrising photographic profiles of El Picacho and the San Salvador volcano taken from the site. These mountain contours informed the building’s silhouette, while also helping guide orientation, shading and volumetric carve-outs. The result is a large residential development that uses topography not only as visual reference, but as a tool for shaping form and climate response.
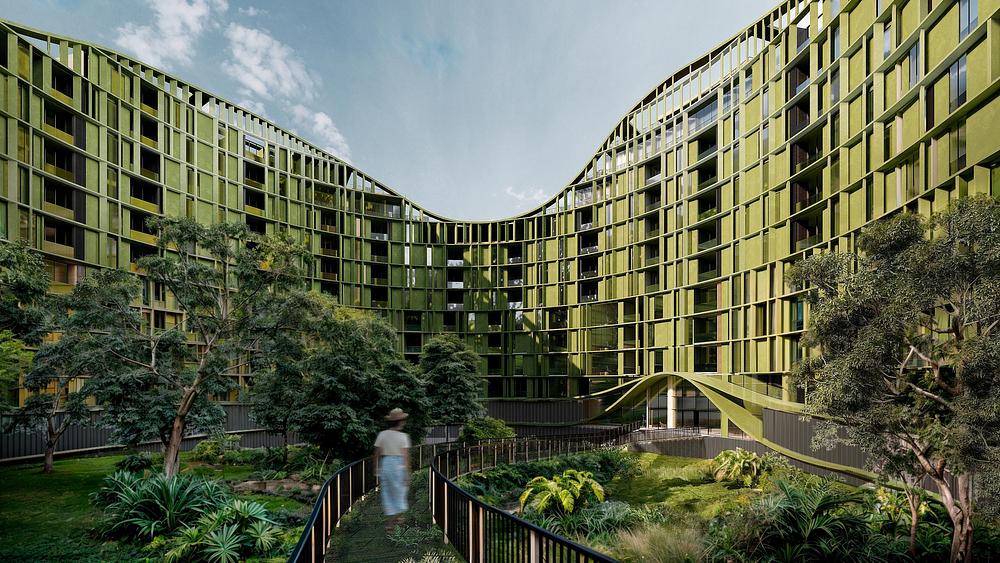
The ground level is designed to work as an extension of the surrounding city. Quadra, the development’s commercial and gastronomic district, brings restaurants, retail, public plazas and gathering spaces to the base of the building. Commercial volumes facing the city remain one or two storeys high, creating a pedestrian scale before the project rises into the residential levels above. This arrangement allows urban life to enter the development without isolating the housing programme from the street.
Shared spaces continue vertically through the building. Coworking areas, gardens, terraces, wellness facilities and social amenities are placed across different levels, creating a network of collective environments between the homes. The residential units are planned for middle-income households, with flexible layouts that respond to remote work, changing family structures and multigenerational living. In this way, LTR1 treats housing as part of a wider civic and social system.
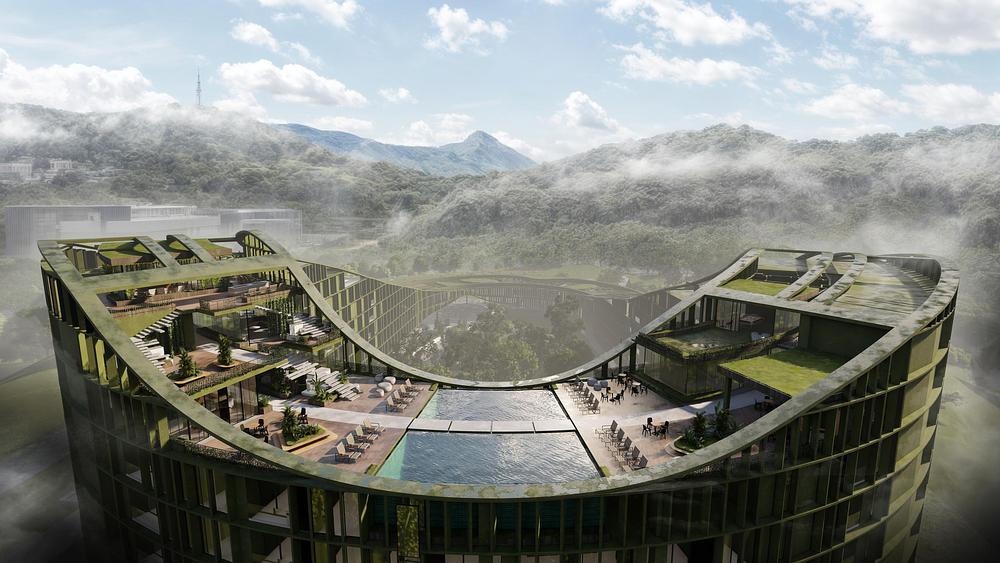
Climate performance is built into the project’s organisation. Carved voids create shaded courtyards, sky gardens and cross-ventilated circulation routes, bringing daylight and passive cooling into the development, a spatial poetry of central courtyards and silence akin to how Kehai House by HW Studio built around a stone garden and central void frames living spaces in Mexico. Concrete is combined with vegetated surfaces to reduce heat gain, while the amenity strategy draws from El Salvador’s ecological biomes. Drier landscapes inform the lobby areas, humid environments shape the central communal spaces, and water-based ecosystems appear in pools and wellness zones.
LTR1 proposes a model of density shaped by landscape rather than separated from it. In Nuevo Cuscatlán, Carazo Arquitectura uses the preserved forest, local topography and tropical climate to define a building that combines residential life with commerce and shared public space. The project presents vertical development as a layered urban ecosystem, where housing, vegetation and social infrastructure are planned as parts of the same environment.
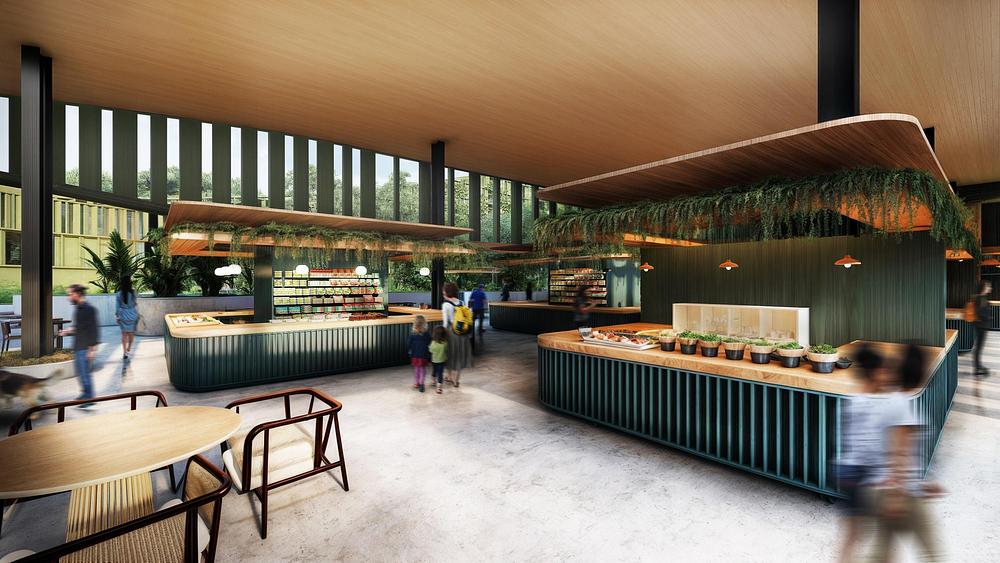
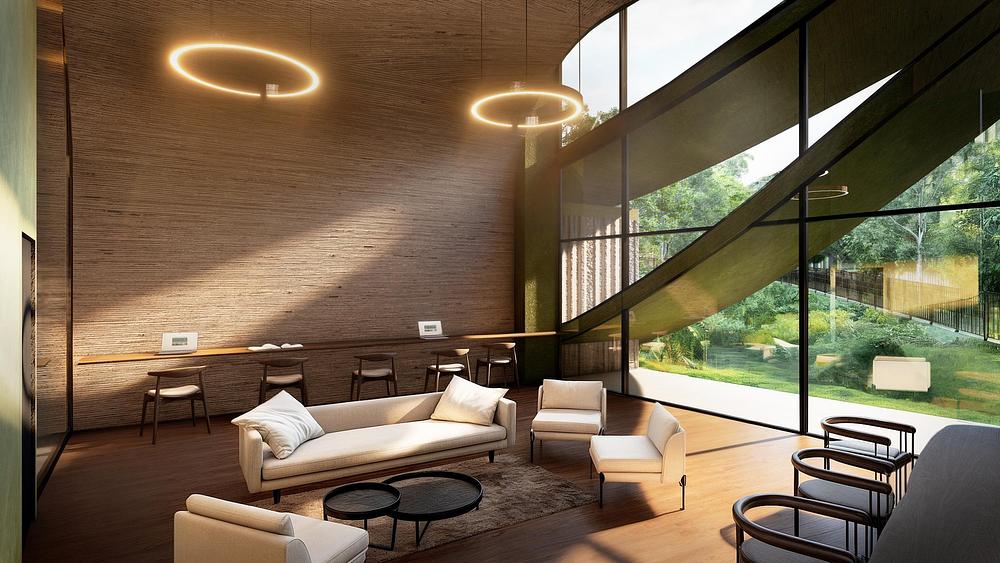
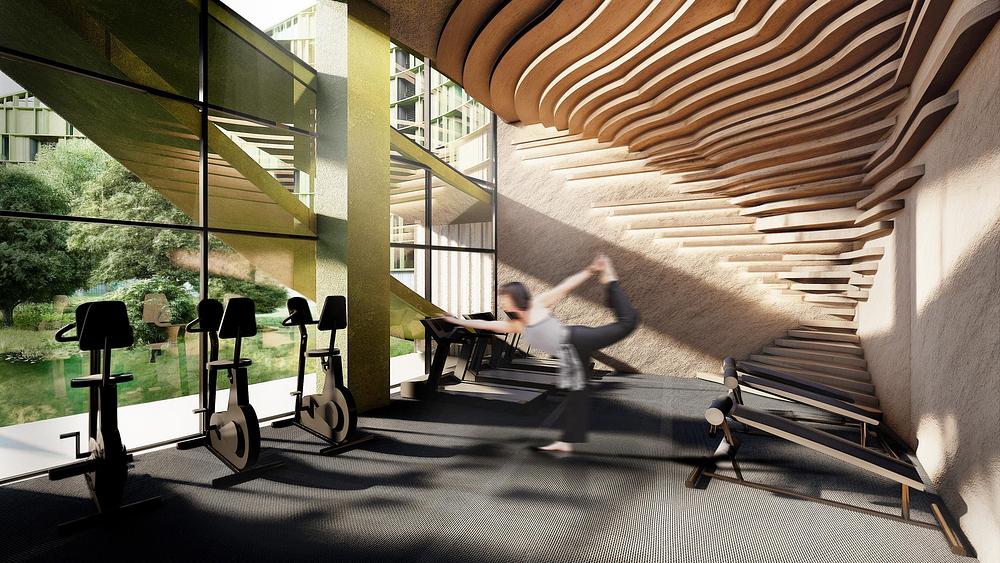
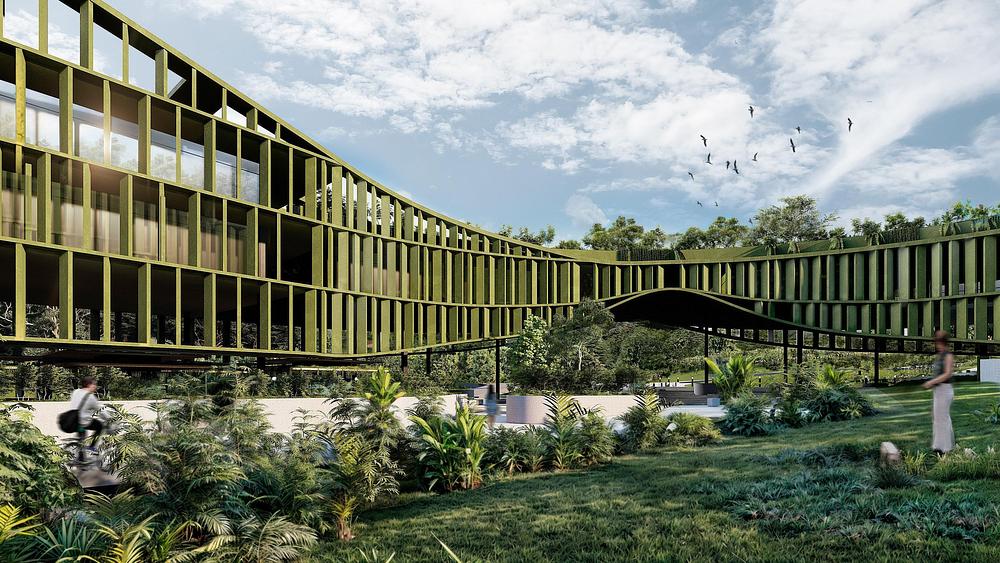
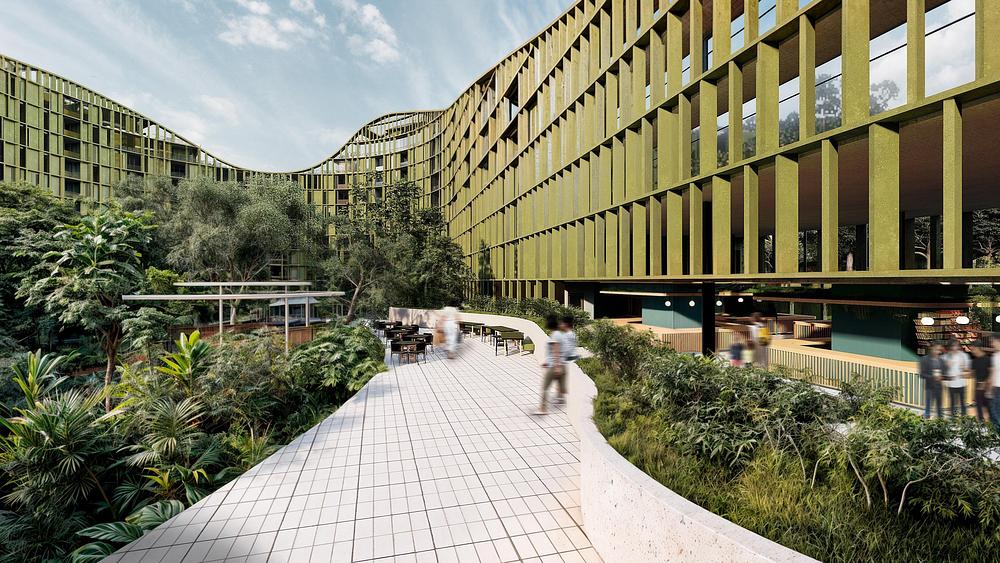
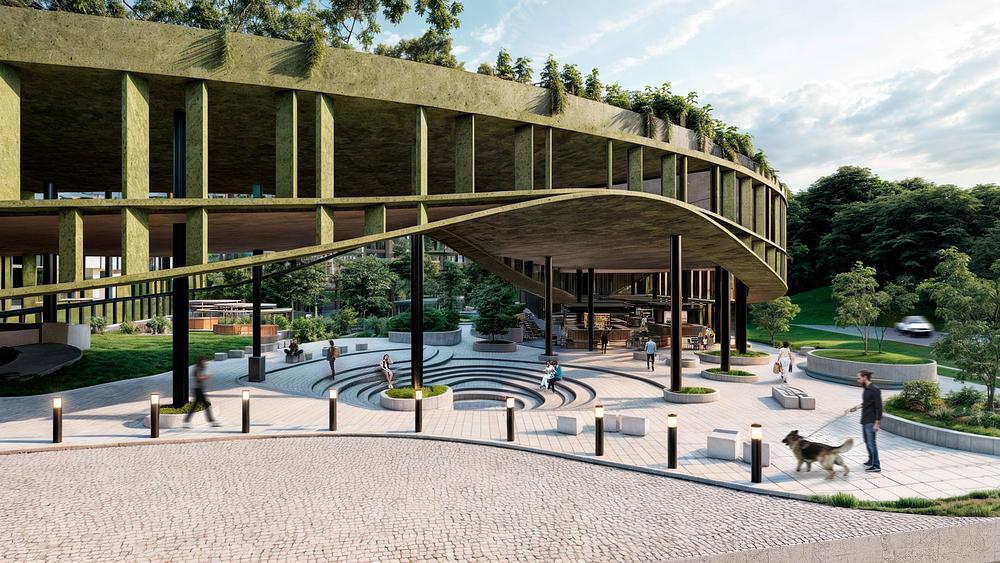
Photo credit: Carazo Arquitectura