BHEI Architects preserves rural heritage with contemporary design in Gerês
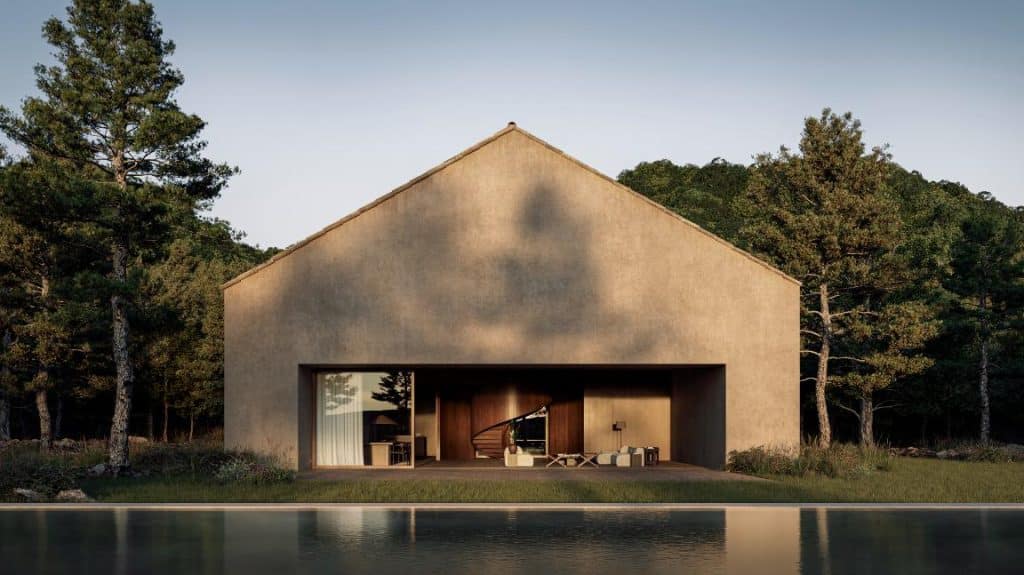
Vaal House by BHEI Architects transforms a traditional rural dwelling in Portugal’s Gerês region into a tranquil retreat shaped by nature and history.
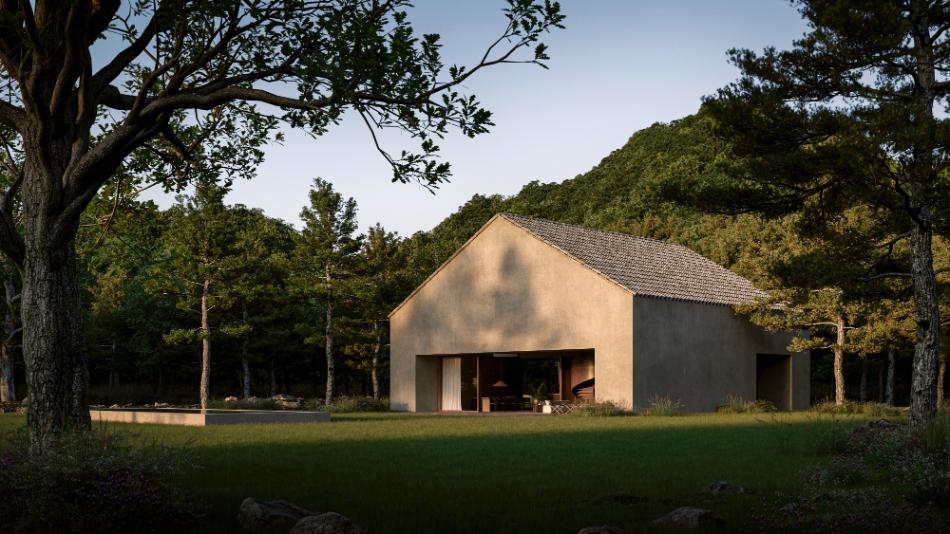
The renovation maintains the original gabled roofline and stone walls, grounding the project in local heritage while introducing refined contemporary detailing—sharing a deep reverence for native woodland surroundings with Carazo Arquitectura: LTR1.
Its presence within the forested landscape is quiet yet deliberate, responding to the textures, colors, and rhythms of its surroundings.
BHEI Architects approached the house as a conversation between past and present, preserving structural elements that speak to the site’s cultural memory.
Earth-toned stone facades were repaired using local materials, their tactile surfaces complementing newly introduced timber elements.
This careful balance allows the building to feel rooted in its setting without sacrificing modern comfort or spatial clarity.
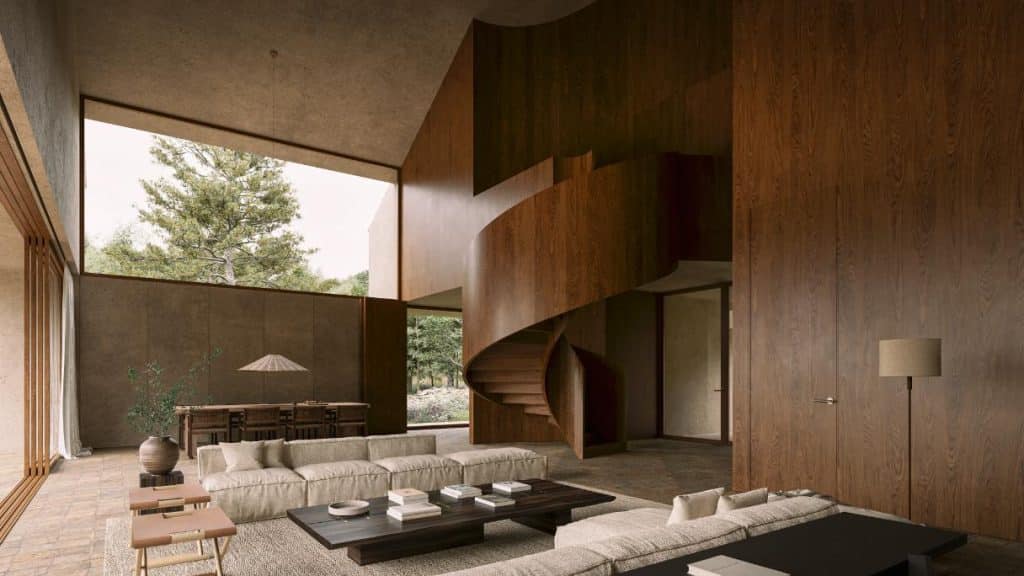
Large openings punctuate the solid envelope, framing distant tree canopies and drawing in gentle daylight.
These apertures create a seamless relationship between interior and exterior, offering moments where the forest becomes part of the living environment.
Subtle glazing details reduce visual barriers while maintaining thermal performance, a critical consideration in the region’s fluctuating climate.
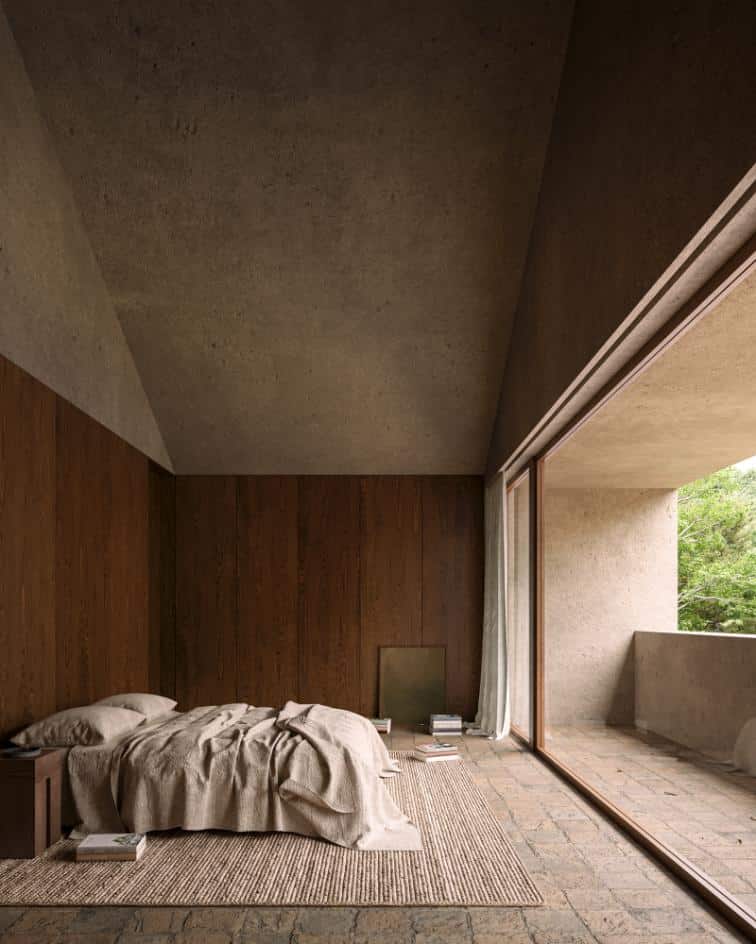
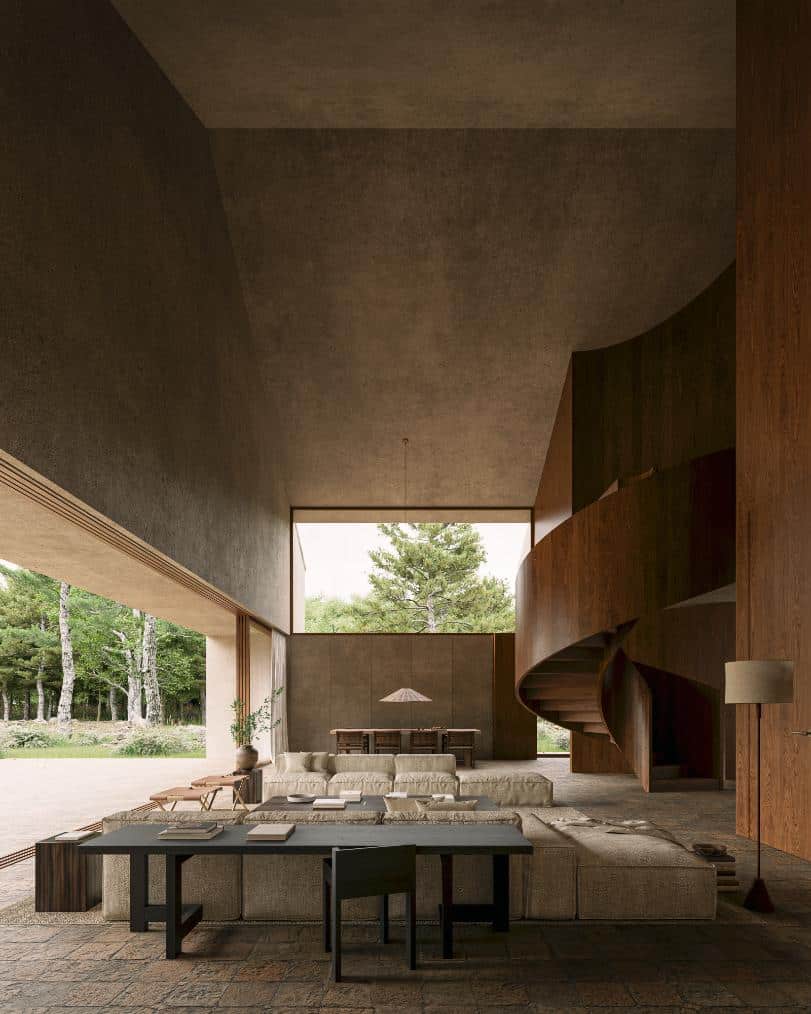
Inside, warm wood paneling, polished concrete floors, and exposed stone walls create a restrained palette that amplifies natural light and shadow. The sculptural wooden spiral staircase in the central living area provides a sense of movement without overpowering the space.
Its flowing form contrasts with the otherwise rectilinear layout, offering a crafted focal point that guides circulation between floors. The interior layout prioritizes calm and reflection.
Communal spaces open toward the landscape, while private rooms remain intimate and sheltered. Transitions between zones feel effortless, echoing the natural pathways outside.
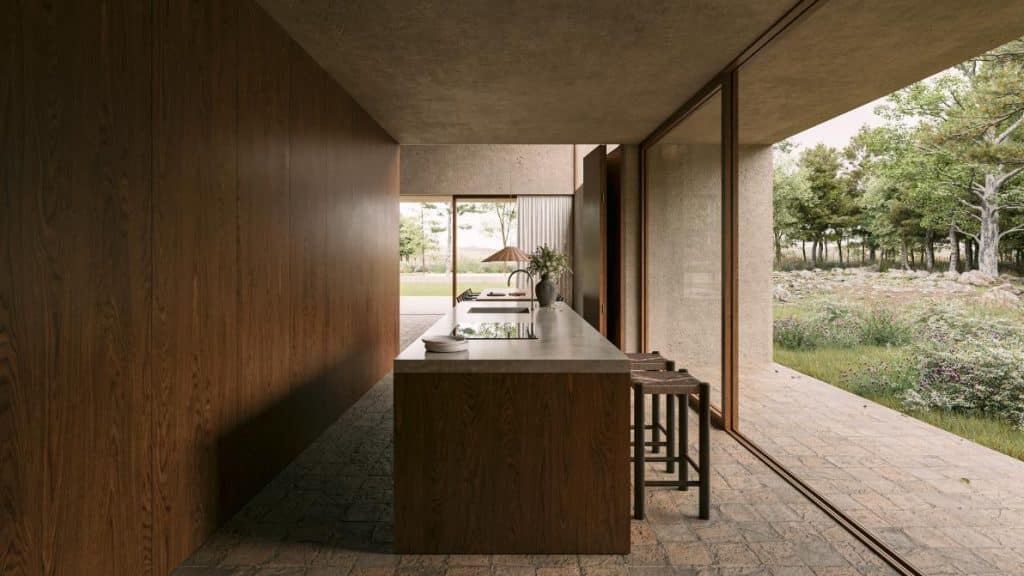
Simple built-in furniture and minimal fixtures keep attention on textures and views rather than decorative flourishes, reinforcing a quiet elegance throughout.
Energy efficiency was integral to the renovation. High-performance insulation, discreet ventilation systems, and energy-efficient glazing reduce the building’s environmental impact without detracting from its aesthetic.
Rainwater harvesting and native planting further embed sustainable thinking into the project, ensuring the house engages responsibly with its environment.
Images courtesy of BHEI Architects, shared with permission