Gurdau Winery, located in Kurdějov, Czech Republic, pays homage to the rich wine-growing heritage of the region. Founded in 2012, this winery combines traditional winemaking practices with sustainable principles and a deep connection to the surrounding landscape. The architectural design by Aleš Fiala, in collaboration with a team of experts, seamlessly integrates the building into the natural terrain, creating an organic and inviting space for wine production, tasting, and sales. The winery’s commitment to sustainability, reflected in its design and operations, contributes to the growing wine and wine-tourist culture in the Czech Republic.


Architecture and Landscape Integration
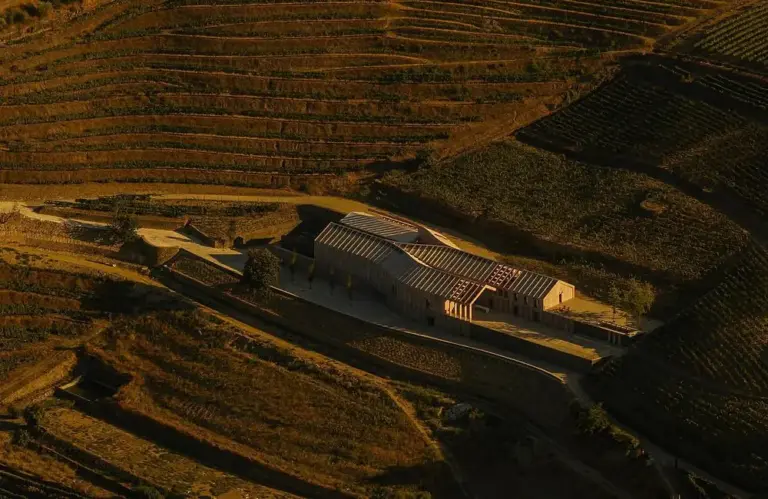
The winery’s design takes into account the operational efficiency of its location, set amidst the vineyards. The building embraces its surroundings, stepping back from the village to offer captivating views of the landscape. The gently curved structure, resembling a wave in the land, harmoniously blends with the terrain and surrounding greenery.
The roof features an extensive green covering, while shrubs and mature trees, some penetrating the perforated roof, adorn the building’s surroundings. Over time, the integration of the new greenery will further enhance the visual impact of the winery and its seamless connection to the landscape.
Organic Design
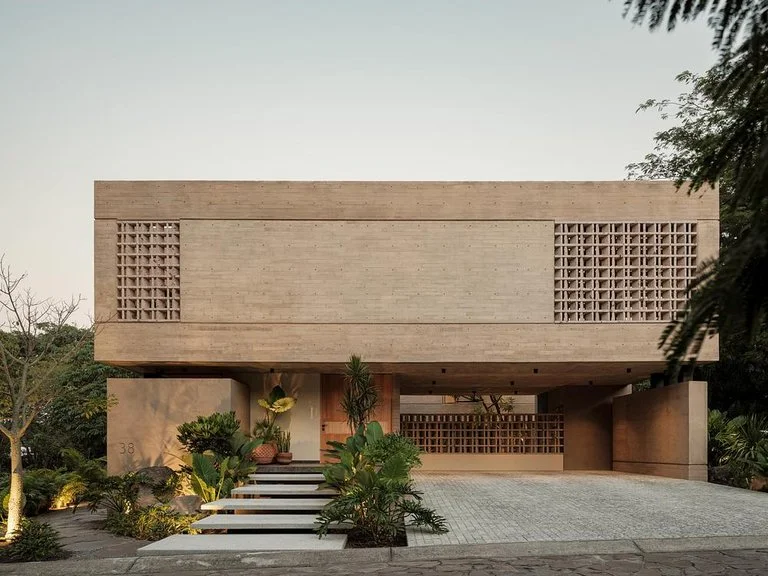
Constructed with exposed concrete and incorporating elements of glass, metal, oak, and acacia wood, the two-story winery embodies a contemporary and timeless aesthetic. The underground level houses wine production, storage, and archival facilities, while the ground floor serves as a space for wine tasting, seating, sales, and even offers two apartments for occasional overnight stays.
The building’s large glazed areas, generous terraces, and pitched roof allow for a direct connection with the landscape, offering ever-changing natural vistas and a sense of tranquility. The meticulous craftsmanship and attention to detail further enhance the overall experience of beauty, refinement, and comfort.


Sustainability and Environmental Considerations
Gurdau Winery is designed with a deep respect for the surrounding landscape and employs sustainable practices throughout its operations. The curved extensive green roof not only blends the building into the distant views but also aids in natural insulation. Additional shrubs and mature trees are strategically planted to create an optimal microclimate.
The winery’s location within the vineyard minimizes the need for transportation, and the customer areas maximize the use of passive energy through a glass facade that invites ample sunlight. To prevent overheating during summers, thermally insulating triple glazing and wooden oak slats are utilized, along with shading provided by the curved roof overhang and pergola with tarpaulins. Heating is provided by an air-to-water heat pump, and rainwater is collected for vineyard irrigation, showcasing the winery’s commitment to sustainability.


Gurdau Winery
Reviving a wine-growing tradition that had been dormant for decades, Gurdau Winery has planted 7 hectares of vineyards in Kurdějov. The winery embraces the original name of the village and combines historical viticulture techniques with sustainable practices and a deep appreciation for nature.
The unique microclimate, steep slopes, and excellent exposure of the wine-growing area contribute to the production of exceptional wines. Riesling, the flagship variety, is processed into various wines, including aged, sparkling, and sweet varieties. Additionally, green Veltliner and Pinot Blanc of outstanding quality are grown.


In 2021, blue varieties such as Frankincense, Dornfelder, and Merlot were planted to enhance the winery’s gastronomic offerings. Gurdau Winery stands as a testament to the revival of a wine-growing heritage and a harmonious blend of architecture, landscape, and wine.