La Pedrera Clubhouse architecture in Puebla Mexico
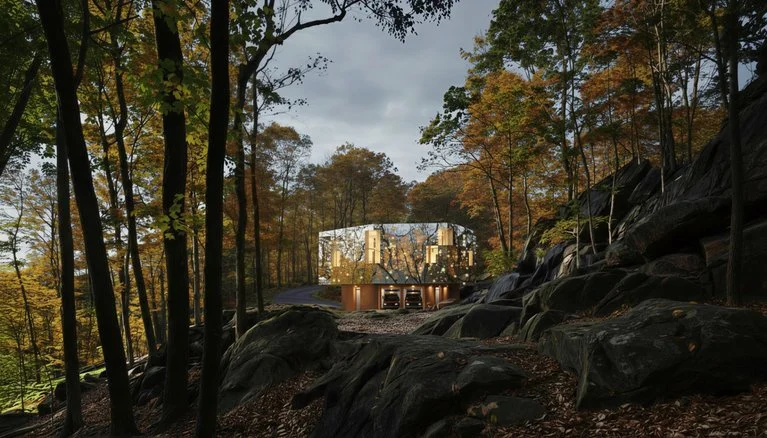
La Pedrera Clubhouse by Taller Ezequiel Aguilar Martínez stands as an architectural statement carefully integrated into the semi-desert landscape of Atlixco, Puebla. Conceived as the clubhouse for the Cola de Lagarto development, the building establishes a continuous dialogue with the surrounding Sierra del Tentzo, a region marked by acacias, yuccas, and resilient wild grasses.
The project takes advantage of the natural elevation of a hill, offering sweeping views of the golf courses, the Atlixco valley, and the towering silhouettes of Popocatépetl and Iztaccíhuatl volcanoes. This unique positioning ensures that the architecture not only provides functionality but also frames the dramatic geography of central Mexico.
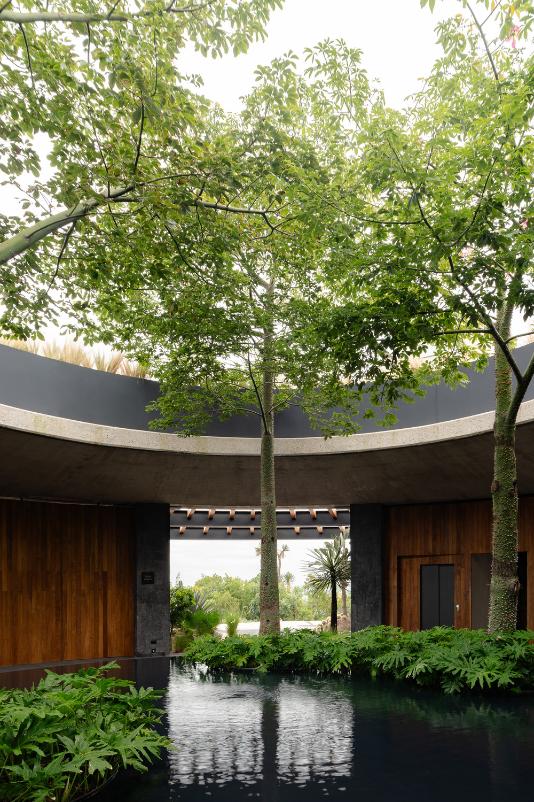
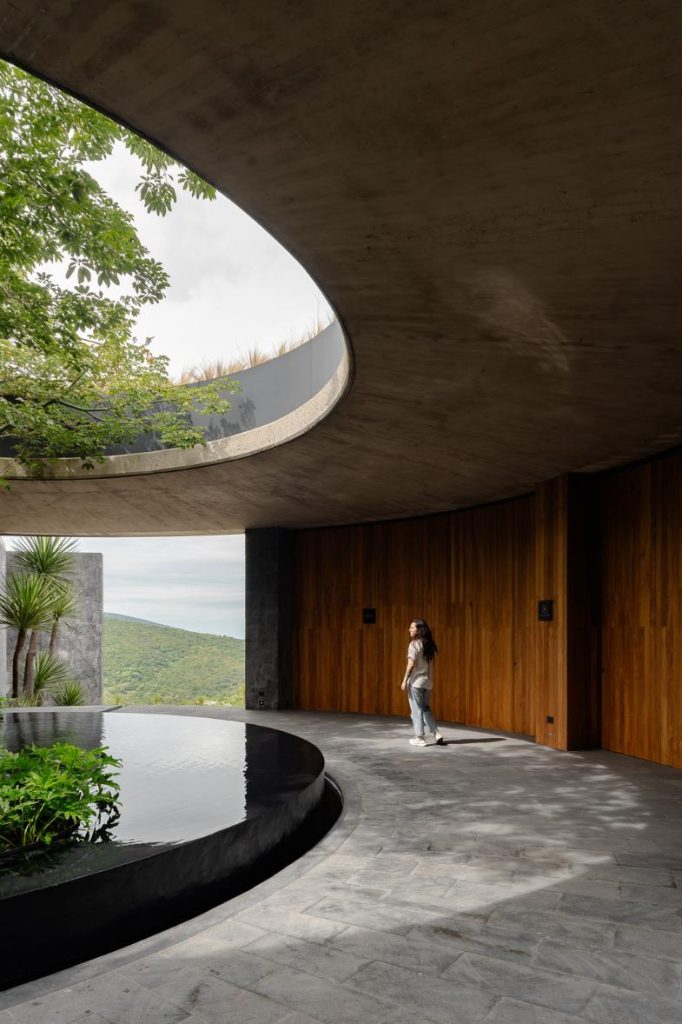
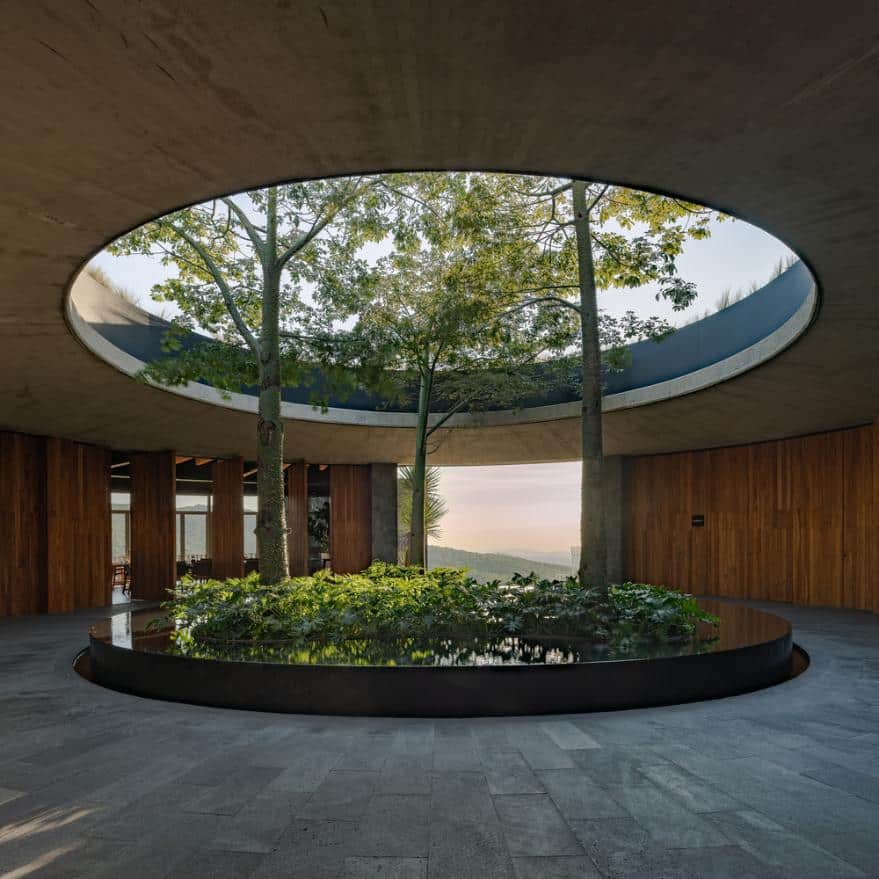
The circular floor plan of La Pedrera Clubhouse is fundamental to its design, providing an open orientation toward all directions of the landscape. At the center lies a reflecting pool that defines the heart of the building, while the surrounding program includes spaces for a restaurant, leisure rooms, service areas, and multipurpose facilities.
By organizing the project in concentric layers, the design allows each ring of the structure to respond to specific spatial and environmental needs, balancing openness with privacy.
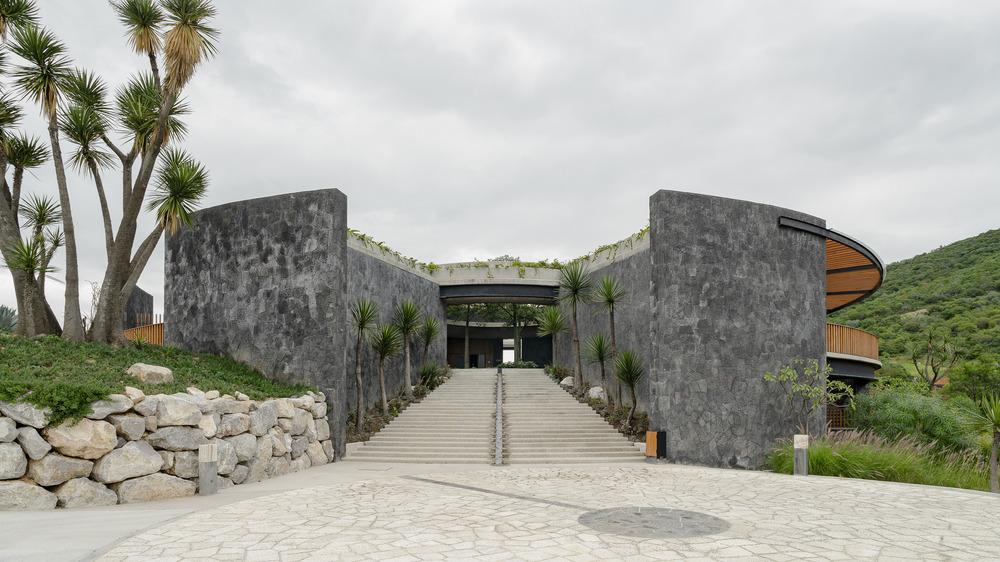
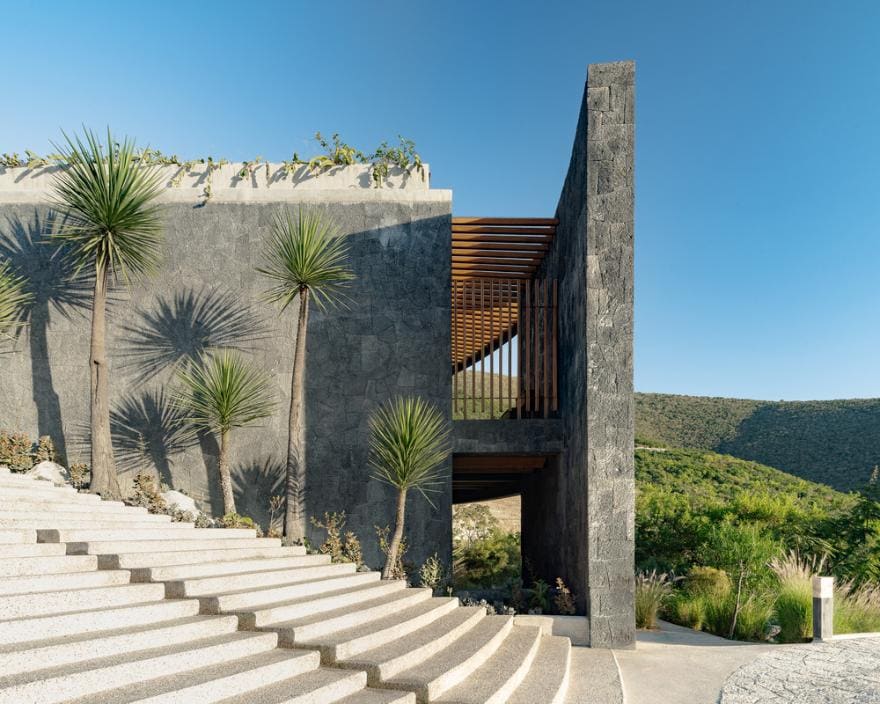
The outer skin of the clubhouse is characterized by curved stone walls built from locally sourced materials. These elements seem to rise organically from the terrain, providing both structural support and visual continuity with the hillside.
Above this foundation, a platform accommodates most of the building program, strategically positioned to use the slope of the land and partially embedding the construction into the hill. This decision reduces the visual impact on the environment and establishes a sustainable relationship with the site’s natural topography.
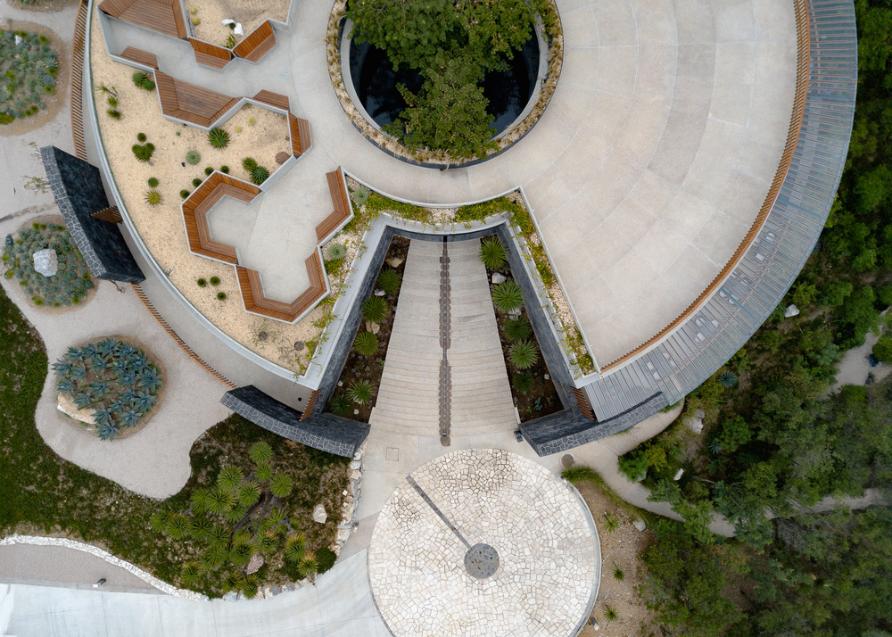
On the roof of La Pedrera Clubhouse, the flat slab operates as a 360-degree viewing platform that doubles as a multipurpose event area. This elevated space ensures an uninterrupted panorama of the region’s most iconic landmarks while maintaining a subtle architectural presence.
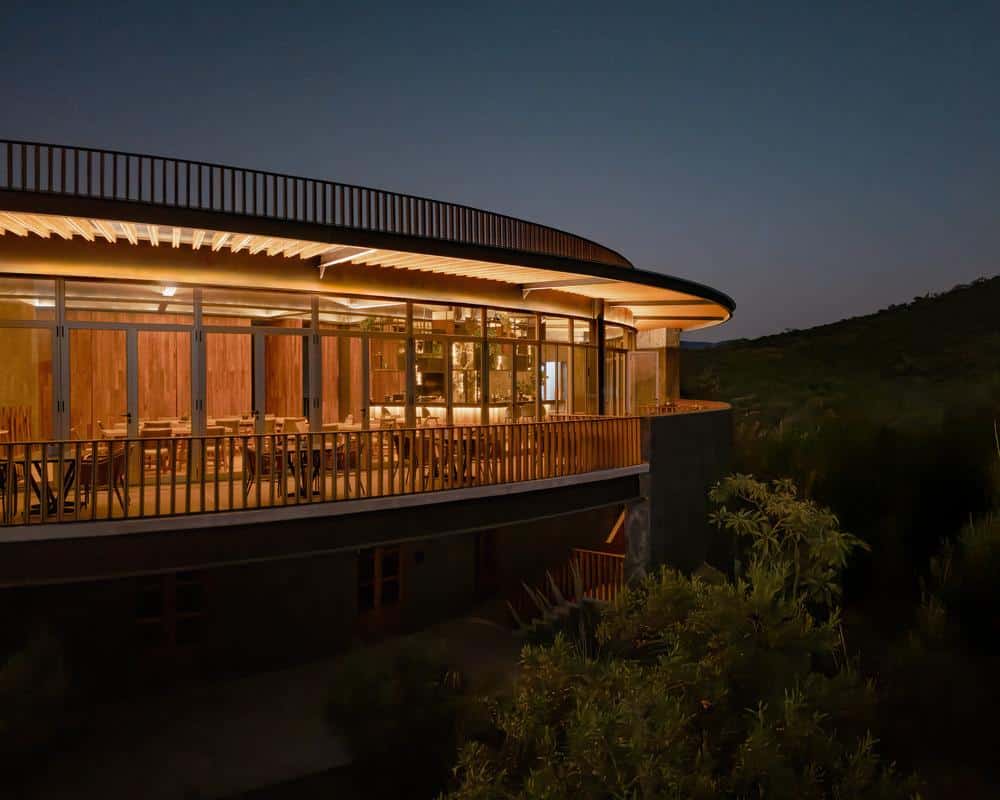
Between the external stone skin and the glazed façade of the second ring, a perimeter corridor functions as both a balcony for dining areas and a circulation route for service functions, maximizing efficiency within the design.
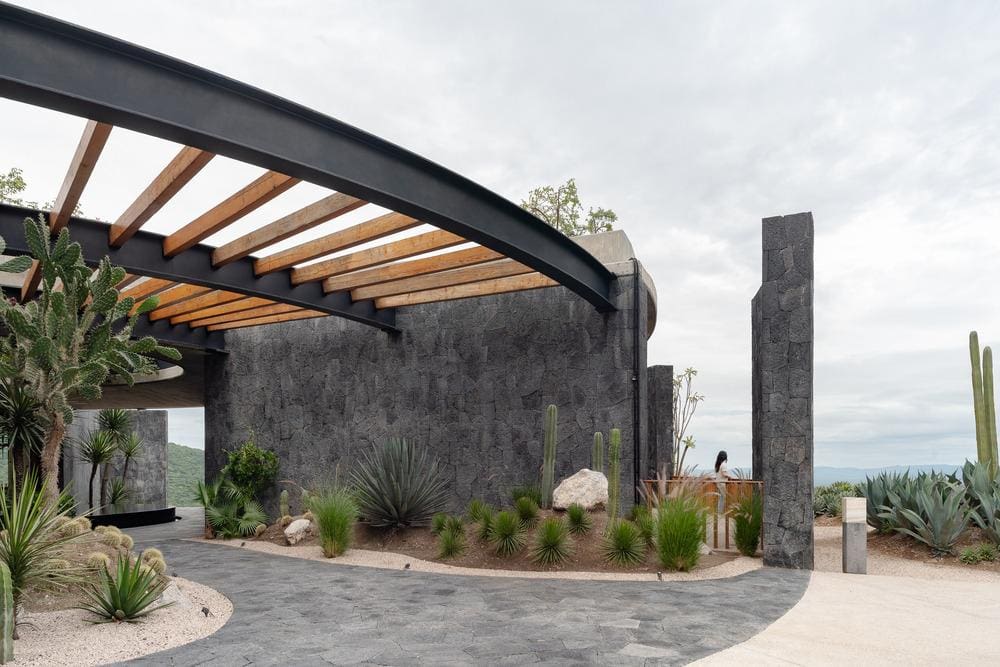
The glazed façade of the second ring introduces transparency, drawing natural light into the interiors and visually connecting users with the surrounding landscape. Beyond this layer, the innermost spaces accommodate the specific needs of the clubhouse program.
See more interior architecture features on VA8.
The structural and spatial composition achieves a balance between openness to nature and enclosure for comfort, ensuring an adaptable and user-focused environment.
At the center of La Pedrera Clubhouse, an oculus punctuates the roof slab, creating a dramatic play of light while visually emphasizing the reflective water feature. This detail underscores the architects’ intention to create a space that resonates with the elements rather than dominating them.
Material choices further strengthen this approach. Regional stone, exposed concrete, and tepetate finishes were deliberately selected for their ability to weather naturally over time, ensuring that the building will age gracefully within its setting.
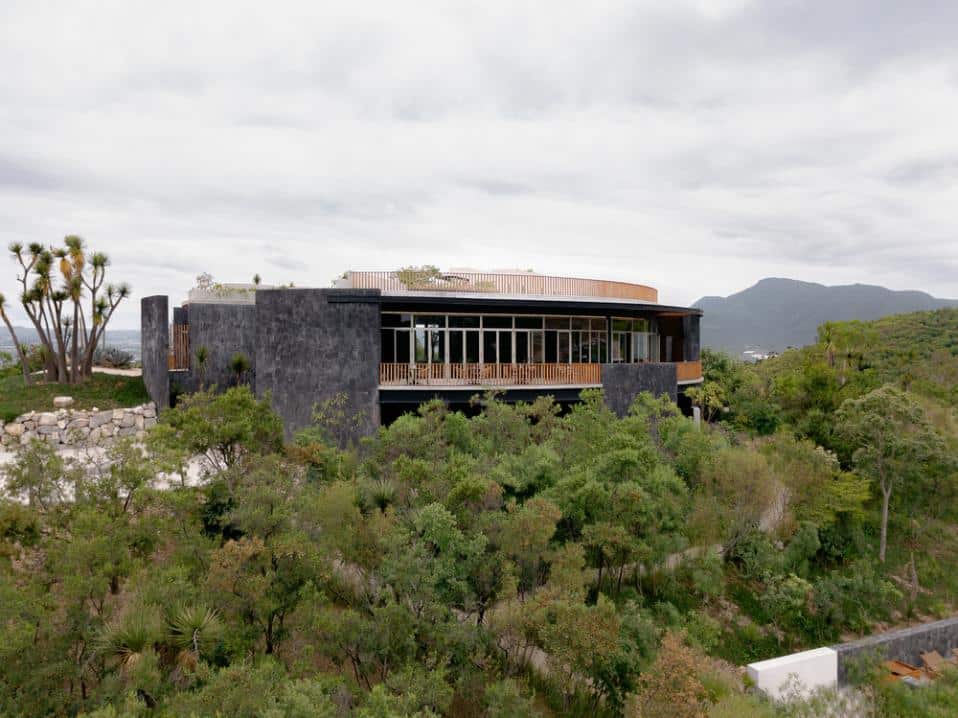
The project represents a careful negotiation between modern architecture and traditional construction sensibilities. Its integration into the hillside, the use of local materials, and its respectful scale demonstrate a commitment to sustainable and context-aware design.
La Pedrera Clubhouse ultimately achieves an equilibrium between human use and natural presence, serving as a place of gathering, reflection, and connection to the landscape.
Photography by Amy Bello
Interested in publishing your work?