POUTx clinic by Studio Author transforms the injectables experience
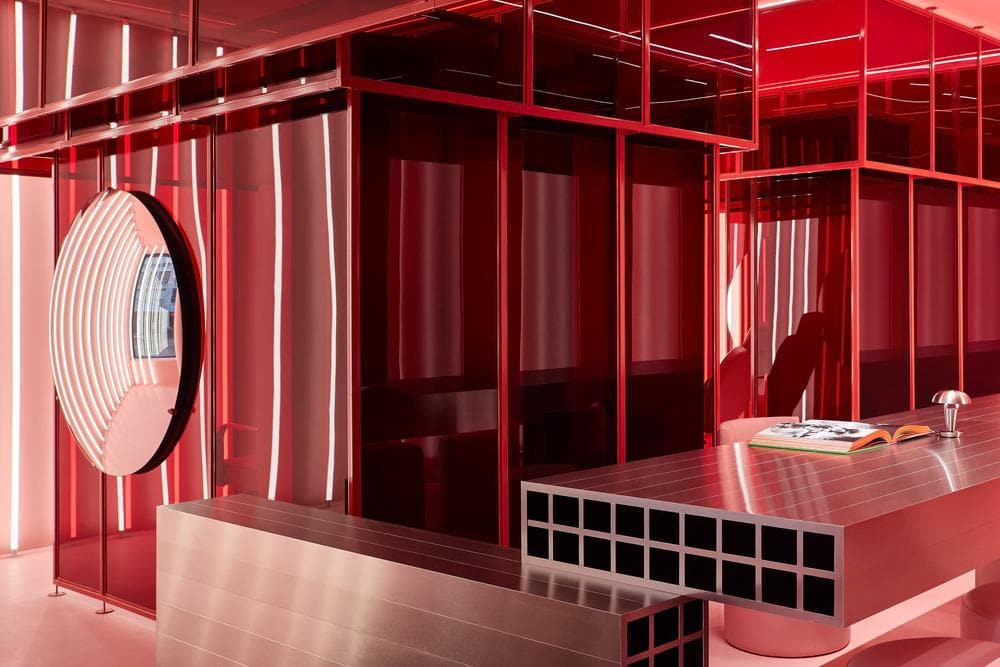
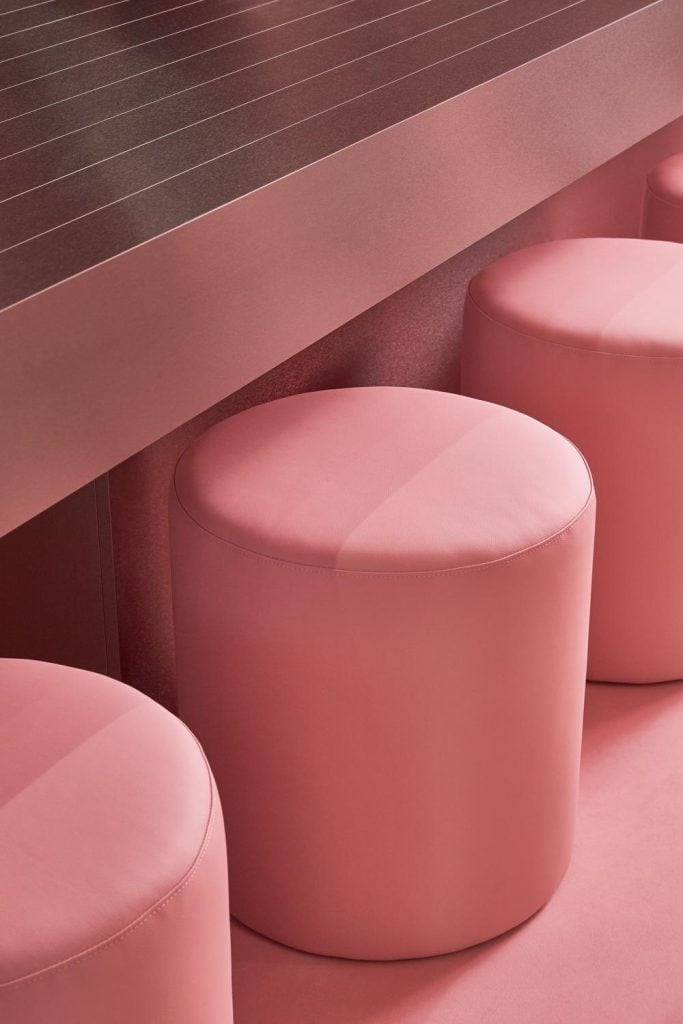
The new POUTx clinic by Studio Author demonstrates how design can reshape the expectations of a medical environment by placing personality and transparency at its core. Created within a compact space of less than 800 square feet, the project relies on disciplined use of materials and color to transform the client experience. The clinic employs immersive pink tones on walls, floors, and ceilings, punctuated by lipstick red accents and stainless-steel details, creating a setting that balances clinical precision with strong brand identity.
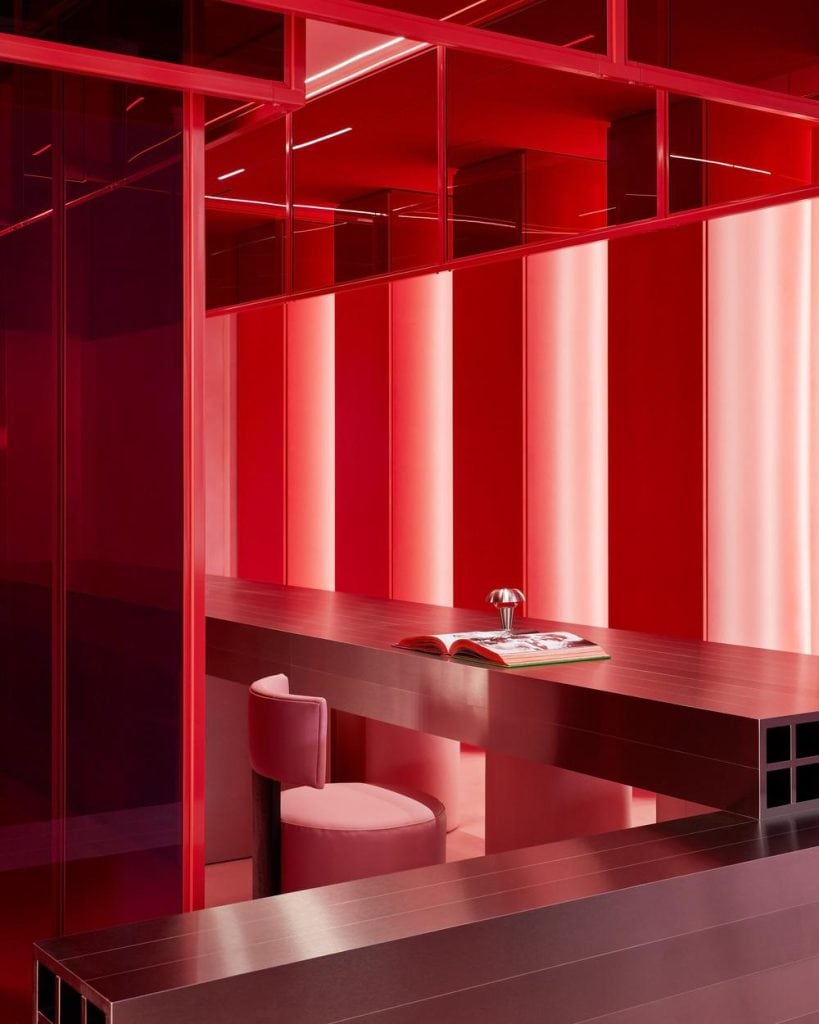
Central to Studio Author design is a nineteen-foot-long stainless-steel reception desk that doubles as a social hub, encouraging interaction before and after treatments. From this point, sightlines extend into two open treatment pods, deliberately rejecting the convention of secrecy often associated with injectables. This openness fosters an atmosphere of normalcy around procedures, emphasizing self-care and confidence rather than concealment.
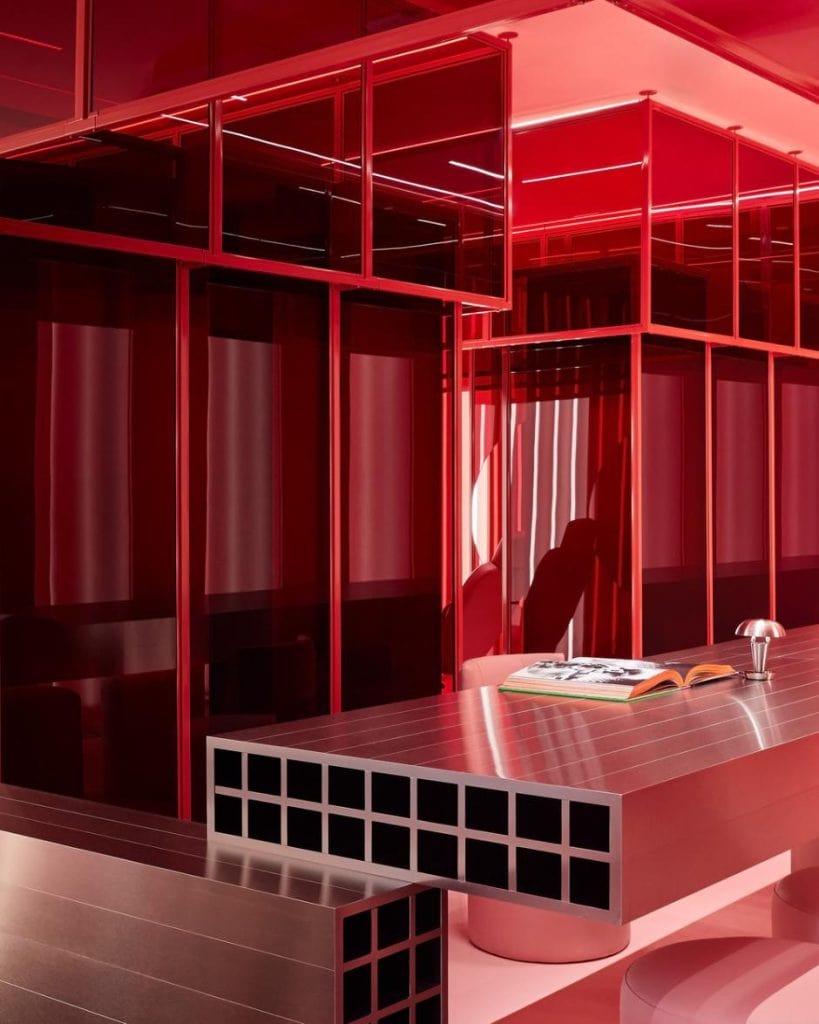
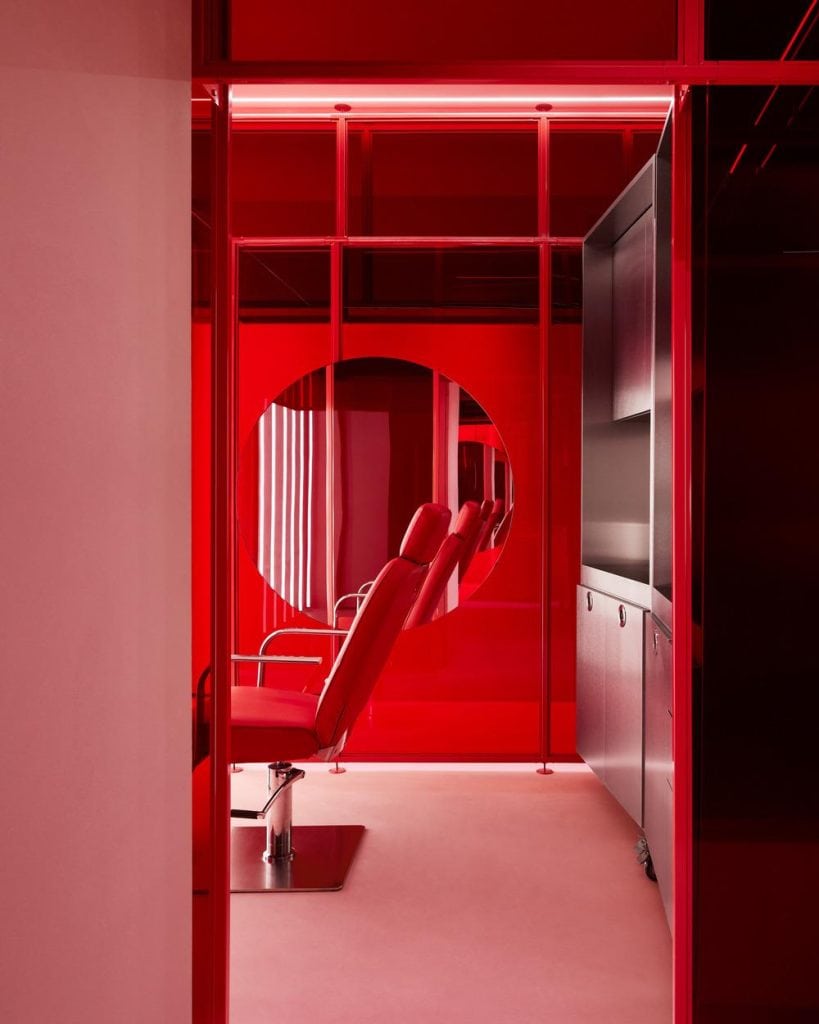
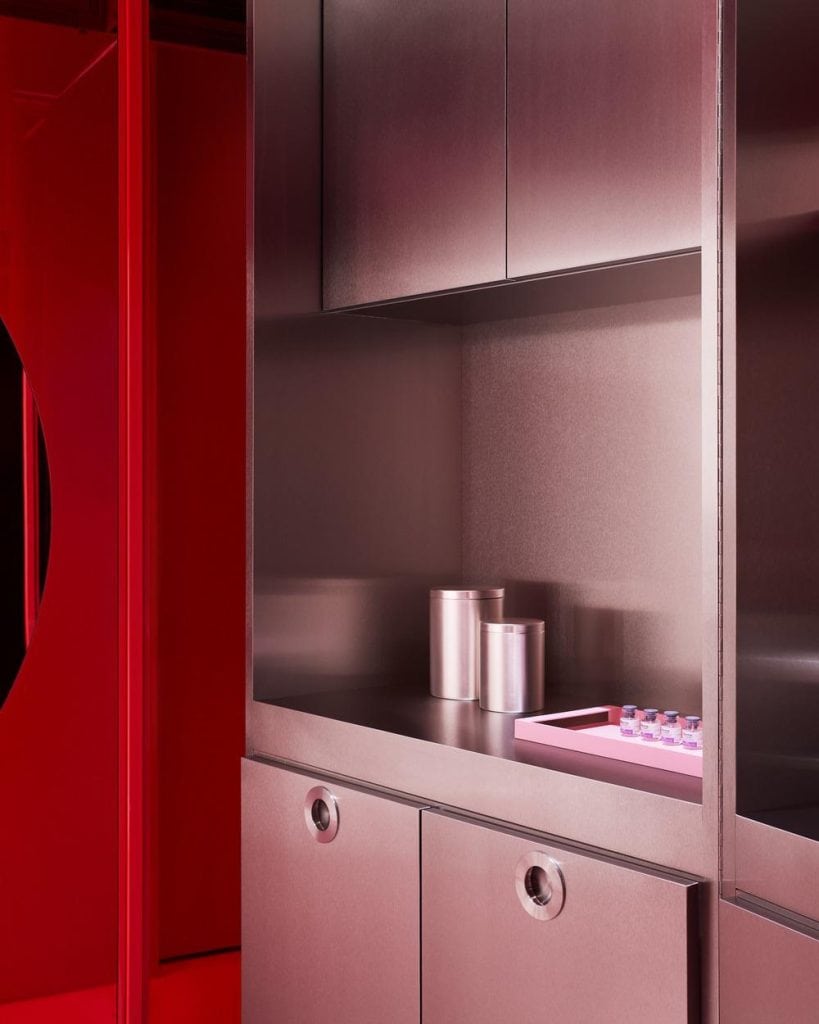
The treatment pods are equipped with stainless-steel nurse’s stations, large round mirrors for consultation, and surgical-grade lighting to support clinical accuracy. Transparent red acrylic walls hover slightly away from the floor and ceiling, reinforcing the feeling of openness while providing subtle separation. These layers of translucency create a dynamic play of light and color, supporting the clinic’s message of empowerment.
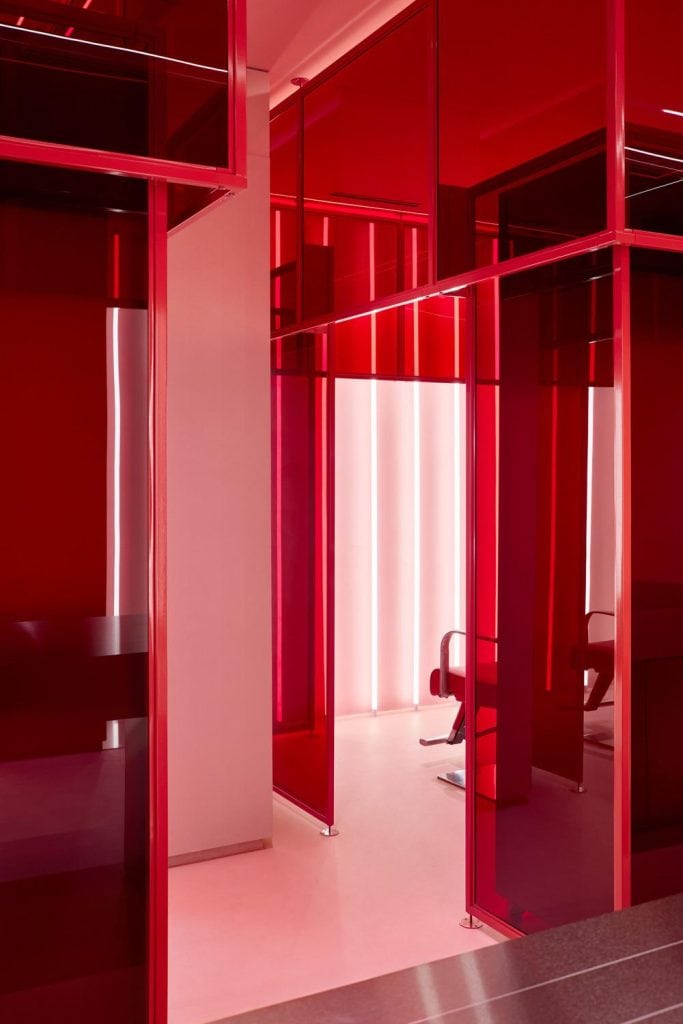

Lighting plays a crucial role throughout the space, with vertical neon tubes lining the storefront windows and wrapping the perimeter walls. The glow not only enhances the perception of volume within the small footprint but also acts as a beacon from the busy streets outside. Inside, oversized convex mirrors amplify spatial depth while continuing the theme of visibility and reflection.
The design also addresses practical needs with concealed storage integrated into high-gloss red columns surrounding the welcome desk. These repetitive forms provide guest coat closets and equipment housing while maintaining visual cohesion. A dedicated workstation discreetly conceals medical storage, sharps disposal, and refrigeration for injectables, ensuring that the functional aspects of the clinic are fully resolved.
Graphic elements, including the impactful “Face Wall” with its tagline “maintained, not changed,” reinforce the philosophy behind the brand. Rather than presenting enhancement as a stigma, the Studio Author project communicates care and individuality in a highly visual way. The entire environment rejects conventional clinical anonymity in favor of personality-driven, confident design.
By combining transparency, immersive color, and precision detailing, Studio Author has created a clinic that challenges traditional expectations while supporting professional medical standards. The result is a distinctive environment that aligns brand expression with user experience, setting a new reference point for contemporary clinic design.
Photography by Niamh Barry, with courtesy of v2com