Camping House by Atelier Lune proposes a modular future for mobile housing
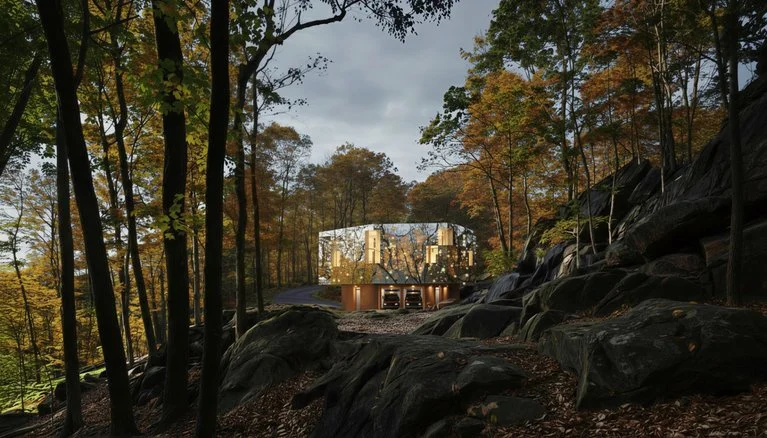
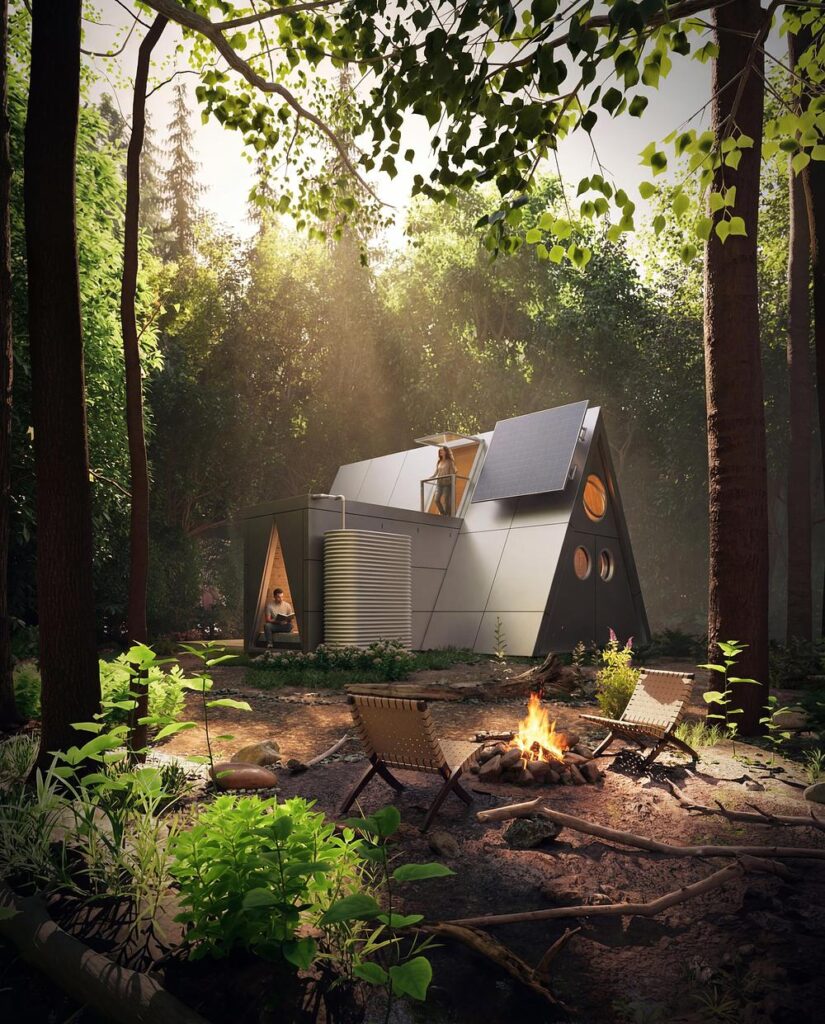
Atelier Lune’s Camping House micro-housing system proposes a road-towable home designed to unfold with the speed of camping equipment while maintaining the functions of permanent architecture. Developed as a compact system for forests, deserts and coastal environments, Camping House combines two familiar construction principles: the portability of a tent and the precision of modular architecture. The entire dwelling travels by car, expands on site through hinged components and can be folded again when its occupants move elsewhere. Its architecture is organised around attachable units called Ports, allowing the house to change according to different living requirements, contrasting modern deployable sheltering with how Leopold Banchini imagines prehistoric shelter in Sicily as a permanent geological excavation.
Three Ports form the core of the Camping House system. The Residential Port contains transformable areas for living and sleeping, while the Utility Port accommodates the kitchen and restroom. A third Extended Port can be attached when additional space is required for work, equipment or guests. Once the unit reaches its destination, the structure is stabilised and its hinges released. The shell then opens outward, while integrated furniture changes between daytime and sleeping configurations. This sequence turns deployment into part of the architectural system instead of treating transport and assembly as separate stages.
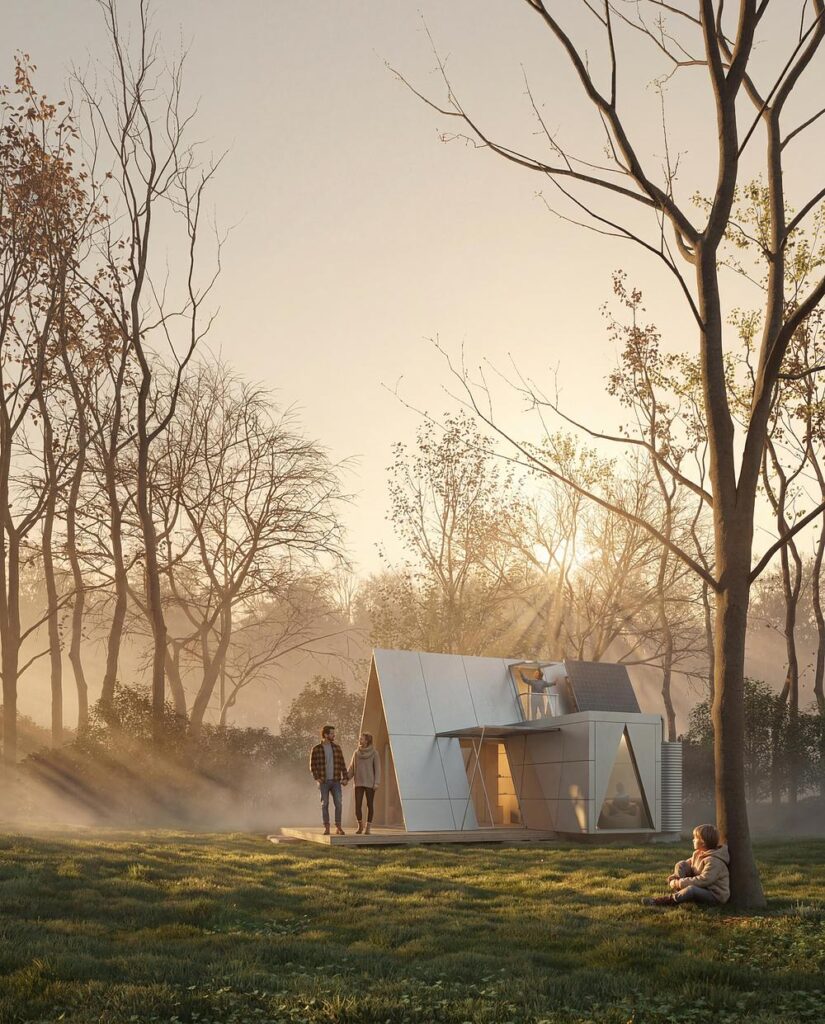
Camping House is designed around temporary occupation without requiring permanent foundations or extensive modification of the landscape. Reversible anchoring reduces the physical impact on the site, echoing circular building innovations such as the Omnibite self building system which transforms raw materials without permanent foundations, while its folding construction allows the dwelling to be removed when no longer required. Resonating with how Carazo Arquitectura’s sustainable architectural practice integrating forest-centred private dwellings to preserve surrounding vegetation, Atelier Lune positions the micro-home for several forms of temporary habitation, including remote working, seasonal movement, disaster relief and low-impact eco-tourism. Groups of units could also be deployed as short-term accommodation during housing shortages, wildfires or floods, providing private rooms together with kitchens and restrooms before being relocated as recovery progresses.
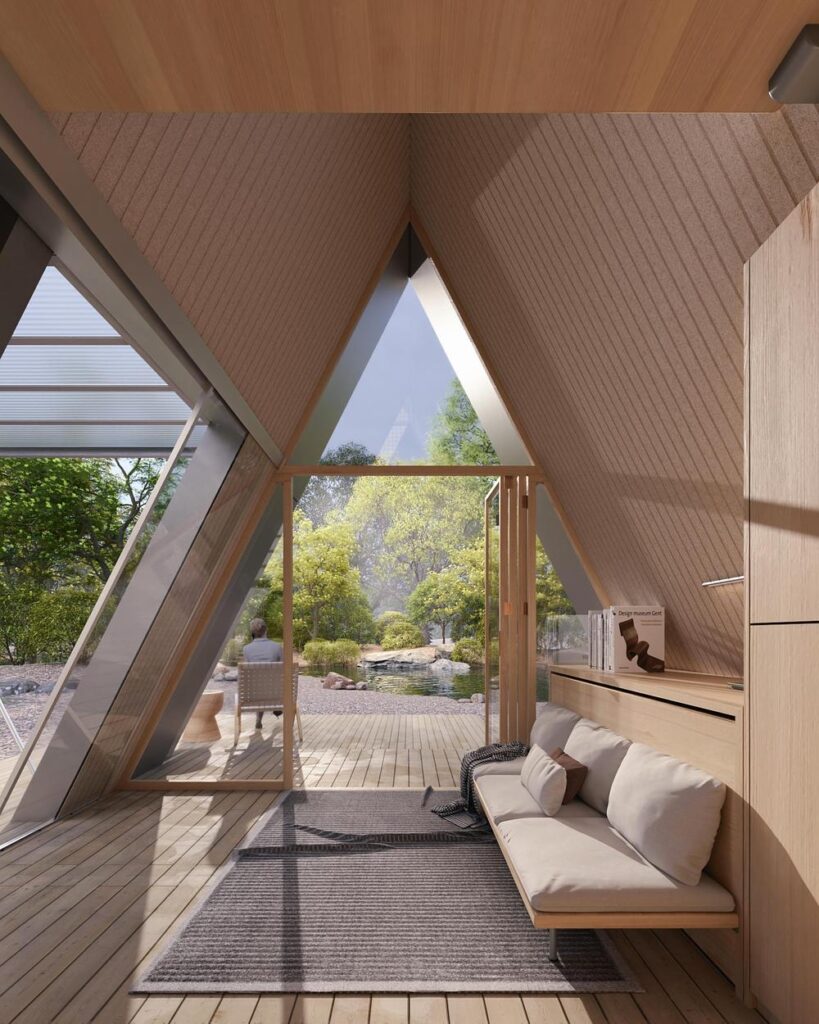
Environmental systems are incorporated directly into the architecture. Roof-integrated photovoltaic panels generate electricity that can be stored in batteries for off-grid use, while rainwater collection provides another degree of independence from permanent infrastructure—a self-sustaining logic shared by Fernanda Canales’ circular off-grid residence. Cross-ventilation is supported by a solar chimney flap, helping regulate internal conditions naturally. The material strategy follows the same approach to adaptability and maintenance. Earthboat Cave’s relocatable timber cabin offers another approach to relocatable accommodation. In Camping House, a recyclable aluminium frame forms the structural base, combined with bio-based insulation, replaceable exterior cladding and repairable fabric membranes. Components can therefore be maintained individually instead of requiring the complete system to be replaced.
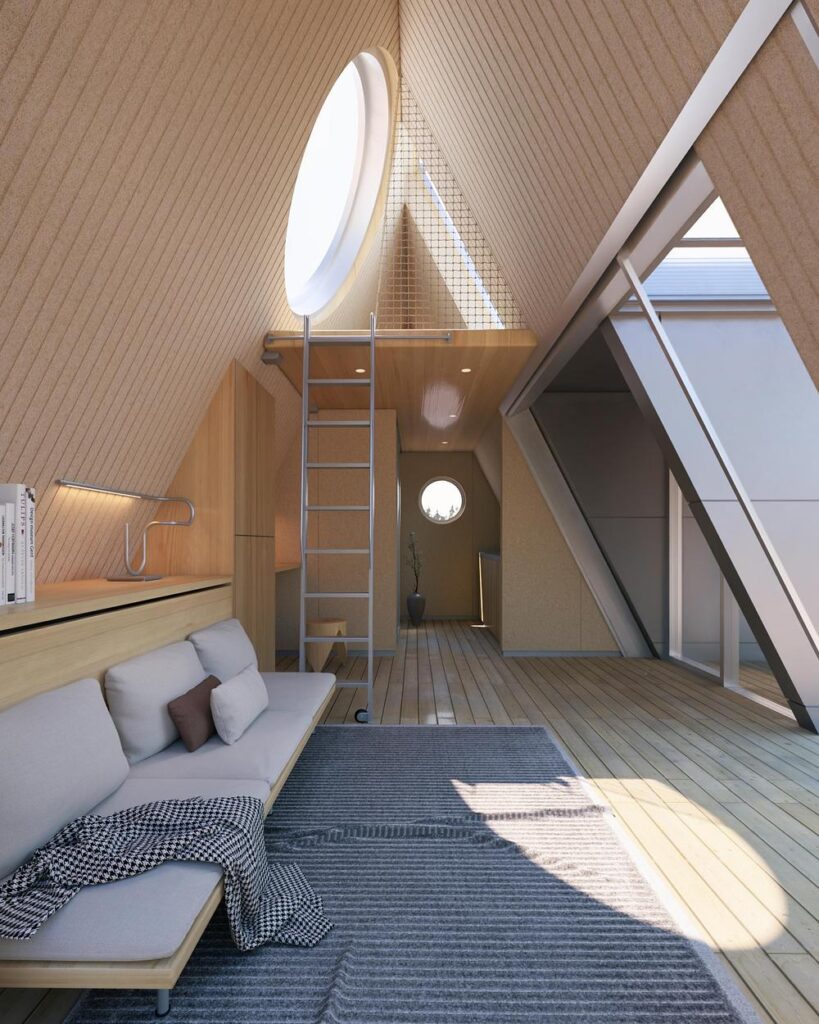
Seasonal performance also informs the folding architecture. During warmer periods, deep eaves and a membrane awning provide shade while extending daily life beyond the enclosed interior. In colder conditions, high-performance insulated panels, thermally broken frames and airtight gaskets help retain heat. Glazing is positioned to maximise views while limiting unnecessary thermal loss, with night blinds and insulated floor panels improving performance after sunset. These elements allow Camping House to operate across different climates while maintaining the compact dimensions required for transportation.
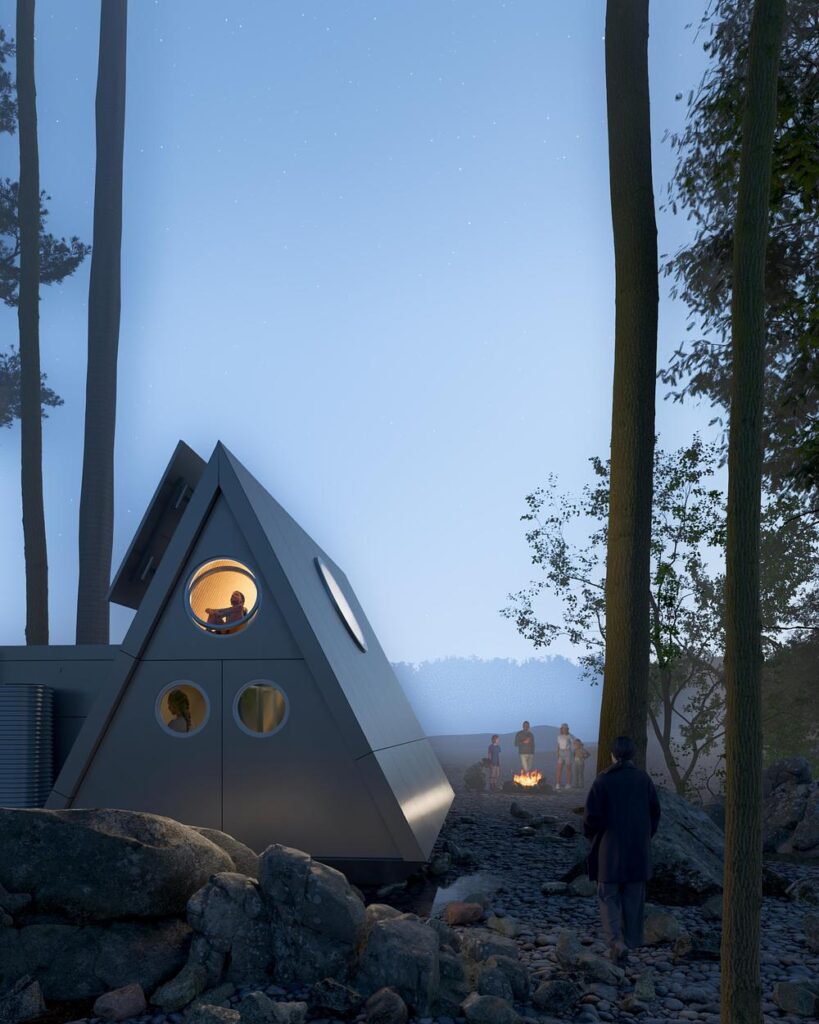
Atelier Lune treats Camping House as both architecture and equipment. Its sequence of stabilising, unlocking, opening and connecting simplifies deployment while the modular Ports allow the dwelling to expand according to changing circumstances. The result is a form of sustainable micro-housing based on reversibility, repairability and mobility. Instead of occupying a site permanently, Camping House arrives, supports daily life and leaves again, proposing a housing model in which movement and environmental responsibility are designed into the structure from the beginning.
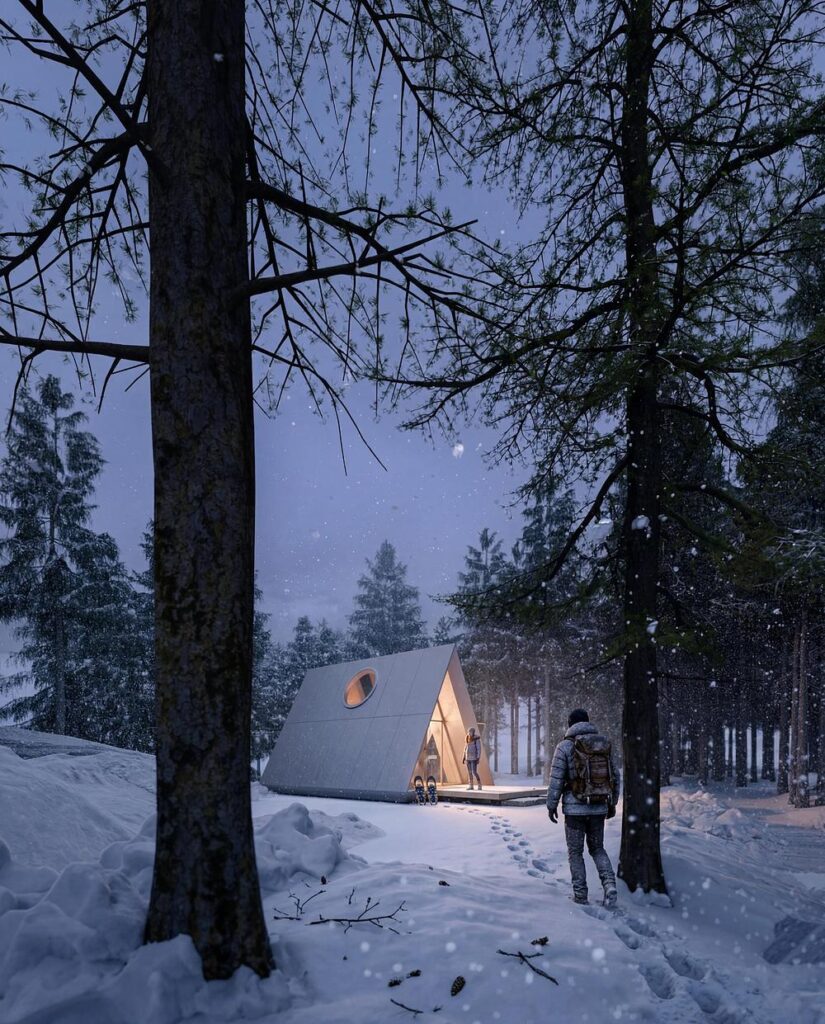
Photo credit: Atelier Lune
https://atelierlune.net