K-Thengono Design Studio organizes Split Mass Residence around layered volumes and outdoor spaces
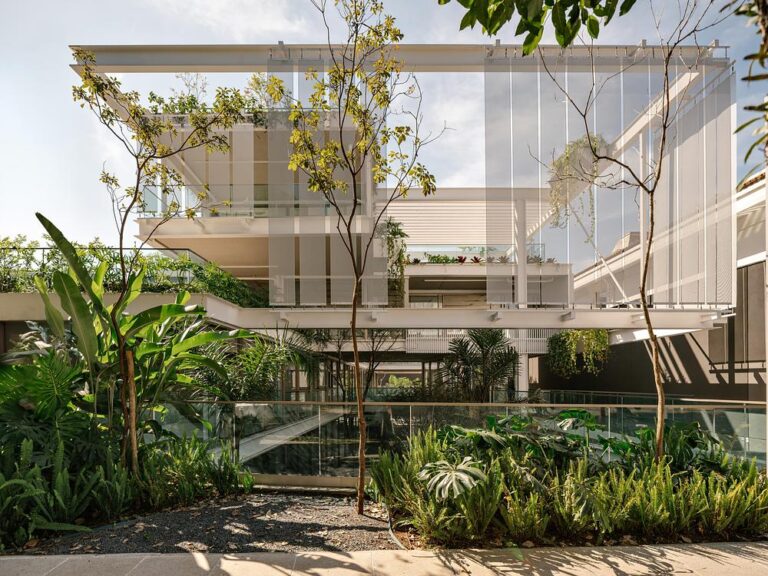
Split Mass Residence by K-Thengono Design Studio is a contemporary house located within a residential estate in BSD, South Tangerang, Indonesia, where a corner plot becomes the starting point for an architecture organized around privacy, outdoor views, daylight and natural ventilation. Instead of treating the exposed position simply as an opportunity for additional façades, the studio developed a layered massing strategy that connects the interior with courtyards and outdoor areas while maintaining an introverted domestic environment. The resulting composition uses shifts in volume and circulation to establish different degrees of openness across the house.
At ground level, an L-shaped volume follows the front and side boundaries of the site, containing the residence’s communal program while enclosing a quieter outdoor area toward the rear. This protected exterior space becomes the principal visual focus for the lower level, allowing the shared interiors to maintain a close relationship with landscape without exposing everyday activities directly to the street. A larger volume positioned above accommodates the private areas of the house, establishing a clear hierarchy between communal spaces below and more intimate functions on the upper floor.
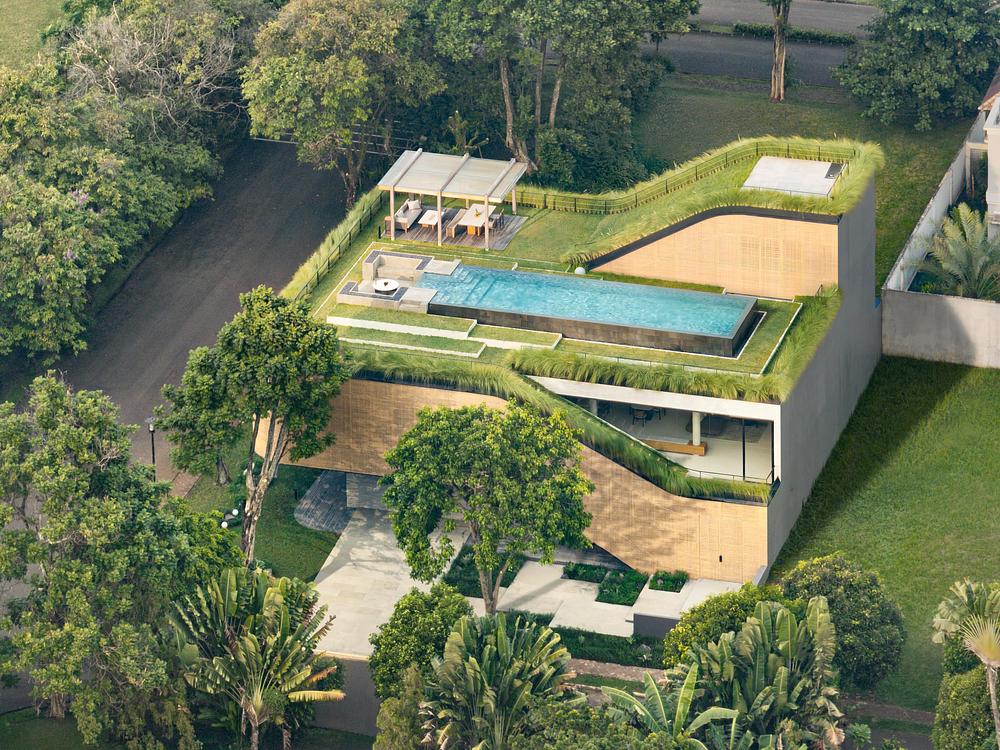
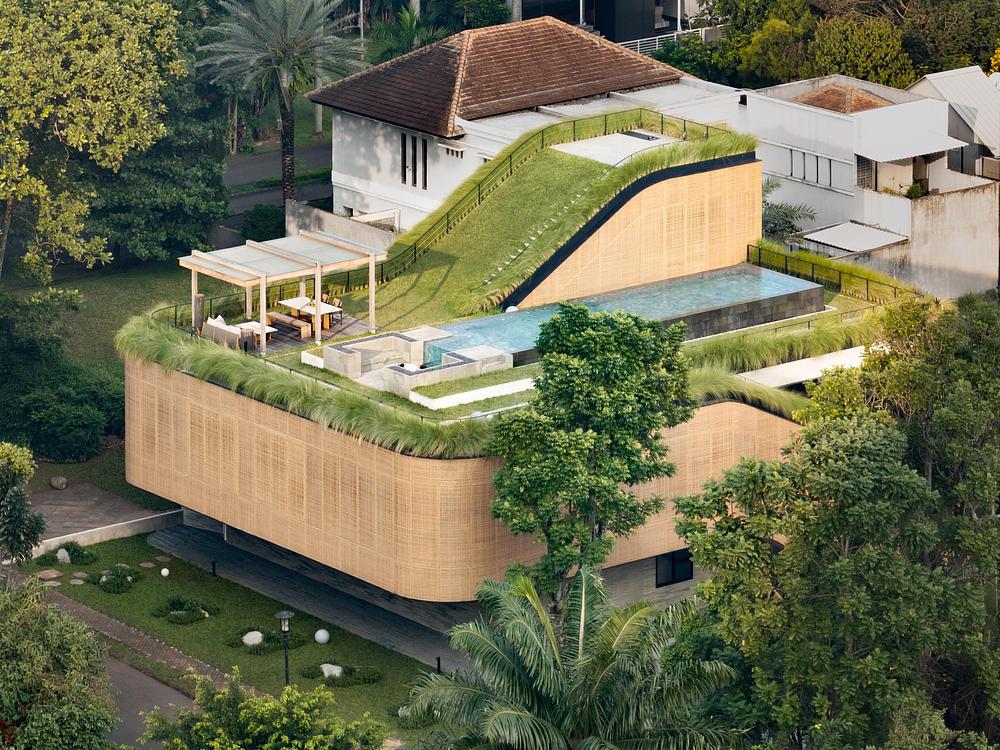
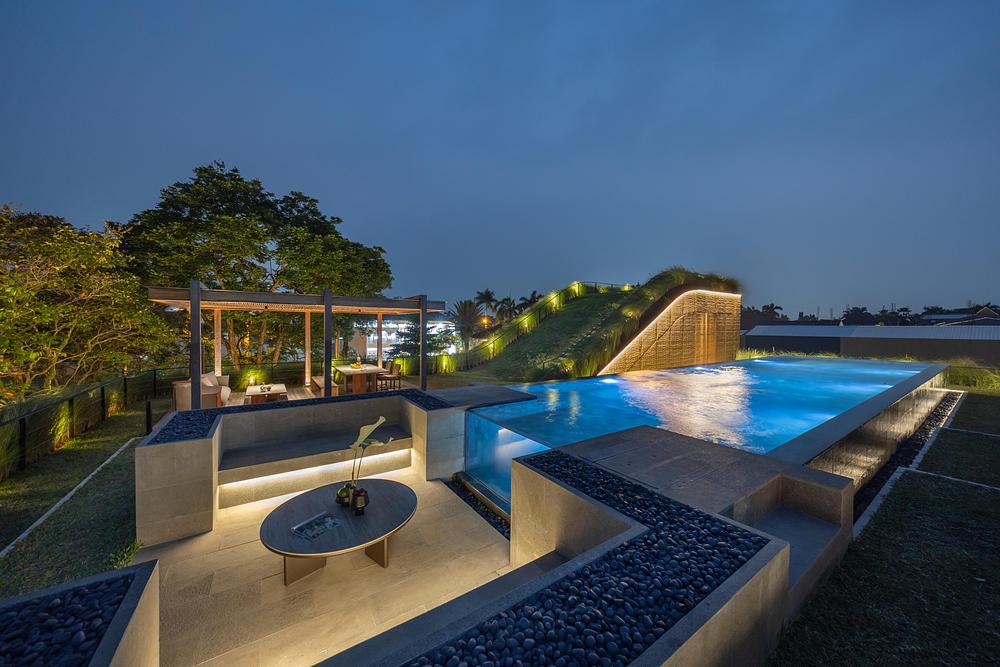
K-Thengono Design Studio splits and manipulates this upper mass to make circulation an active part of the architecture, with opposing vertical movements changing the relationship between the two main volumes. Toward the front, the upper form is pulled downward to establish a connection with the ground floor, while at the rear it rises to open the architecture toward the sky and continue the sequence of exterior spaces. On the second floor, circulation incorporates an indoor theatre for movie screenings before leading toward a rooftop swimming pool, allowing movement through the residence to become part of its daily spatial experience.
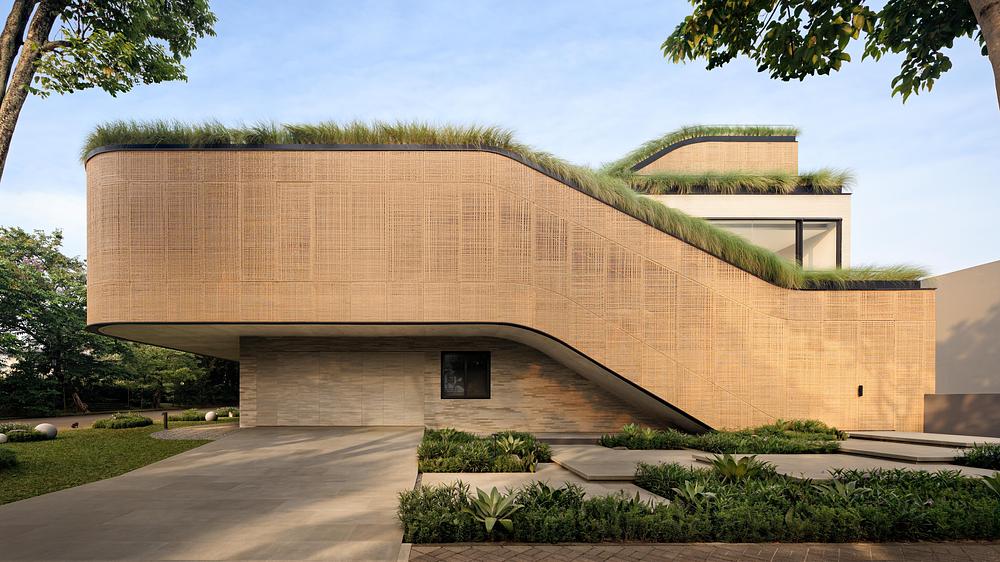
From the upper living spaces, this circulation continues toward the swimming pool before ascending once more to an outdoor yoga area at the highest level, extending domestic activities vertically through the building. A fully planted green roof introduces another layer of vegetation above the residence, while the alternating movements of the architecture establish several circulation loops connecting interiors, terraces and recreational areas. These overlapping routes allow rooms and outdoor spaces to be approached from different directions, creating changing perspectives as occupants move between levels.
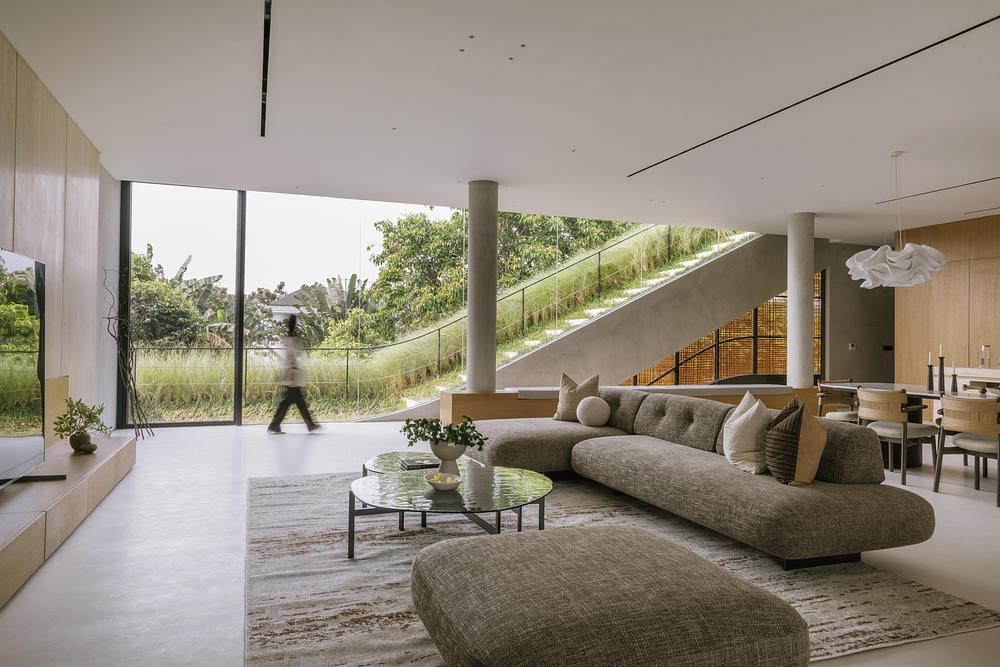
The circulation strategy also plays an environmental role by supporting cross-ventilation and allowing daylight to penetrate further into the interior. Areas wrapping around the building are screened by operable woven panels made from recycled PET rattan, which filter sunlight and maintain privacy while permitting air to move through the architecture. Because the panels can be adjusted throughout the day, the outer layer of the residence responds to changing light, ventilation and privacy requirements without completely separating the interiors from the surrounding environment.
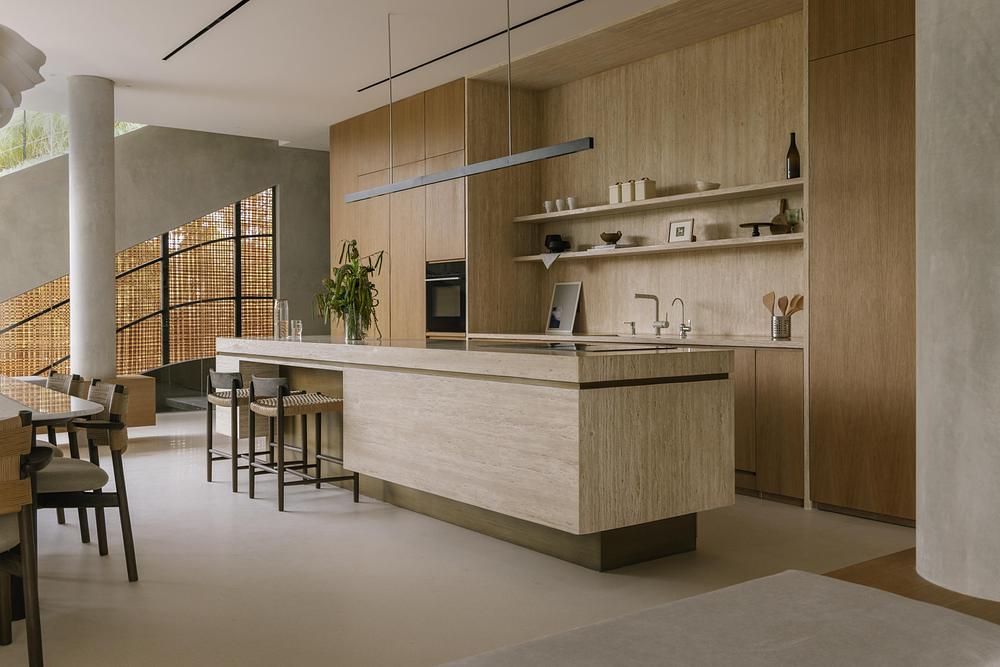
Material and geometric decisions reinforce the massing strategy across the exterior, where rounded corners respond to the geometry of the hook site and ease the transitions between intersecting volumes. At ground level, bamboo-textured concrete introduces a tactile surface to the base of the house, contrasting with the lighter woven screens wrapping the circulation areas above. Through this combination of split volumes, adaptable façades and vertically connected outdoor spaces, Split Mass Residence organizes domestic life around continuous movement between architecture and landscape while using the same spatial system to regulate light, airflow and privacy.
Photography by Mario Wibowo and Finbarr Fallon, with courtesy of K-Thengono Design Studio
Interested in publishing your work?
If you are interested in having your work featured on Visual Atelier 8, please visit our Submission page. Once approved, your work will be presented to our global audience of professionals and enthusiasts.